- Overview
- Description
- Property Details
- Location
- Facts & Features
- Getting Around
- Nearby Homes


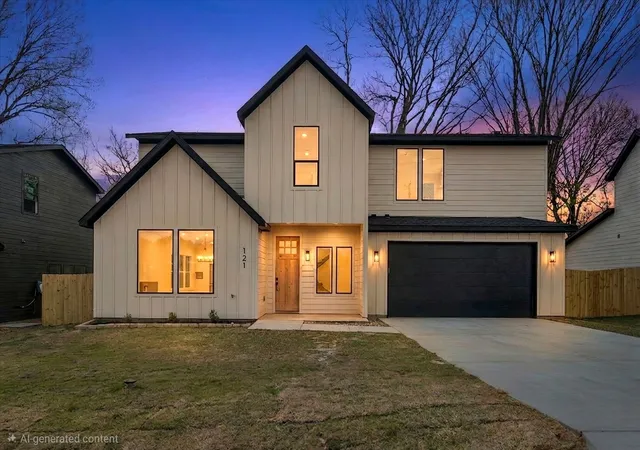


$398,900
Monthly Est:$1,985
 4 Beds
 3 Baths
2 full baths + 1 half bath
 2,065sqft
121 Lakeshore Ln, Glenn Heights, TX 75154
$398,900
$1,985/moEst:
Get Pre-Approved
Single Family Residence
Built in 2026
$-- HOA
0.23 acre lot
$193/sq.ft
Description
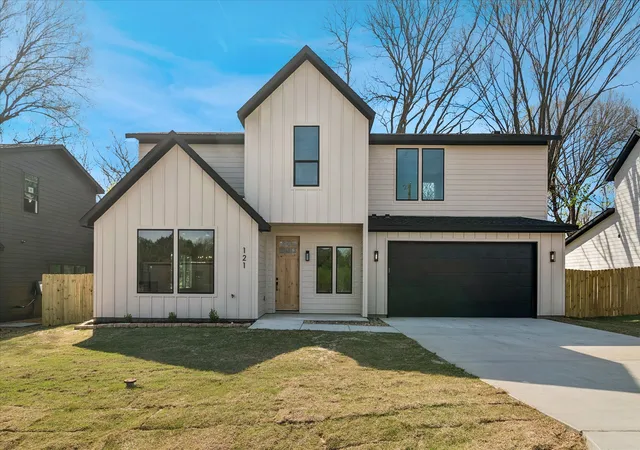
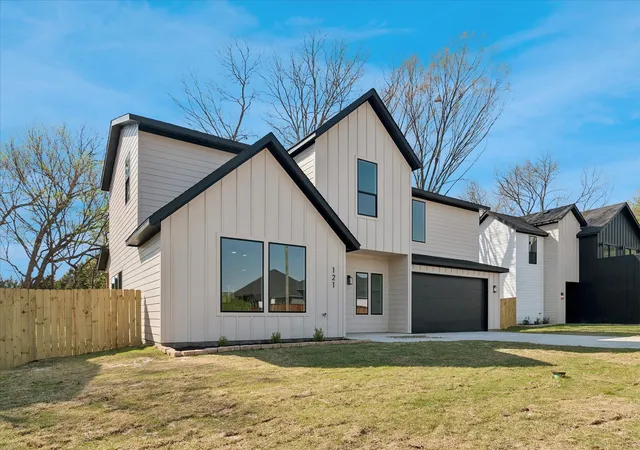
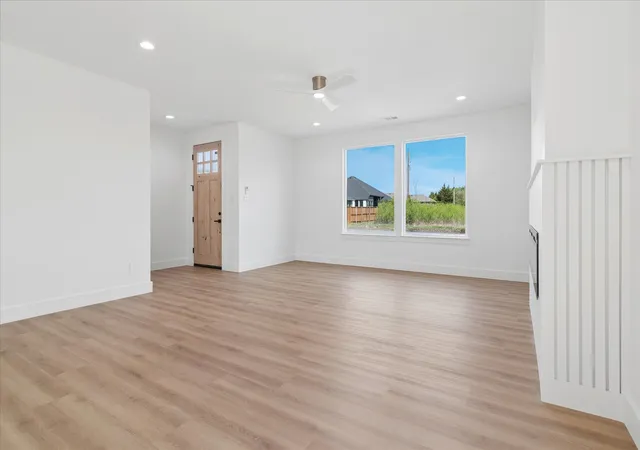
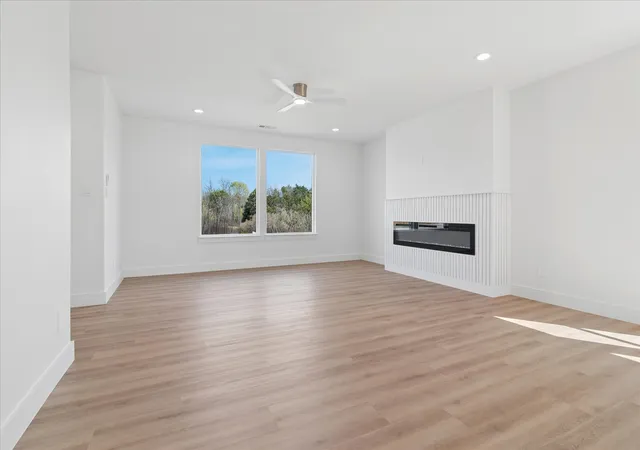
Builder is offering up to $5,000 in concessions, making this an incredible opportunity to personalize your savings and reduce upfront costs. Step into contemporary comfort with this brand-new 2026 home, designed to impress with clean lines, upscale finishes, and a floor plan that truly works for modern living. To make ownership even more appealing, the builder is offering exclusive incentives, giving buyers the flexibility to choose what matters most, whether that's a rate buy-down with the preferred lender, assistance with closing costs or a down payment, or a custom appliance package complete with window blinds. This thoughtfully designed residence offers 4 bedrooms, 2.5 bathrooms, and 2,065 square feet of stylish living space. All bedrooms are located upstairs, including a standout primary suite featuring a striking accent wall, a spa-inspired ensuite bath, and generous closet space ideal for an extensive wardrobe. The main level is perfect for gathering and entertaining, showcasing an open-concept layout with a quartz-topped kitchen island, abundant natural light, and a welcoming living area centered around a sleek electric fireplace. Backed by a wooded green space, the home offers a peaceful setting for quiet mornings and relaxing views. Situated just 8 minutes from shopping, dining, gas stations, and everyday essentials, this rapidly growing area is attracting new businesses and development, creating strong demand and long-term value, making this home an exceptional blend of modern living, comfort, and investment potential.
- Houzeo last checked: 8 hours ago
- Listing updated: September 17, 2026 at 2:48 pm
- Listing Provided by: Matthew Crites | Coldwell Banker Realty (817) 924-4144
- Source: NTREIS MLS-TX | MLS#: 21214105

Property Details
Status
Pending
Type
Single Family Residence
No. of Stories
2
County
City
Neighborhood
--
Year Built
2026
HOA Fees
-
Finished Area
2,065 sqft
Lot Size
0.23 acre lot
Basement Area
- sqft
MLS Name
NTREIS MLS
MLS Number
21214105
MLS Status
Pending
Cumulative Days on Market
161

Continue Your Journey in App
Find your dream home, receive real-time updates, and many more!
Download App
Continue Your Journey in App
Find your dream home, receive real-time updates, and many more!
Location
Facts & Features
Rooms
Bedrooms & bathrooms
Bedrooms: 4
Bathrooms: 3
DiningRoom
Level: First
Area: 120.00 Square Feet
Dimensions: 12 x 10
LivingRoom
Level: First
Area: 272.00 Square Feet
Dimensions: 17 x 16
UtilityRoom
Level: First
Area: 36.00 Square Feet
Dimensions: 6 x 6
Kitchen
Level: First
Area: 140.00 Square Feet
Dimensions: 10 x 14
HalfBath
Level: First
Area: 25.00 Square Feet
Dimensions: 5 x 5
FullBath
Level: Second
Area: 50.00 Square Feet
Dimensions: 10 x 5
PrimaryBathroom
Level: Second
Area: 64.00 Square Feet
Dimensions: 8 x 8
Bedroom
Level: Second
Area: 150.00 Square Feet
Dimensions: 15 x 10
Bedroom
Level: Second
Area: 140.00 Square Feet
Dimensions: 10 x 14
Bedroom
Level: Second
Area: 132.00 Square Feet
Dimensions: 11 x 12
PrimaryBedroom
Level: Second
Area: 240.00 Square Feet
Dimensions: 16 x 15
Interior
Sewer
Public Sewer
Cooling
Central Air, Ceiling Fans, Electric
Appliances
Dishwasher, Electric Range, Disposal, Microwave, Vented Exhaust Fan
Exterior Features
Lighting
Heating
Central, Electric
Flooring
Ceramic Tile, Luxury Vinyl Plank
Interior Features
Chandelier, Decorative Designer Lighting Fixtures, Eat In Kitchen, Granite Counters, High Speed Internet, Kitchen Island, Open Floorplan, Cable Tv
Construction
Year Built
Year Built: 2026
Home type
Single Family Residence
Foundation Details
Slab
Property Condition
Resale
Construction Materials
Wood Siding
Architectural Style
Farmhouse, Modern, Detached
Roof
Composition
Utilities & Energy
Fireplace Features
Electric, Living Room
Laundry Features
Washer Hookup, Electric Dryer Hookup, Laundry In Utility Room, Stacked
Pool Features
None
Utilities
Sewer Available, Separate Meters, Underground Utilities, Water Available, Cable Available
Security Features
Smoke Detectors
Water Source
Public
Parking Features
Door Single, Driveway, Garage Faces Front, Garage, Garage Door Opener
Other Features
Disclosures
Accessory Dwelling Unit
Vegetation
Grassed, Wooded
Subdivision Name
Lindell Estates
Lot Features
Interior Lot, Landscaped, Many Trees
Patio And Porch Features
Rear Porch, Front Porch, Covered
Price History
| Date | Event | Price |
|---|---|---|
09/17/2026 Source: | Pending | $398,900 $193/sqft |
08/18/2026 Source: | Contingent (Active Under Contract) | $398,900 $193/sqft |
08/18/2026 Source: | Listed for Sale | $398,900 -5.02% $193/sqft |
06/24/2026 Source: | Price Decreased | $420,000 -3.45% $203/sqft |
04/02/2026 Source: | Price Increased | $435,000 +1.16% $211/sqft |

Show more
Nearby Homes



Find Homes by Property Features in Glenn Heights, TX
Nearby New Homes For Sale

Based on information from the North Texas Real Estate Information Systems, Inc., through Oct 09, 2026, 02:30PM. Information is provided exclusively for consumers’ personal, non-commercial use. It may not be used for any purpose other than to identify prospective properties consumers may be interested in purchasing. Data is deemed reliable but is not guaranteed accurate. This website may not include listings or property addresses of sellers who have directed their listing brokers to withhold their listing or their property address from display on the Internet. ©2026 North Texas Real Estate Information Systems, Inc. All Rights Reserved.
 Advertising Broker: Michelle Brecker | Pathway To Home Realty