Andover RE
Powered by 
- 0
- 6
- Overview
- Description
- Property Details
- Location
- Facts & Features
- Getting Around
- Nearby Homes


Street View
$209,900
Monthly Est:$1,045
 3 Beds
 1 Bath
1 full bath
 1,660sqft
121 Maple St, Tecumseh, MI 49286
$209,900
$1,045/moEst:
Get Pre-Approved
Single Family Residence
Built in 1955
$-- HOA
13,068 sqft lot
$126/sq.ft
Description
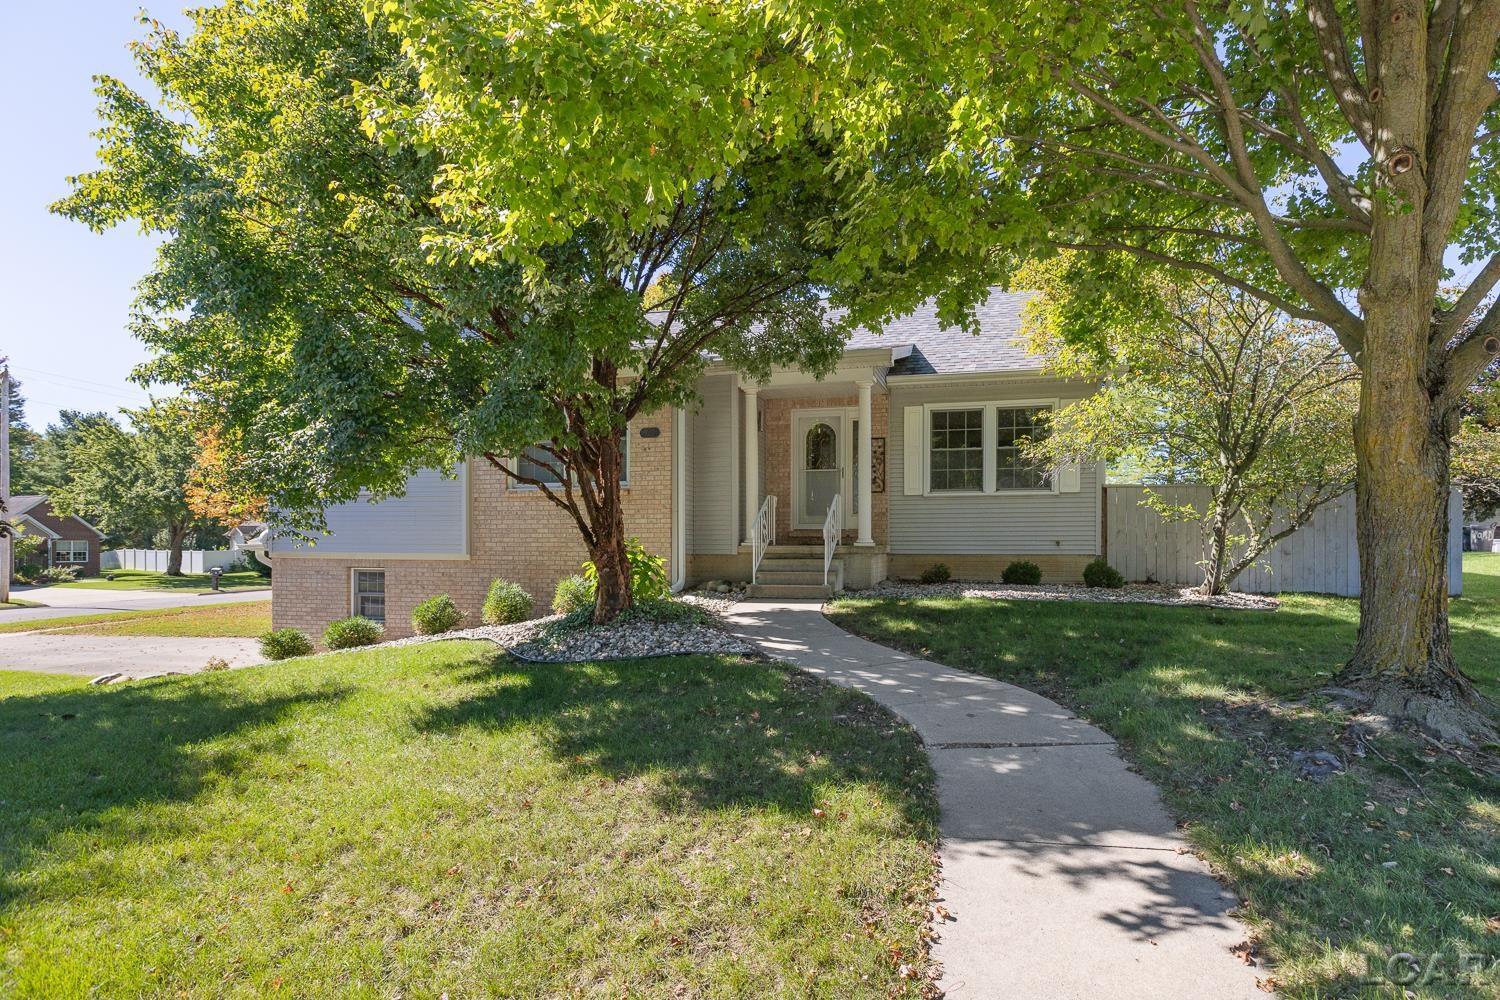
Charming Tecumseh Brick Ranch with Basement Potential! Welcome to 121 Maple St.-a classic brick ranch offering the perfect opportunity to make yourself at home in the heart of Tecumseh! This inviting 3-bedroom, 1-bath home sits on a beautiful, lot with mature shade trees and offers just under 1,000 square feet of comfortable main-level living, plus a full basement with plenty of additional space and possibilities. Step inside to a warm and functional layout featuring an entry way with a closet, an open room divider great for storing books, plants, and collectibles, a large living room with an oversized picture window letting in lots of natural light, and beautiful coved ceilings for a wonderful cozy feel. The kitchen is spacious, has a breakfast nook, & includes a range/oven and refrigerator, making this home ready for its next owner. There are built-in's for extra storage as well. The three bedrooms offer lots of storage & natural lighting, a main-floor bath (w/grab bar) , central air (new motor), and hardwood flooring beneath the existing carpet. The full basement adds an exciting bonus, with approximately 70% finished space, including a built-in bar area, painted walls and tiled floors, and a separate room ready for future bathroom hookups. There's also additional space that could be used for a hobby room, workshop, home office, extra sleeping area, or whatever fits your needs. With abundant storage and plenty of finishing potential, the lower level gives you room to grow. Outside, enjoy the welcoming front porch, partially fenced yard, mature shade trees, and detached 1-car garage with excellent storage, parking space, and garage door opener. It's a peaceful, backyard setting that's ideal for bon-fires, summer gatherings, or simply enjoying your own little slice of Tecumseh. Located just minutes from Tecumseh High School, downtown Tecumseh, parks, shopping, dining, and everyday conveniences, this home combines small-town charm with an incredibly convenient location. Whether you're searching for your f
- Houzeo last checked: 12 hours ago
- Listing updated: September 24, 2026 at 12:42 pm
- Listing Provided by: Amy Simpkins | Goedert Real Estate - Adr (517) 265-9644
- Source: Realcomp MLS-MI | MLS#: 56050222799

- Originating MLS: Lenawee County Association of REALTORS
Property Details
Status
Active
Type
Single Family Residence
No. of Stories
-
County
City
Neighborhood
--
Year Built
1955
HOA Fees
-
Finished Area
1,660 sqft
Lot Size
13,068 sqft lot
Basement Area
- sqft
MLS Name
Realcomp MLS
MLS Number
56050222799
MLS Status
Active
Days on Market
15

Continue Your Journey in App
Find your dream home, receive real-time updates, and many more!
Download App
Continue Your Journey in App
Find your dream home, receive real-time updates, and many more!
Location
Facts & Features
Rooms
Bedrooms & bathrooms
Bedrooms: 3
Bathroom: 1
Interior
Cooling
Central Air
Appliances
Oven, Refrigerator, Range
Sewer
Public Sewer
Heating
Forced Air, Natural Gas
Construction
Year Built
Year Built: 1955
Home type
Single Family Residence
Property Condition
Platted Sub
Foundation Details
Basement
Construction Materials
Aluminum Siding, Brick
Architectural Style
Ranch
Utilities & Energy
Pool Features
None
Basement
Concrete, Full, Partially Finished
Parking Features
One Car Garage, Assigned2spaces, Detached, Garage, Paved
Water Source
Public
Other Features
Disclosures
Taxes Homestead Exempt
Lot Features
City Lot, Cleared, Main Street, Many Trees
Patio And Porch Features
Patio, Porch
Subdivision Name
Sunset Meade
Price History
| Date | Event | Price |
|---|---|---|
09/24/2026 Source: | Listed for Sale | $209,900 $126/sqft |

Nearby Homes


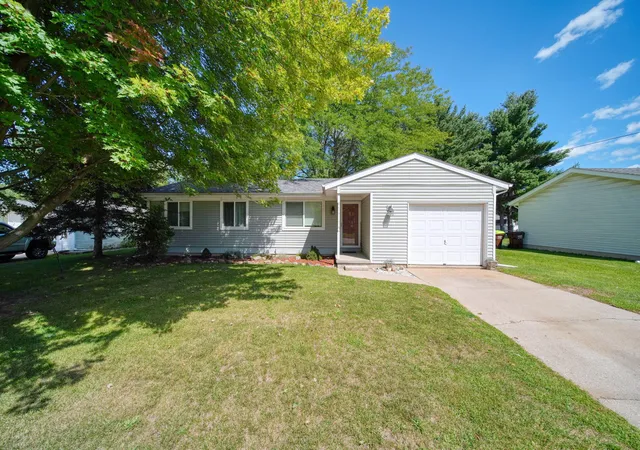

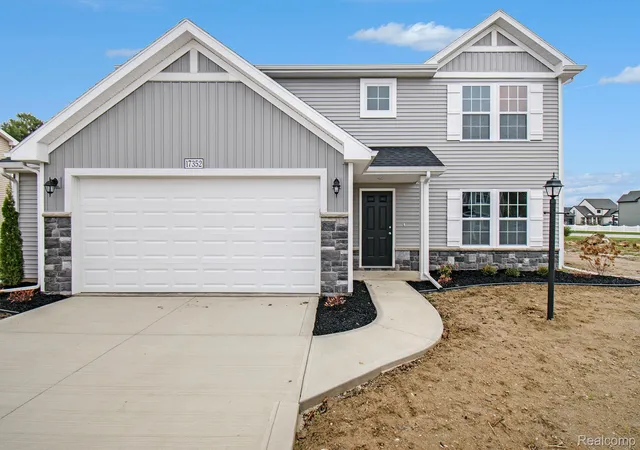
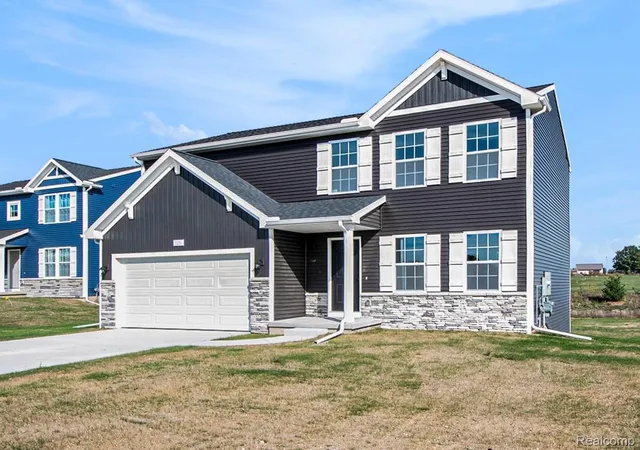
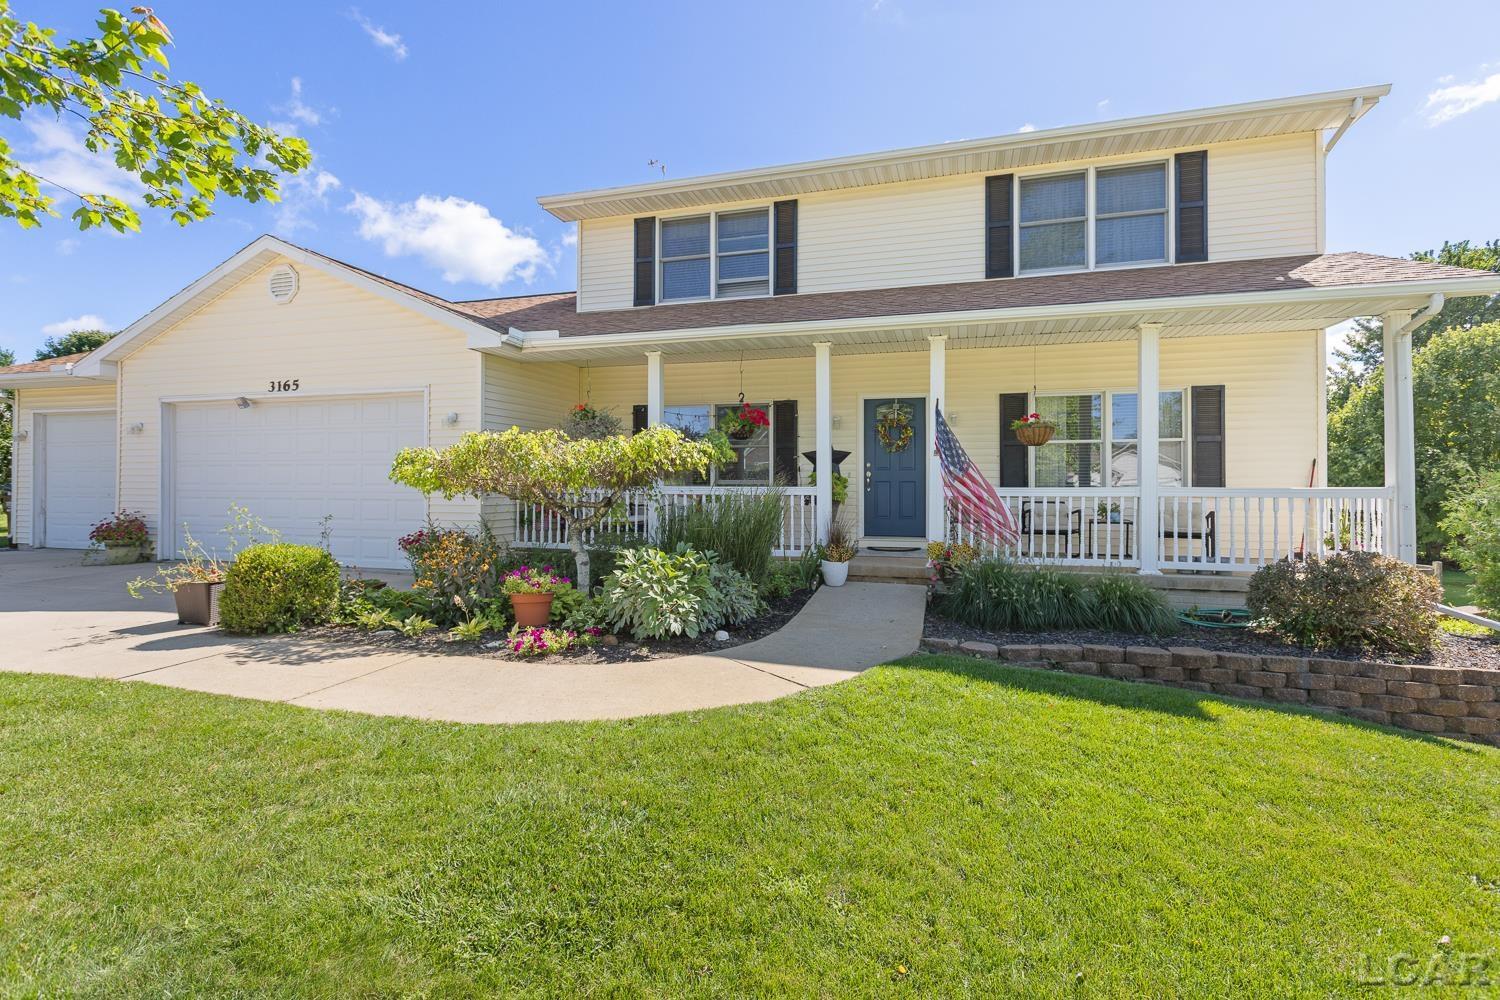

Find Homes by Property Features in Tecumseh, MI
Nearby New Homes For Sale


Based on information from the Board/Association of REALTORS® (alternatively, from the Realcomp II Ltd. MLS) through Oct 09, 2026, 02:30PM. All information provided is deemed reliable, but is not guaranteed to be accurate and should be independently verified. IDX provided courtesy of Realcomp II Ltd. via Andover Real Estate & Houzeo, Copyright 2026 Realcomp II Ltd. Shareholders Any use of search facilities of data on the site, other than by a consumer looking to purchase real estate, is prohibited. IDX information is provided exclusively for consumers' personal, noncommercial use and may not be used for any purpose other than to identify prospective properties consumers may be interested in purchasing. The accuracy of all information, regardless of source, is not guaranteed or warranted. All information should be independently verified. Listing Information presented by local MLS brokerage: Andover Real Estate, local REALTOR®- Scott Rubin - (248)206-3666 . Any use of search facilities of data on the site, other than by a consumer looking to purchase real estate, is prohibited. © 2024 Realcomp II Ltd. MLS. All Rights Reserved.
 Advertising Broker: Andover Real Estate | Andover Real Estate