- Overview
- Description
- Property Details
- Location
- HOA Management
- Facts & Features
- Getting Around
- Nearby Homes


Street View
$370,900
Monthly Est:$1,846
 4 Beds
 3 Baths
2 full baths + 1 half bath
 2,372sqft
121 Meadowview Ct, Carrollton, GA 30117
$370,900
$1,846/moEst:
Get Pre-Approved
Single Family Residence
Built in 2026
$35/mo HOA
-- sqft lot
$156/sq.ft
Description
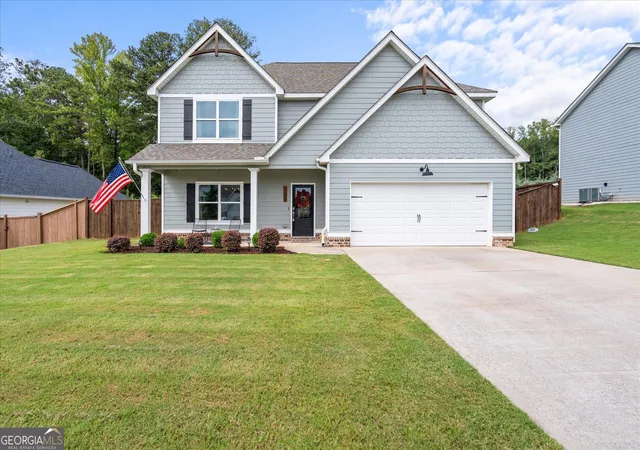
Move in Ready, September! The McGinnis plan by Smith Douglas Homes, located in the desirable Summerfield Place community. This beautifully designed two-story new construction home offers space, comfort, and timeless style with modern upgrades throughout. A wide and inviting entry foyer greets you upon arrival and leads into a traditional dining room, perfect for hosting family dinners or entertaining guests. The heart of the home is located at the rear, where the open kitchen and family room with an elegant linear fireplace creates the ideal gathering space. Enjoy seamless indoor-outdoor living with direct access to the covered back patio, perfect for relaxing evenings or weekend cookouts. Luxury vinyl plank flooring runs throughout the main living areas on the first floor, adding durability and style. The kitchen is thoughtfully upgraded with 42-inch upper cabinets, quartz countertops, ample storage, and plenty of prep space for cooking and entertaining. Upstairs, the spacious primary suite spans the rear of the home and features an exceptionally large walk-in closet with direct access to the laundry room—an unmatched convenience. The primary bath is a true retreat, showcasing a garden tub with a picture window, plus a separate shower for spa-like comfort. Three additional secondary bedrooms each include walk-in closets and share a large full bathroom. An open loft provides flexible space for a home office, playroom, or hobby area. Both levels include Smith Douglas Homes’ signature 9-foot ceilings, enhancing the bright and open feel. Photos are not of the actual home but representative of plan. Seller incentives available with use of preferred lender.
- Houzeo last checked: 1 hour ago
- Listing updated: October 7, 2026 at 5:09 pm
- Listing Provided by: VICTORIA C WELDON (470) 656-9300 | SDC Realty, LLC. (770) 213-8068
- Source: First Multiple Listing Service-GA | MLS#: 7845851

Property Details
Status
Active
Type
Single Family Residence
No. of Stories
-
County
City
Neighborhood
--
Year Built
2026
HOA Fees
$35/mo
Finished Area
2,372 sqft
Lot Size
-- sqft lot
Basement Area
- sqft
MLS Name
First Multiple Listing Service
MLS Number
7845851
MLS Status
Active
Days on Market
9

Continue Your Journey in App
Find your dream home, receive real-time updates, and many more!
Download App
Continue Your Journey in App
Find your dream home, receive real-time updates, and many more!
Location
HOA Management
N/A
HOA Fees
$420/ Annually
Disclaimer: Amenities are based on third-party information and may vary; buyers must independently verify all amenities, as information is deemed reliable but not guaranteed.
Facts & Features
Rooms
Bedrooms & bathrooms
Bedrooms: 4
Bathrooms: 3
Interior
Appliances
Dishwasher, Disposal, Electric Range, Microwave
Flooring
Carpet, Luxury Vinyl
Window Features
None
Exterior Features
None
Heating
Central
Interior Features
Entrance Foyer, High Ceilings 9 Ft Main, High Ceilings 9 Ft Upper, Tray Ceiling(s)
Sewer
Public Sewer
Cooling
Central Air
Construction
Year Built
Year Built: 2026
Home type
Single Family Residence
Architectural Style
Traditional
Property Condition
New Construction
Construction Materials
Hardi Plank Type, Other
Roof
Composition
Foundation Details
Slab
Utilities & Energy
Pool Features
None
Water Source
Public
Utilities
Electricity Available, Sewer Available, Water Available
Fireplace Features
Electric, Family Room
Laundry Features
Upper Level, Other
Basement
None
Security Features
Smoke Detector(s)
Electric
None
Parking Features
Attached, Garage
Other Features
Patio And Porch Features
Covered, Patio
Subdivision Name
Summerfield Place
Lot Features
Landscaped, Other
Community Features
None
Price History
| Date | Event | Price |
|---|---|---|
09/29/2026 Source: | Listed for Sale | $370,900 $156/sqft |

Nearby Homes
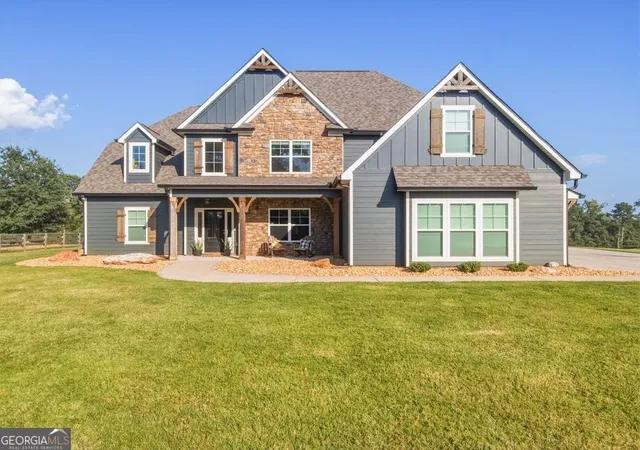
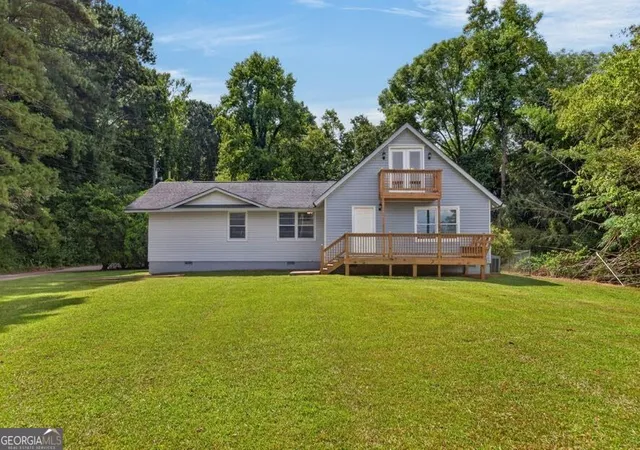
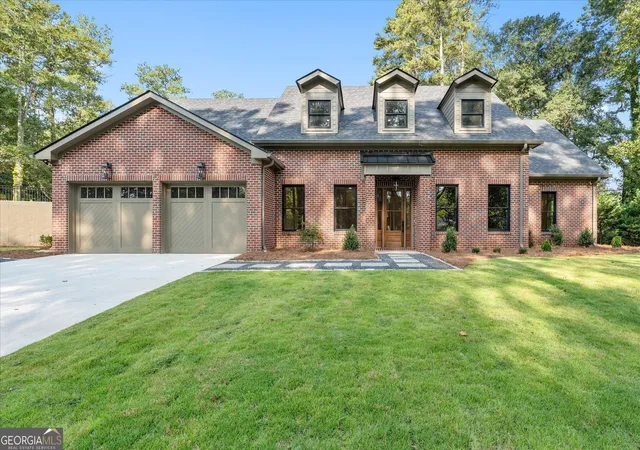


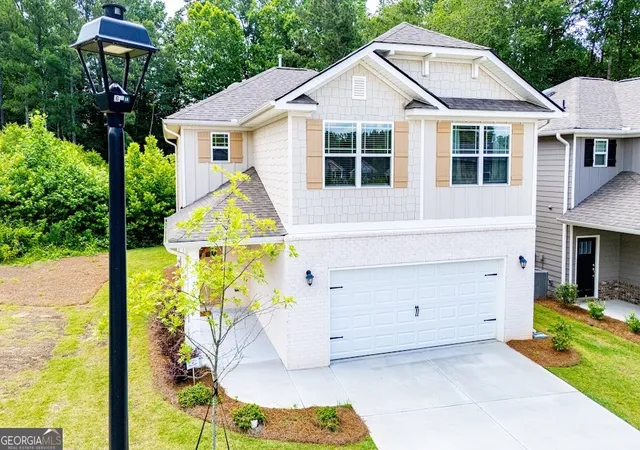
Find Homes by Property Features in Carrollton, GA
Nearby New Homes For Sale

Listings identified with the FMLS IDX logo come from FMLS and are held by brokerage firms other than the owner of this website. The listing brokerage is identified in any listing details. Information is deemed reliable but is not guaranteed. If you believe any FMLS listing contains material that infringes your copyrighted work, please click here to review our DMCA policy and learn how to submit a takedown request. © 2026 First Multiple Listing Service, Inc.
The listing broker’s offer of compensation is made only to participants of the MLS where the listing is filed.
 Advertising Broker: Fred McGill | Simple Showing, Inc