- Overview
- Description
- Property Details
- Location
- Facts & Features
- Getting Around




$259,900
Monthly Est:$1,294
 4 Beds
 2 Baths
2 full baths
 4,129sqft
121 N Harvey St, Linden, IN 47955
$259,900
$1,294/moEst:
Get Pre-Approved
Manufactured On Land
Built in 1906
$-- HOA
30,056 sqft lot
$63/sq.ft
Description
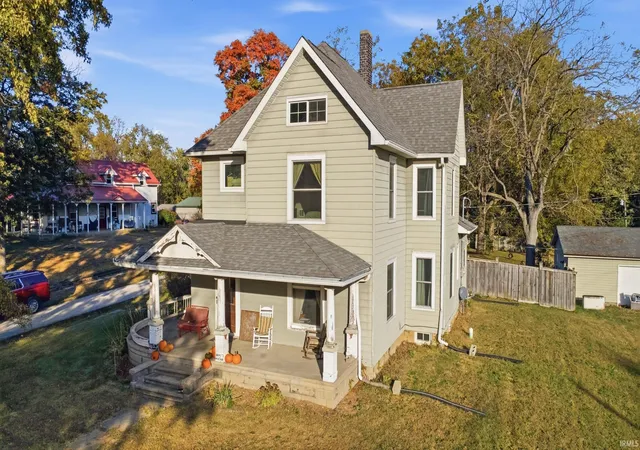
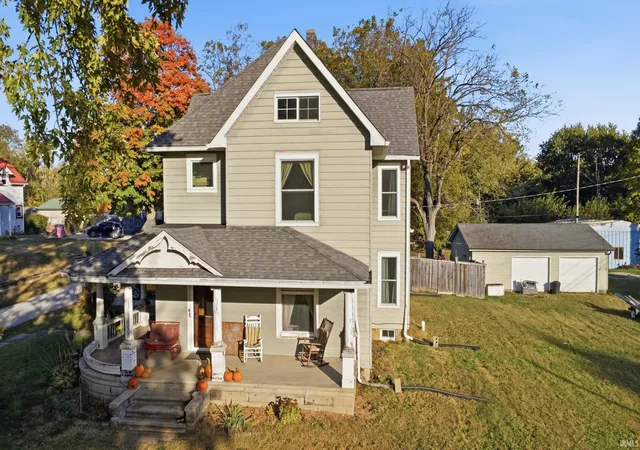
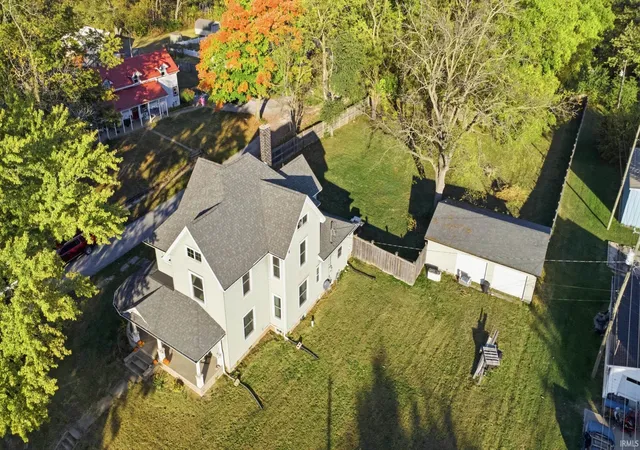
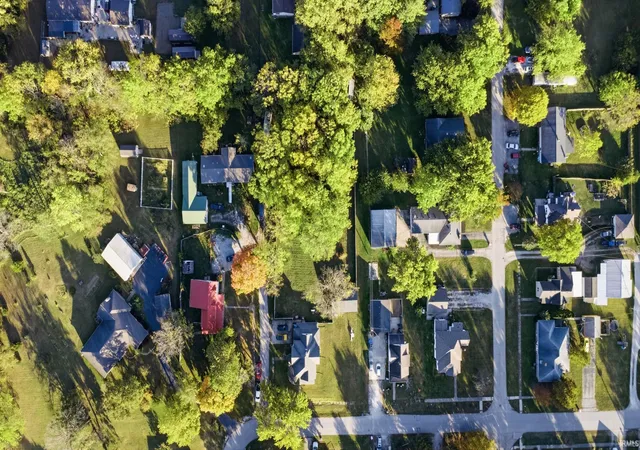
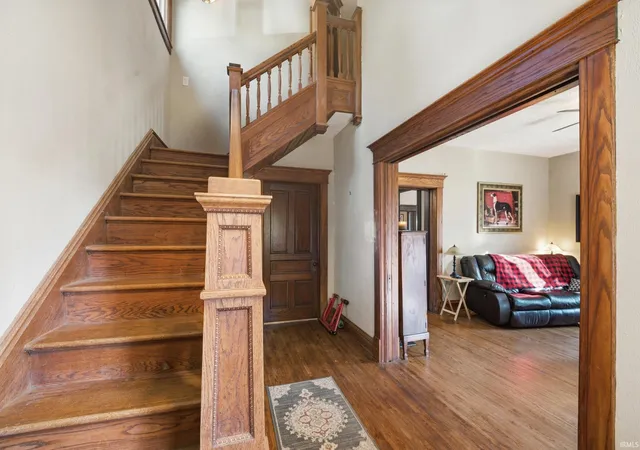
TIMELESS VICTORIAN CHARM WITH MODERN UPDATES AND ROOM TO MAKE IT YOUR OWN! This spacious 4-bedroom, 2-full-bath home offers over 2,800 square feet of living space, blending the character and craftsmanship of yesteryear with many of today’s modern conveniences. From the inviting covered front porch to the beautiful original wood staircase, impressive woodwork, pocket doors, and original hardwood floors throughout much of the home, you’ll appreciate the architectural details that make older homes so special. Generously sized rooms, tall ceilings, and an abundance of natural light add to the home’s charm, while an updated kitchen with stainless steel appliances and updated bathrooms provide everyday comfort. The main-level primary bedroom features convenient access to a full bath, while the upstairs bathroom showcases a classic clawfoot tub and newly installed flooring. Beyond its historic appeal, this home offers some significant improvements, including a complete whole-house electrical rewiring in 2018, a new high-efficiency HVAC system in 2024, replacement windows, and an auto switch generator for added peace of mind. Additional highlights include an unfinished basement, a huge floored attic offering exceptional storage or potential for future use, and a detached 2-car garage with an additional bonus room. Situated on a spacious .7-acre lot, the property features a large backyard enclosed by a newer wood privacy fence, offering plenty of room for outdoor activities, gardening, and entertaining. Enjoy the relaxed pace of small-town living with easy access to US 231 and a convenient commute of approximately 30 minutes to Lafayette and Purdue University. Inspections are welcome; however, the property is being sold AS-IS.
- Houzeo last checked: 8 minutes ago (October 30, 2026 at 11:47 pm)
- Listing updated: October 30, 2026 at 12:59 pm
- Listing Provided by: Michelle Wagoner | Keller Williams Lafayette
- Source: Indiana Regional MLS-IN | MLS#: 202644774

Property Details
Status
Active
Type
Manufactured Mobile Home
No. of Stories
-
County
--
City
Neighborhood
--
Year Built
1906
HOA Fees
-
Finished Area
4,129 sqft
Lot Size
30,056 sqft lot
Basement Area
- sqft
MLS Name
Indiana Regional MLS
MLS Number
202644774
MLS Status
Active
Days on Market
1

Continue Your Journey in App
Find your dream home, receive real-time updates, and many more!
Continue Your Journey in App
Find your dream home, receive real-time updates, and many more!
Location
Facts & Features
Rooms
Bedrooms & bathrooms
Bedrooms: 4
Bathrooms: 2
Interior
Sewer
City
Cooling
Central Air
Interior Features
1st Bdrm En Suite, High Ceilings, Ceiling Fan(s), Closet(s) Walk In, Eat In Kitchen, Entrance Foyer, Natural Woodwork, Pantry Walk In, Porch Covered, Stand Up Shower, Main Level Bedroom Suite
Heating
Natural Gas, Forced Air
Appliances
Dishwasher, Refrigerator, Gas Range, Gas Water Heater
Construction
Year Built
Year Built: 1906
Home type
Manufactured On Land
Construction Materials
Aluminum Siding
Foundation Details
Block
Architectural Style
Victorian
Utilities & Energy
Fireplace Features
Family Room
Association Amenities
None
Water Source
City
Basement
Full, Unfinished
Other Features
Lot Features
Level
Subdivision Name
None
Price History
| Date | Event | Price |
|---|---|---|
02/03/2022 Source: | Price Increased | $136,900 +71.34% $33/sqft |
01/27/2022 Source: | Price Decreased | $79,900 -50.03% $19/sqft |
06/08/2018 Source: | Price Increased | $159,900 +1.20% $39/sqft |
06/08/2018 Source: | Sold | $158,000 $38/sqft |

Find Homes by Property Features in Linden, IN


IDX information is provided exclusively for consumer's personal, non-commercial use and may not be used for any purpose other than to identify prospective properties that consumers may be interested in purchasing. Data is deemed reliable but is not guaranteed accurate by the MLS.
 Advertising Broker: Jonah Hartsburg | Hoosier Hub Realty
