- Overview
- Description
- Property Details
- Location
- Facts & Features
- Getting Around
- Nearby Homes
 New Construction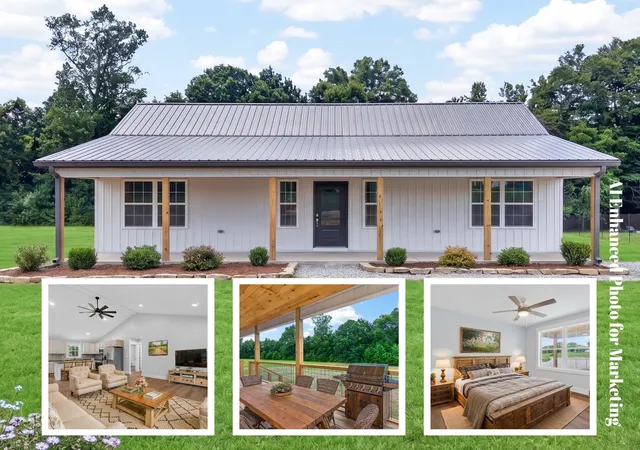

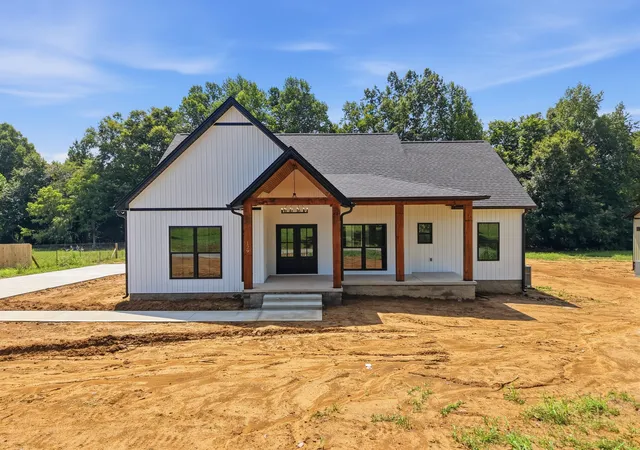
Street View
$285,500
Monthly Est:$1,421
 3 Beds
 2 Baths
2 full baths
 1,254sqft
121 Oakley Ests Rd, Allons, TN 38541
$285,500
$1,421/moEst:
Get Pre-Approved
Single Family Residence
Built in 2026
$-- HOA
0.53 acre lot
$228/sq.ft
Description
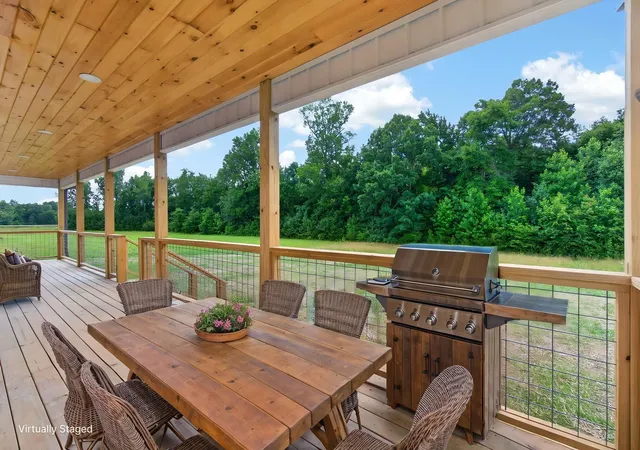
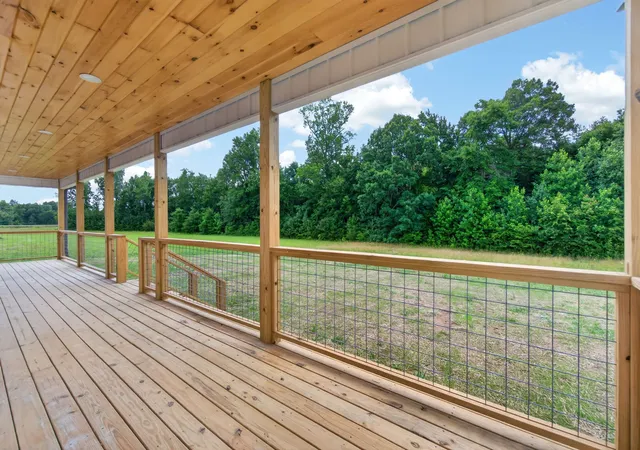
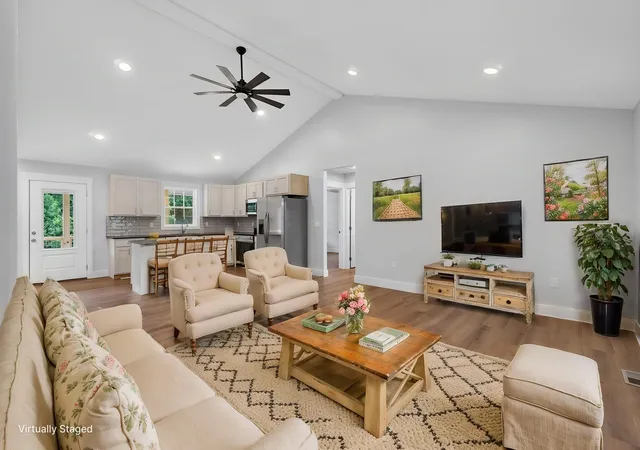
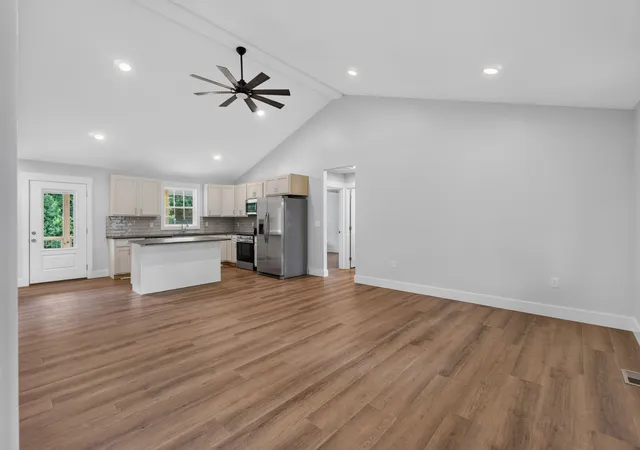
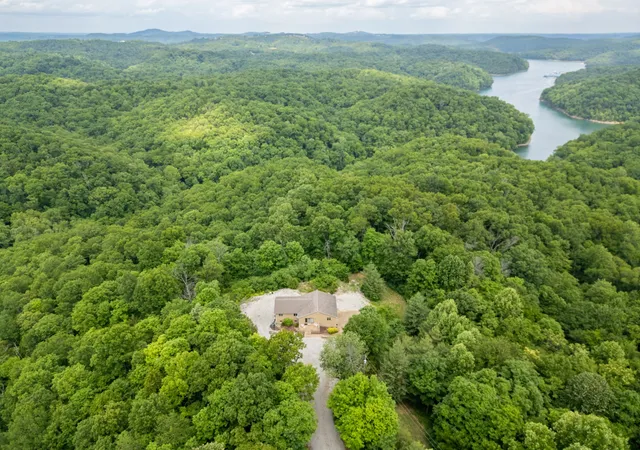
With acceptable offer, seller is offering a 2/1 temporary rate Buy Down. Experience modern durability & thoughtful design in this stunning new construction home, perfectly situated just 15 minutes from downtown Livingston & a short scenic drive from the shores of Dale Hollow Lake. The heart of this 1254 sq home features an open-concept living area, anchored by 12-foot vaulted ceilings that provide a sense of airy warmth. With an additional 700 square feet of outdoor covered space, the porches are designed for longevity; metal-wrapped headers & steel-finished soffits provide a sleek finish. The kitchen is inviting while boasting custom finished cabinet's with Bisque White Quincy Oak-styled doors, Granite Leathered Solid Stone countertops, & SS appliances. Stylish Waynepark LVP flooring runs throughout, offering a seamless & durable finish for easy maintenance. Enjoy the best of outdoor living with massive 8' x 43' front & back porches that span the entire length of the home. The primary suite offers a spacious walk in closet & tiled walk in shower. Built with quality and peace of mind in mind, the home features a fully encapsulated crawlspace equipped with a dedicated dehumidifier. The crawlspace block has been meticulously prepped with rubberized waterproofing and finished with premium Sherwin-Williams paint. Finished in a striking Metal White Frost, this home combines rugged, low-maintenance materials that will keep you worry free. Check out the Virtual Tour Link. Buyer to Verify All Information. (Buyer must qualify at full note rate; terms apply based on loan type and down payment, with max hard cap)
- Houzeo last checked: 10 minutes ago
- Listing updated: September 24, 2026 at 6:09 pm
- Listing Provided by: Chad Wayne Howell (931) 214-1655 DRE #315719 | EXIT Cross Roads Realty Sparta (931) 837-3737
- Source: Nashville (RealTracs Mid) MLS-TN | MLS#: 3251682

Property Details
Status
Active
Type
Single Family Residence
No. of Stories
1
County
City
Neighborhood
--
Year Built
2026
HOA Fees
-
Finished Area
1,254 sqft
Lot Size
0.53 acre lot
Basement Area
- sqft
MLS Name
Nashville (RealTracs Mid) MLS
MLS Number
3251682
MLS Status
Active
Days on Market
104

Continue Your Journey in App
Find your dream home, receive real-time updates, and many more!
Download App
Continue Your Journey in App
Find your dream home, receive real-time updates, and many more!
Location
Facts & Features
Rooms
Bedrooms & bathrooms
Bedrooms: 3
Bathrooms: 2
Interior
Appliances
Electric Oven, Electric Range, Refrigerator
Sewer
Septic Tank
Flooring
Laminate
Cooling
Central Air
Heating
Heat Pump
Construction
Year Built
Year Built: 2026
Home type
Single Family Residence
Construction Materials
Aluminum Siding, Frame
Roof
Metal
Utilities & Energy
Utilities
Water Available
Basement
Crawl Space
Water Source
Private
Other Features
Subdivision Name
Other
Patio And Porch Features
Deck, Covered, Porch
Price History
| Date | Event | Price |
|---|---|---|
07/23/2026 Source: | Price Increased | $297,500 +1.71% $237/sqft |
06/28/2026 Source: | Listed for Sale | $292,500 -2.17% $233/sqft |
06/28/2026 Source: | Price Increased | $299,000 +4.73% $238/sqft |
06/28/2026 Source: | Price Decreased | $285,500 -4.52% $228/sqft |
04/28/2026 Source: | Off Market | $299,000 $238/sqft |

Nearby Homes
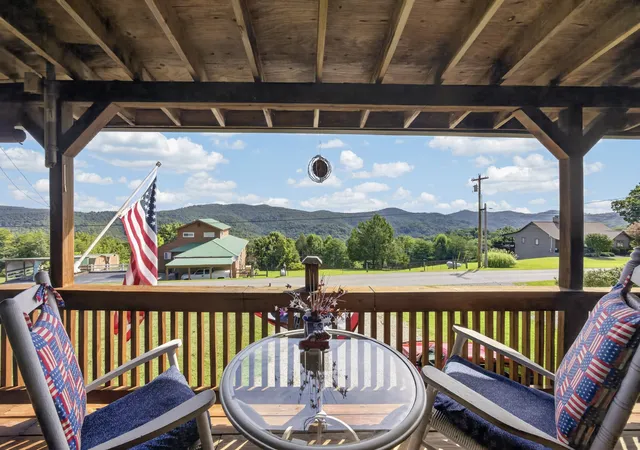
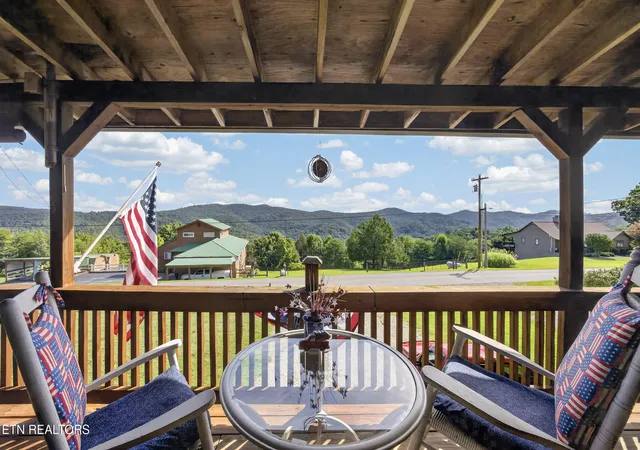


Find Homes by Property Features in Allons, TN

Based on information from Realtracs® through Oct 11, 2026, 12:00AM. Data courtesy of Realtracs® MLS as distributed by MLS GRID. Some IDX listings have been excluded from this website. All data is obtained from various sources and may not have been verified by the broker or MLS GRID. Supplied Open House Information is subject to change without notice. All information should be independently reviewed and verified for accuracy. Properties may or may not be listed by the office/agent presenting the information. IDX information is provided exclusively for consumers’ personal, noncommercial use. It may not be used for any purpose other than to identify prospective properties consumers may be interested in purchasing. The data is deemed reliable but is not guaranteed by MLS GRID. The use of the MLS GRID Data may be subject to an end-user license agreement prescribed by Realtracs® MLS. © 2026 RealTracs Solutions. All Rights Reserved. Angela Fowler Real Estate, LLC | 423.320.4620 | afowler@catt.com Mailing Address: 452 Kailors Cove Cir, Ringgold, GA 30736
 Advertising Broker: Angela Fowler | Angela Fowler Real Estate, LLC.