- Overview
- Description
- Property Details
- Location
- HOA Management
- Facts & Features
- Getting Around
- Nearby Homes


$875,000
Monthly Est:$4,355
 4 Beds
 4 Baths
3 full baths + 1 half bath
 3,399sqft
121 Olypmian Hts, North Augusta, SC 29860
$875,000
$4,355/moEst:
Get Pre-Approved
Single Family Residence
Built in 2023
$166.67/mo HOA
0.82 acre lot
$257/sq.ft
Description
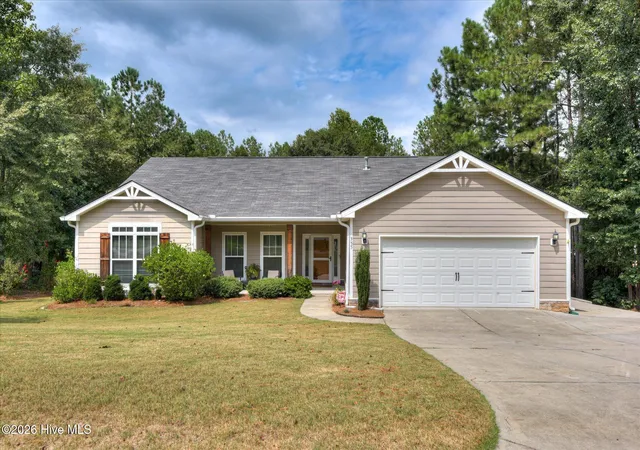
SELLER OFFERING $15,000 TOWARDS CLOSING WITH ACCEPTABLE OFFER!! Looking for a quick close? Let's do it! Welcome home to 121 Olympian Heights located in the prestigious neighborhood of Mount Vintage. This stunning home resides in the only gated section of Mt. Vintage for ultimate privacy. It is just minutes from downtown North Augusta SC and downtown Augusta GA. It offers the perfect blend of comfort, style, and convenience.
Step through the front door of this BEC Custom Home to discover a large dining room with judge's paneling. Just off the dining room and kitchen is a large flex space that can be a library, office, playroom or anything your heart desires. The home's bright, open floor plan is filled with natural light and a thoughtfully designed living spaces. The eat-in kitchen features ample cabinetry, generous counter space, an island and a functional layout that will make meal prep a breeze. Just off the kitchen is a large laundry/mud room.
The primary suite is located on the main floor and provides a relaxing retreat with double closets. The private bath is highlighted by a custom tiled wet room that houses a large shower and pedestal soaking tub for relaxing. The primary bathroom is finished off by double vanities with ample cabinets for storage and a private toilet room. The downstairs is completed by 2 spacious guest bedrooms connected to a Jack and Jill bathroom. Venture upstairs to find the 4th bedroom (no closet) with a private full bathroom
Off the living room is a large screened porch for relaxing with your drink of choice. Enjoy the tranquil backyard that is perfect for grilling, gatherings, or simply unwinding after a long day.
Residents of Mount Vintage Plantation enjoy world-class amenities, including a state-of-the-art fitness center, a junior Olympic-sized pool, tennis courts, bocce ball courts and a lending library - all surrounded by three 9-hole golf courses. Conveniently located near shopping, dining, schools, and major roadways. 121 Olympian Heights delivers the lifestyle you've been looking for in sought-after North Augusta, SC.
Don't miss your opportunity to call this wonderful property home--schedule your private showing today! All information and measurements are deemed reliable but not guaranteed and should be verified by buyers.
- Houzeo last checked: 8 minutes ago
- Listing updated: September 26, 2026 at 2:16 pm
- Listing Provided by: Kristen Knispel (706) 833-6483 DRE #364122, Natalie Poteete Team (706) 955-4004 DRE #302827 | RE/MAX Reinvented
- Source: Hive MLS-NC | MLS#: 98254355

Property Details
Status
Active
Type
Single Family Residence
No. of Stories
2
County
City
Neighborhood
--
Year Built
2023
HOA Fees
$166.67/mo
Finished Area
3,399 sqft
Lot Size
0.82 acre lot
Basement Area
- sqft
MLS Name
Hive MLS
MLS Number
98254355
MLS Status
Active
Days on Market
204

Continue Your Journey in App
Find your dream home, receive real-time updates, and many more!
Download App
Continue Your Journey in App
Find your dream home, receive real-time updates, and many more!
Location
HOA Management
Mount Vintage HOA
HOA Fees
$2,000/ Annually
Amenities
 Amenities and services may be covered by one or multiple associations and service providers.
 Golf
 Tennis
 Club House
 Pool
 Street Light
Walk path
Disclaimer: Amenities are based on third-party information and may vary; buyers must independently verify all amenities, as information is deemed reliable but not guaranteed.
Facts & Features
Rooms
Bedrooms & bathrooms
Bedrooms: 4
Bathrooms: 4
Laundry
Level: Main
Area: Square Feet
Dimensions: 104.00
Dining Room
Level: Main
Area: Square Feet
Dimensions: 208.00
Library
Level: Main
Area: Square Feet
Dimensions: 195.00
Kitchen
Level: Main
Area: Square Feet
Dimensions: 143.00
Bedroom 3
Level: Main
Area: Square Feet
Dimensions: 175.50
Living Room
Level: Main
Area: Square Feet
Dimensions: 420.00
Bedroom 4
Level: Upper
Area: Square Feet
Dimensions: 304.50
Breakfast Room
Level: Main
Area: Square Feet
Dimensions: 150.00
Master Bedroom
Level: Main
Area: Square Feet
Dimensions: 270.00
Bedroom 2
Level: Main
Area: Square Feet
Dimensions: 182.00
Interior
Cooling
Central Air, Multi Units
Interior Features
Walk In Closet(s), Entrance Foyer, Kitchen Island, Pantry, Built In Features, Eat In Kitchen, Walk In Closet(s)
Heating
Fireplace(s), Electric
Appliances
Built In Microwave, Built In Electric Oven, Dishwasher, Cooktop
Flooring
Wood, Ceramic Tile
Construction
Year Built
Year Built: 2023
Home type
Single Family Residence
Construction Materials
Brick, Wood Frame
Foundation Details
Crawl Space
Roof
Composition
Utilities & Energy
Association Amenities
Clubhouse, Community Pool, Golf Course, Sidewalks, Street Lights, Tennis Court(s)
Laundry Features
Utility Sink
Water Source
Public
Utilities
None
Parking Features
Attached, Concrete, Garage Door Opener, Garage
Basement
None
Other Features
Patio And Porch Features
Patio, Screened, Front Porch
Lot Features
Sprinklers In Front, Sprinklers In Rear
Subdivision Name
Mount Vintage
Price History
| Date | Event | Price |
|---|---|---|
09/05/2026 Source: | Price Decreased | $875,000 -2.78% $257/sqft |
08/11/2026 Source: | Price Decreased | $900,000 -7.22% $265/sqft |
07/06/2026 Source: | Price Decreased | $970,000 -2.51% $285/sqft |
03/30/2026 Source: | Listed for Sale | $995,000 $293/sqft |

Nearby Homes

Find Homes by Property Features in North Augusta, SC
Nearby New Homes For Sale

Based on information from the Hive MLS, through Oct 21, 2026, 02:45AM. This website may not include listings or property addresses of sellers who have directed their listing brokers to withhold their listing or their property address from display on the Internet. The data relating to real estate on this web site comes in part from the Internet Data Exchange program of Hive MLS, and is updated as of Oct 21, 2026, 02:45AM. All information is deemed reliable but not guaranteed and should be independently verified. All properties are subject to prior sale, change, or withdrawal. Neither listing broker(s) nor Chosen Realty LLC nor Houzeo shall be responsible for any typographical errors, misinformation, or misprints, and shall be held totally harmless from any damages arising from reliance upon these data. IDX information is provided exclusively for personal, non-commercial use, and may not be used for any purpose other than to identify prospective properties consumers may be interested in purchasing. © 2026 Hive MLS. All Rights Reserved.
 Advertising Broker: Nicholas Huscroft | Chosen Realty
