- Overview
- Description
- Property Details
- Location
- Facts & Features
- Getting Around




$329,900
Monthly Est:$1,642
 4 Beds
 2 Baths
2 full baths
 1,647sqft
121 S Canoe Crk Rd, Kenansville, FL 34739
$329,900
$1,642/moEst:
Get Pre-Approved
Single Family Residence
Built in 2025
$-- HOA
9,975 sqft lot
$200/sq.ft
Description
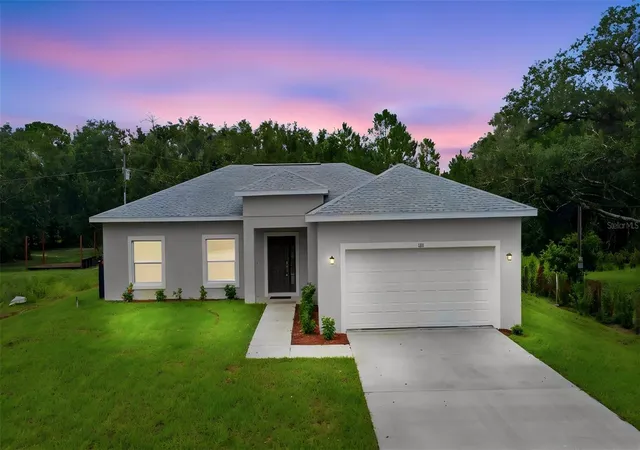
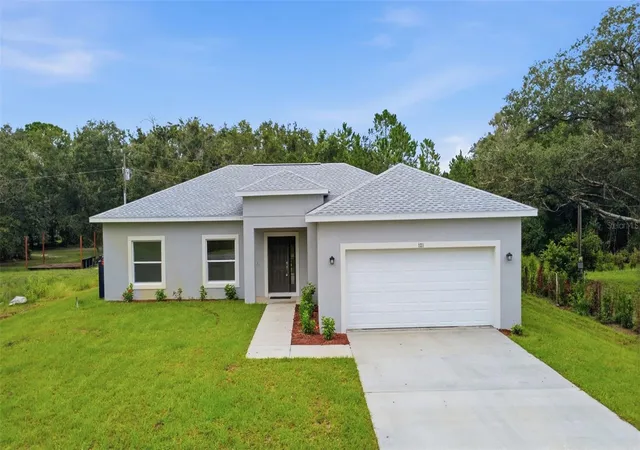
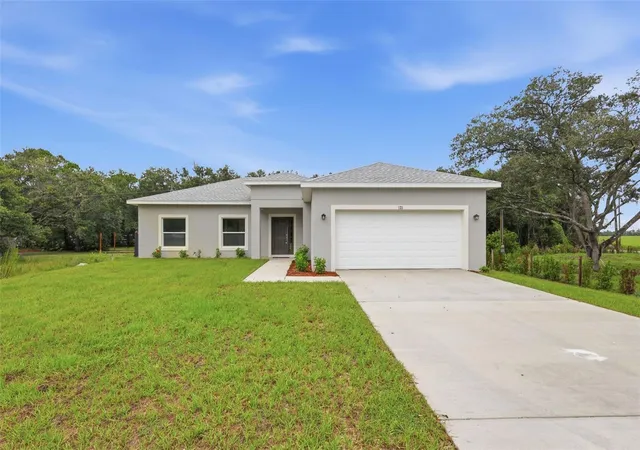
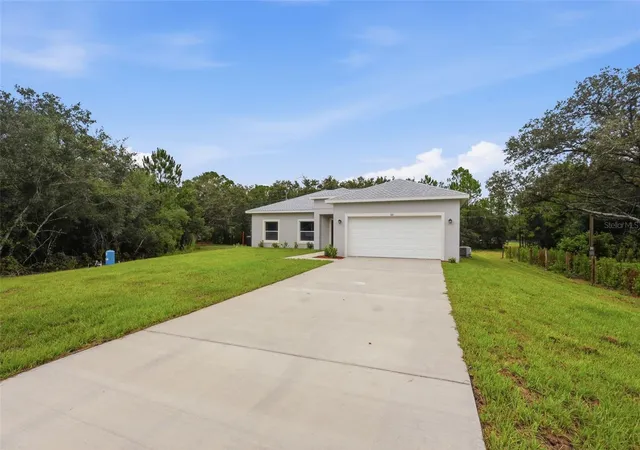
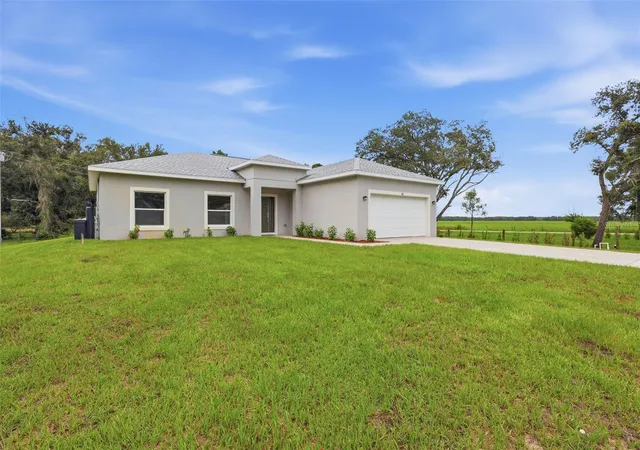
Virtually Staged. **Seller is willing to contribute up to 3% toward the buyer’s closing costs expenses with an acceptable offer.** 100% financing available through a USDA loan! Experience the perfect blend of modern comfort and peaceful country living in this brand-new 2025 construction home located in charming Kenansville—with NO HOA, no rear neighbors, and no immediate side neighbors. Situated on nearly a quarter-acre, this property offers wide-open surroundings, an expansive driveway, and plenty of room for your boat, RV, jet skis, and other outdoor toys!
Step inside and be welcomed by abundant natural light, an open-concept layout, impressive 15-foot vaulted ceilings, recessed lighting, and durable tile flooring throughout for easy maintenance. The modern kitchen features quartz countertops, new stainless steel appliances, generous cabinetry and pantry space, plus breakfast-bar seating for casual dining. A separate dining area provides additional space for everyday meals and entertaining.
The split-bedroom floor plan offers added privacy, with the secondary bedrooms located on the opposite side of the home from the primary suite. The spacious primary retreat also showcases soaring vaulted ceilings, a walk-in closet, and a private en-suite bathroom complete with dual vanities, a soaking tub, and a separate glass-enclosed walk-in shower.
Additional highlights include a private well with an advanced water-filtration system and a new septic tank. Enjoy peaceful mornings, open skies, natural surroundings, and the freedom of country living without sacrificing modern finishes.
Outdoor adventure is always nearby! Explore Lake Marian, a 6,000-acre spring-fed lake known for fishing, boating, kayaking, wildlife, and beautiful sunsets. A public boat ramp, fishing pier, and Lake Marian Restaurant are just minutes away. Wild Florida’s Drive-Thru Safari Park, Gator Park, animal encounters, and airboat adventures are also within easy reach. Enjoy convenient access to St. Cloud and approximately an hour to Orlando-area conveniences. If you have been dreaming of a new modern home with privacy, open space, outdoor recreation, and no HOA, this is the one!
- Houzeo last checked: 12 hours ago
- Listing updated: October 1, 2026 at 11:01 pm
- Listing Provided by: Wendy Aldana LLC (510) 316-6968 | PREFERRED REAL ESTATE BROKERS (407) 440-4900
- Source: Stellar MLS-FL | MLS#: O6430720

Property Details
Status
Active
Type
Single Family Residence
No. of Stories
-
County
City
Neighborhood
--
Year Built
2025
HOA Fees
-
Finished Area
1,647 sqft
Lot Size
9,975 sqft lot
Basement Area
- sqft
MLS Name
Stellar MLS
MLS Number
O6430720
MLS Status
Active
Days on Market
64
Cumulative Days on Market
193

Continue Your Journey in App
Find your dream home, receive real-time updates, and many more!
Download App
Continue Your Journey in App
Find your dream home, receive real-time updates, and many more!
Location
Facts & Features
Rooms
Bedrooms & bathrooms
Bedrooms: 4
Bathrooms: 2
Living Room
Level: First
Kitchen
Level: First
Primary Bedroom
Level: First
Primary Bathroom
Level: First
Interior
Heating
Central, Electric
Flooring
Tile
Cooling
Central Air
Exterior Features
Private Entrance, Private Mailbox
Appliances
Convection Oven, Dishwasher, Electric Water Heater, Microwave, Water Filtration System
Interior Features
Eat In Kitchen, High Ceilings, Kitchen/family Room Combo, Open Floorplan, Primary Bedroom Main Floor, Vaulted Ceiling(s), Walk In Closet(s)
Sewer
Septic Tank
Construction
Year Built
Year Built: 2025
Home type
Single Family Residence
Foundation Details
Block, Slab
Property Condition
Completed
Roof
Shingle
Construction Materials
Block
Utilities & Energy
Utilities
Cable Available, Electricity Available
Water Source
Public, Well
Parking Features
Driveway
Laundry Features
Electric Dryer Hookup, Laundry Room, Washer Hookup
Other Features
Lot Features
Cleared, Greenbelt, Pasture
Subdivision Name
Haf Hop Unit 2
Vegetation
Trees/landscaped
Price History
| Date | Event | Price |
|---|---|---|
09/09/2026 Source: #MFRO6430720 | Price Decreased | $329,900 -4.35% $200/sqft |
08/22/2026 Source: | Price Increased | $344,900 +4.55% $209/sqft |
08/06/2026 Source: | Listed for Sale | $329,900 -5.72% $200/sqft |
08/06/2026 Source: | Price Decreased | $349,900 -5.41% $212/sqft |
06/29/2026 Source: | Listing Removed | $369,900 $225/sqft |

Show more
Find Homes by Property Features in Kenansville, FL

Based on information from Stellar MLS® through Oct 09, 2026, 02:30PM as submitted to and distributed by MLS GRID. All data is obtained from various sources and may not have been verified by the broker or MLS GRID. Supplied Open House Information is subject to change without notice. All information should be independently reviewed and verified for accuracy. Properties may or may not be listed by the office/agent presenting the information. IDX information is provided exclusively for consumers’ personal non-commercial use. It may not be used for any purpose other than to identify prospective properties consumers may be interested in purchasing. The data is deemed reliable but is not guaranteed by MLS GRID. The use of the MLS GRID Data may be subject to an end-user license agreement prescribed by the Member Participant’s applicable MLS, if any, and as amended from time to time. © 2026 Stellar MLS. All Rights Reserved.
 Advertising Broker: Fred McGill | Simple Showing, Inc