- Overview
- Description
- Property Details
- Location
- HOA Management
- Facts & Features
- Getting Around
- Nearby Homes
 Hot
 New Construction
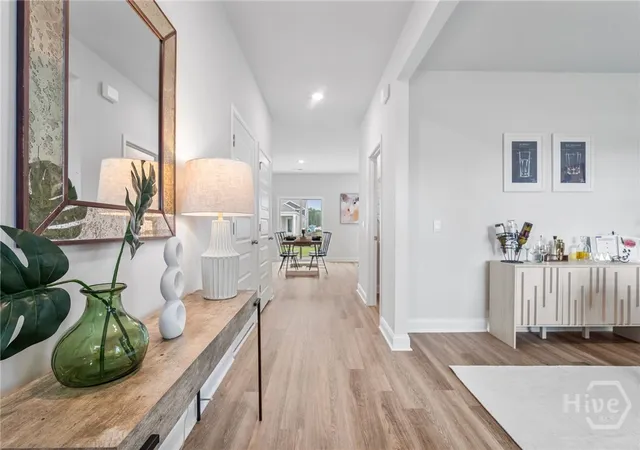

Street View
$370,880
Monthly Est:$1,846
 4 Beds
 3 Baths
2 full baths + 1 half bath
 2,340sqft
121 Sabel Ct, Guyton, GA 31312
$370,880
$1,846/moEst:
Get Pre-Approved
Single Family Residence
Built in 2026
$62.5/mo HOA
0.22 acre lot
$158/sq.ft
Description
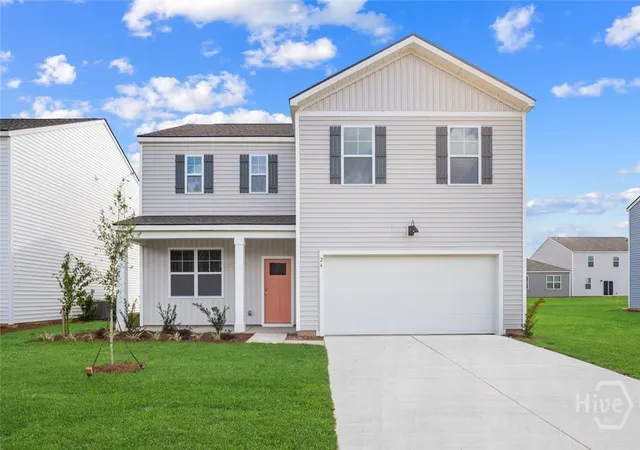
RED TAG SALE! FEATURED MOVE-IN-READY HOME WITH LIMITED TIME LOW-PRICING!
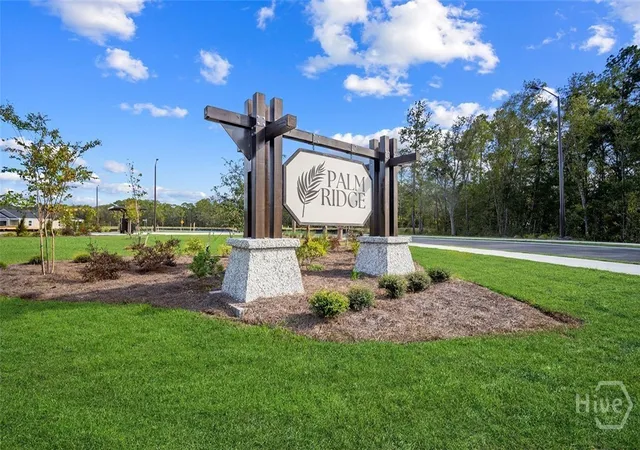
Welcome to Palm Ridge, a new community in charming Guyton, GA, offering a peaceful small-town setting just minutes from Pooler and Savannah.
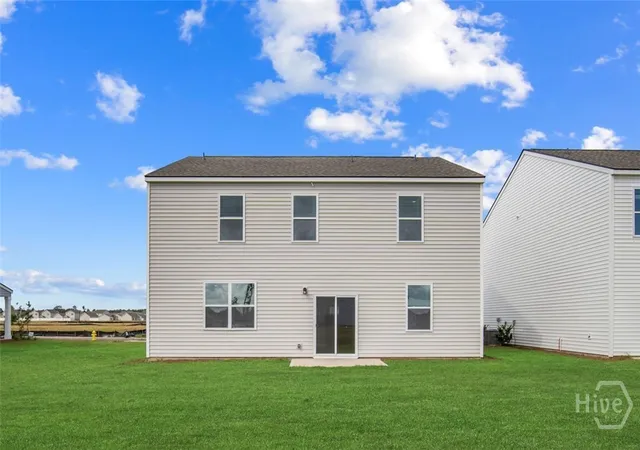
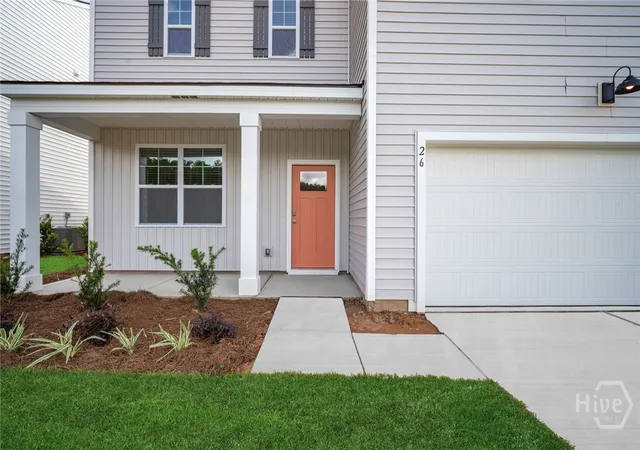
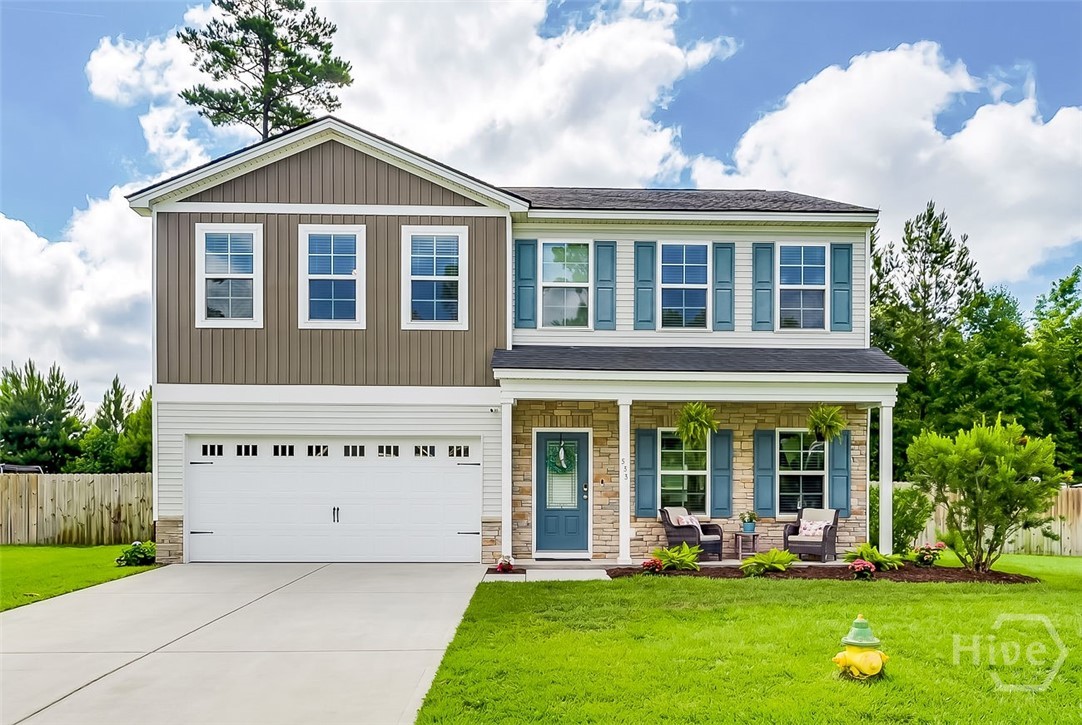
Meet the Galen—a bold and versatile two-story floor plan with a front porch offering 2,340 square feet of well-designed space, including 4 bedrooms, 2.5 bathrooms, a 2-car garage, and a flex room that adds endless possibilities. Whether you’re growing your household or simply want more space, the Galen at delivers comfort and flexibility in all the right places. The main floor begins with a dedicated flex room off the foyer—ideal for a home office, playroom, or formal dining space. From there, the home opens up to an expansive kitchen, dining area, and great room. The oversized kitchen island, ample cabinet space, walk-in pantry, and stainless-steel appliances make it a chef’s dream and an entertainer’s paradise. A powder room and coat closet add convenience, and the 2-car garage offers plenty of storage. Upstairs, the primary suite is a true retreat, complete with a massive walk-in closet, dual vanity, and large walk-in shower. Three additional bedrooms—each generously sized—share a full bath with double vanity, and a dedicated laundry room adds functionality where it matters most. From busy mornings to laid-back weekends, the Galen is designed to keep life running smoothly wrapped in stylish curb appeal and modern comfort.
- Houzeo last checked: 3 hours ago
- Listing updated: October 21, 2026 at 2:16 pm
- Listing Provided by: Kathy Ballowe (912) 402-5749 DRE #423079, Kristy Theiling (912) 402-5749 DRE #451501 | DR Horton Realty of Georgia (843) 278-6800
- Source: Hive MLS-NC | MLS#: SA356316

Property Details
Status
Active
Type
Single Family Residence
No. of Stories
2
County
City
Neighborhood
--
Year Built
2026
HOA Fees
$62.5/mo
Finished Area
2,340 sqft
Lot Size
0.22 acre lot
Basement Area
- sqft
MLS Name
Hive MLS
MLS Number
SA356316
MLS Status
Active
Days on Market
164

Continue Your Journey in App
Find your dream home, receive real-time updates, and many more!
Continue Your Journey in App
Find your dream home, receive real-time updates, and many more!
Location
HOA Management
N/A
HOA Fees
$750/ Annually
Disclaimer: Amenities are based on third-party information and may vary; buyers must independently verify all amenities, as information is deemed reliable but not guaranteed.
Facts & Features
Rooms
Bedrooms & bathrooms
Bedrooms: 4
Bathrooms: 3
Interior
Interior Features
Breakfast Bar, Double Vanity, Kitchen Island, Pantry, Pull Down Attic Stairs, Upper Level Primary
Cooling
Central Air, Electric
Heating
Central, Electric
Appliances
Dishwasher, Electric Water Heater, Disposal, Microwave, Oven, Range, Refrigerator
Construction
Year Built
Year Built: 2026
Home type
Single Family Residence
Architectural Style
Traditional
Construction Materials
Vinyl Siding
Foundation Details
Slab
Roof
Other
Property Condition
Under Construction
Utilities & Energy
Parking Features
Attached
Utilities
Underground Utilities
Basement
None
Laundry Features
Upper Level, Washer Hookup, Dryer Hookup
Water Source
Public
Other Features
Patio And Porch Features
Covered, Patio, Front Porch
Subdivision Name
Palm Ridge
Community Features
Playground, Park
Price History
| Date | Event | Price |
|---|---|---|
10/20/2026 Source: | Price Decreased | $360,880 -2.70% $154/sqft |
10/20/2026 Source: | Price Decreased | $370,880 -2.91% $158/sqft |
10/12/2026 Source: | Listed for Sale | $381,990 $163/sqft |

Nearby Homes
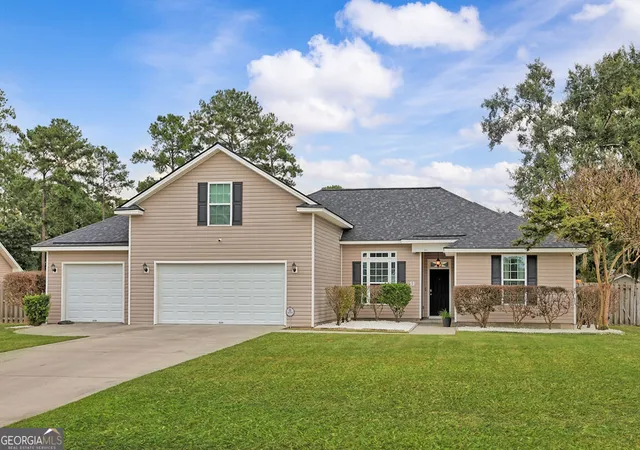


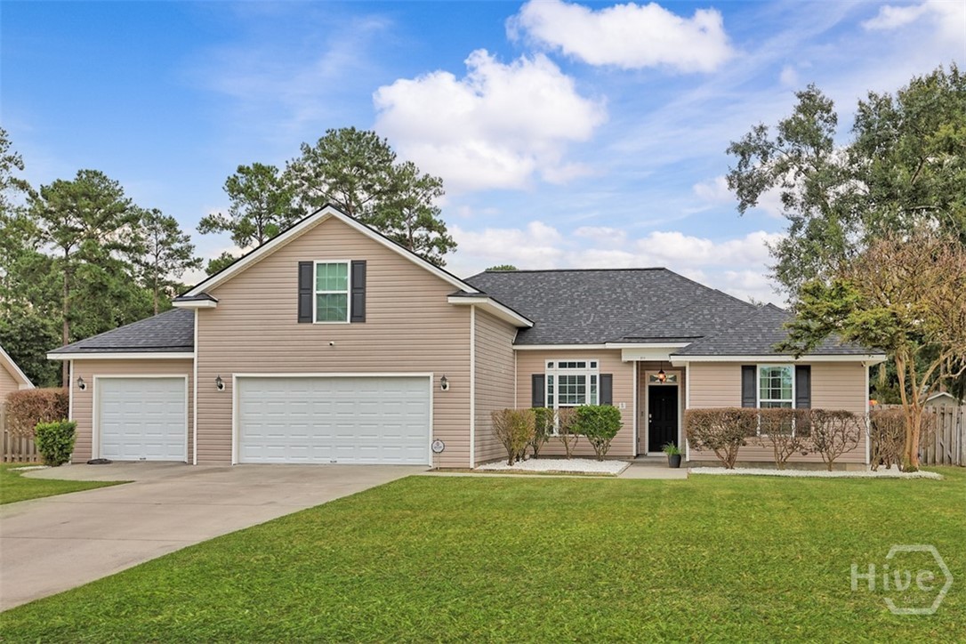
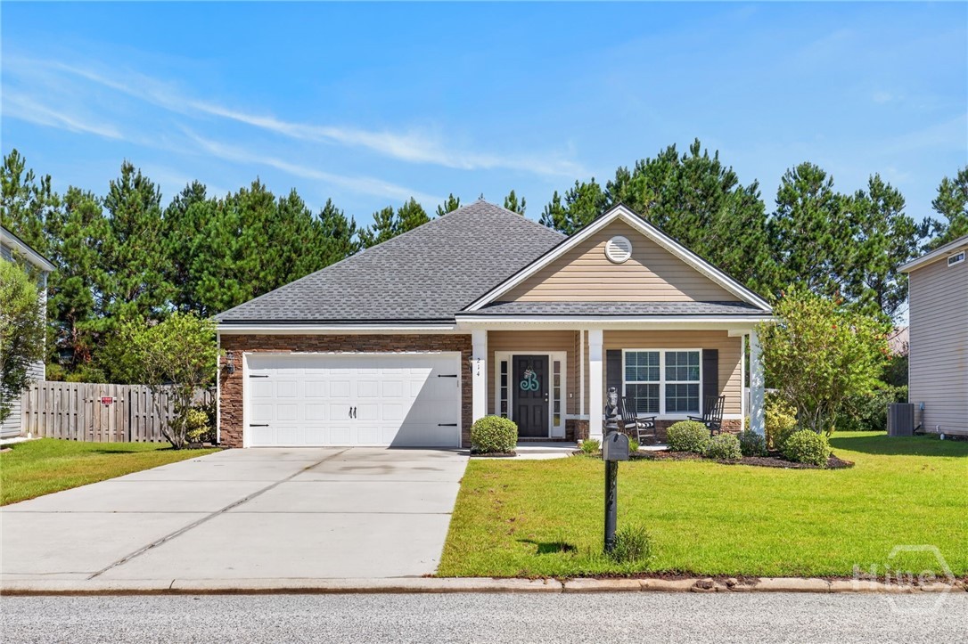

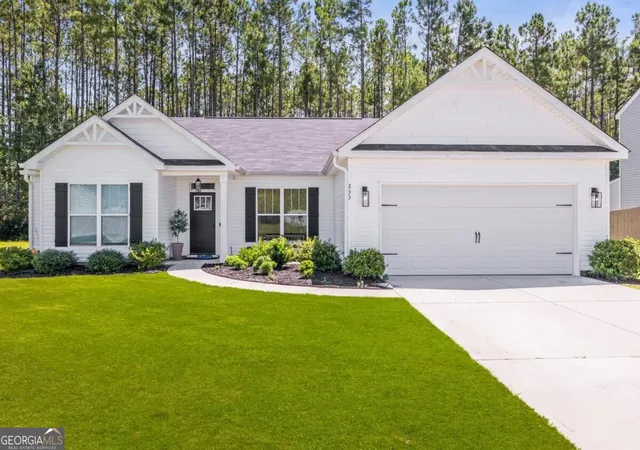
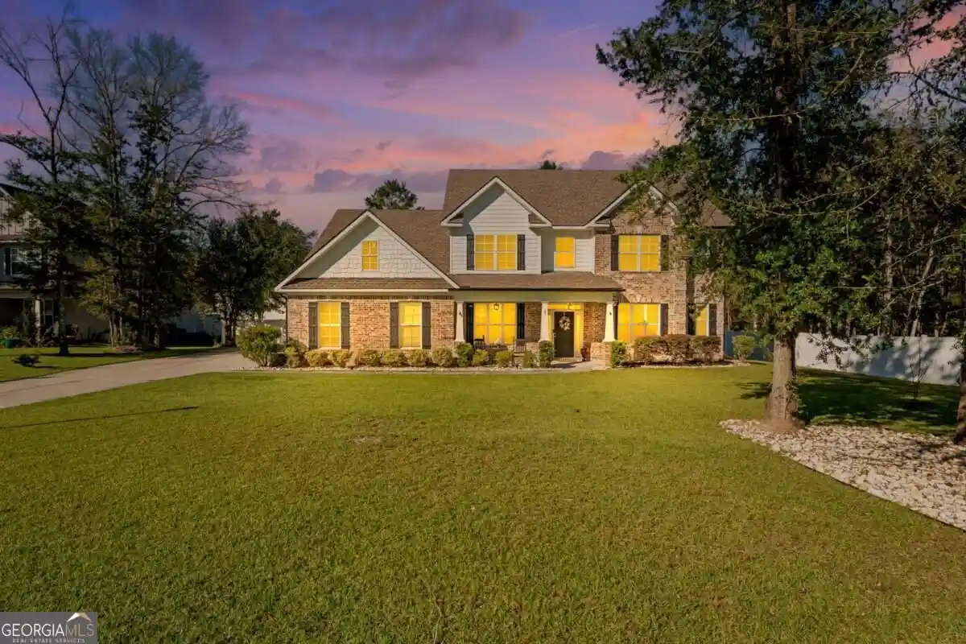
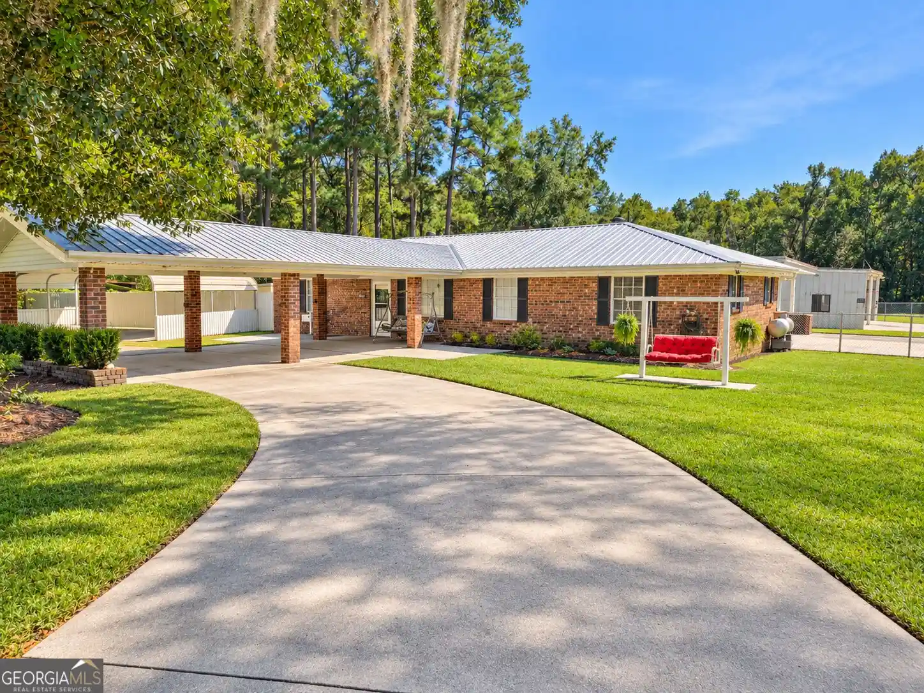
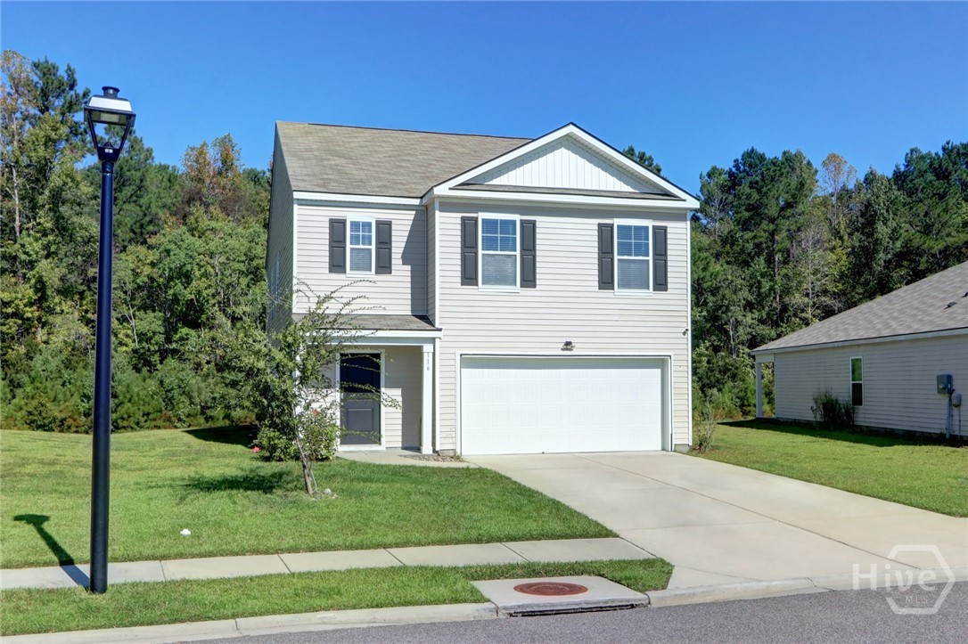
Find Homes by Property Features in Guyton, GA
Nearby New Homes For Sale

Based on information from the Hive MLS, through Oct 29, 2026, 02:15PM. This website may not include listings or property addresses of sellers who have directed their listing brokers to withhold their listing or their property address from display on the Internet. The data relating to real estate on this web site comes in part from the Internet Data Exchange program of Hive MLS, and is updated as of Oct 29, 2026, 02:15PM. All information is deemed reliable but not guaranteed and should be independently verified. All properties are subject to prior sale, change, or withdrawal. Neither listing broker(s) nor Chosen Realty LLC nor Houzeo shall be responsible for any typographical errors, misinformation, or misprints, and shall be held totally harmless from any damages arising from reliance upon these data. IDX information is provided exclusively for personal, non-commercial use, and may not be used for any purpose other than to identify prospective properties consumers may be interested in purchasing. © 2026 Hive MLS. All Rights Reserved.
 Advertising Broker: Nicholas Huscroft | Chosen Realty
