- Overview
- Description
- Property Details
- Location
- HOA Management
- Facts & Features
- Getting Around
- Nearby Homes



$2,299,000
Monthly Est:$11,443
 5 Beds
 7 Baths
7 full baths
 8,561sqft
121 Saluda, Columbia, SC 29205
$2,299,000
$11,443/moEst:
Get Pre-Approved
Single Family Residence
Built in 1942
$-- HOA
16,988.4 sqft lot
$269/sq.ft
Description
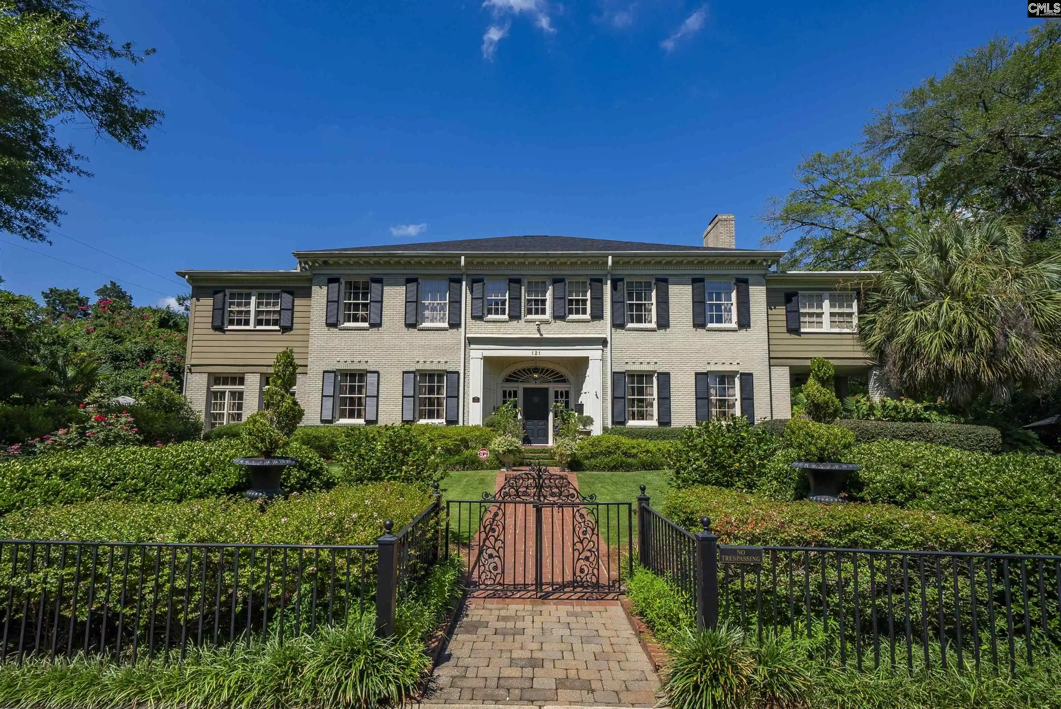
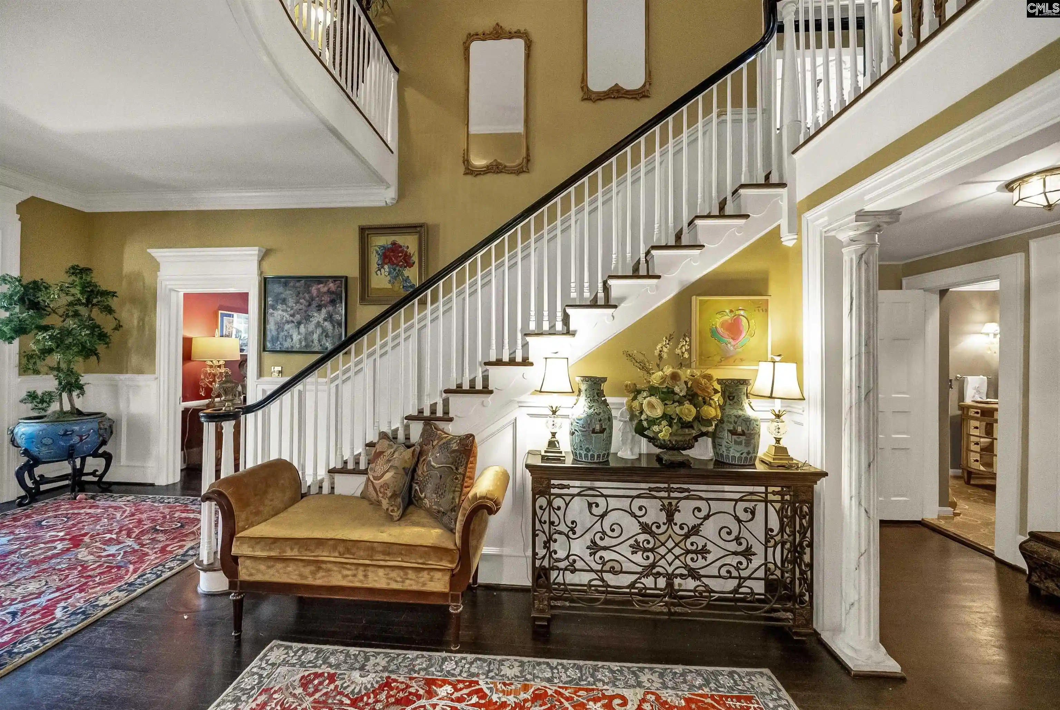
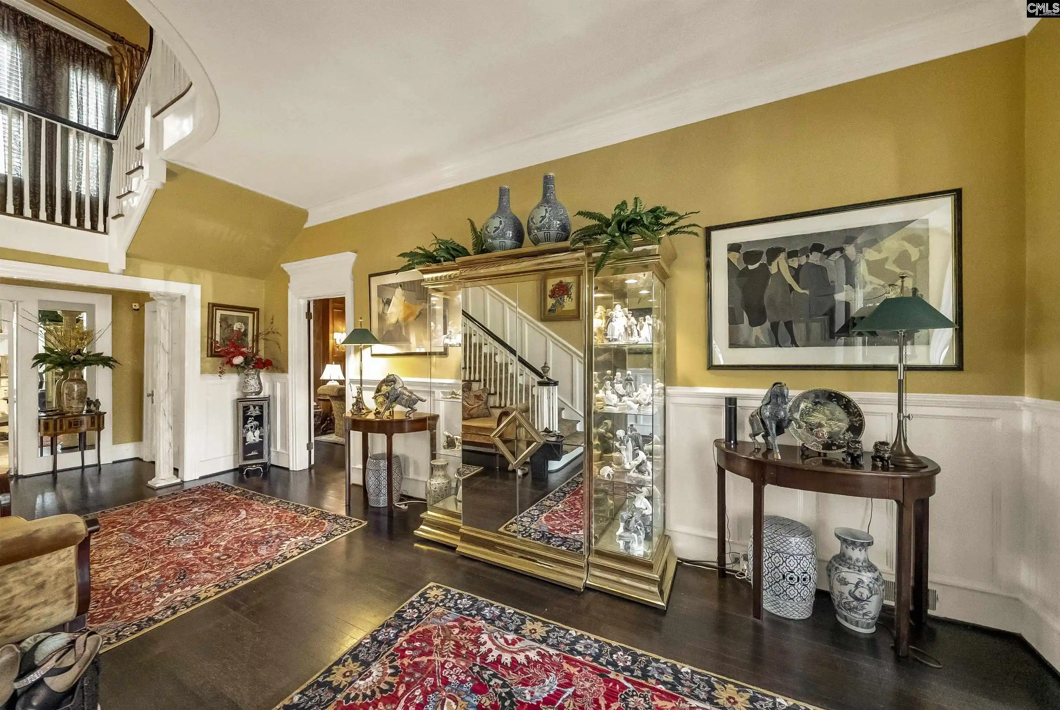
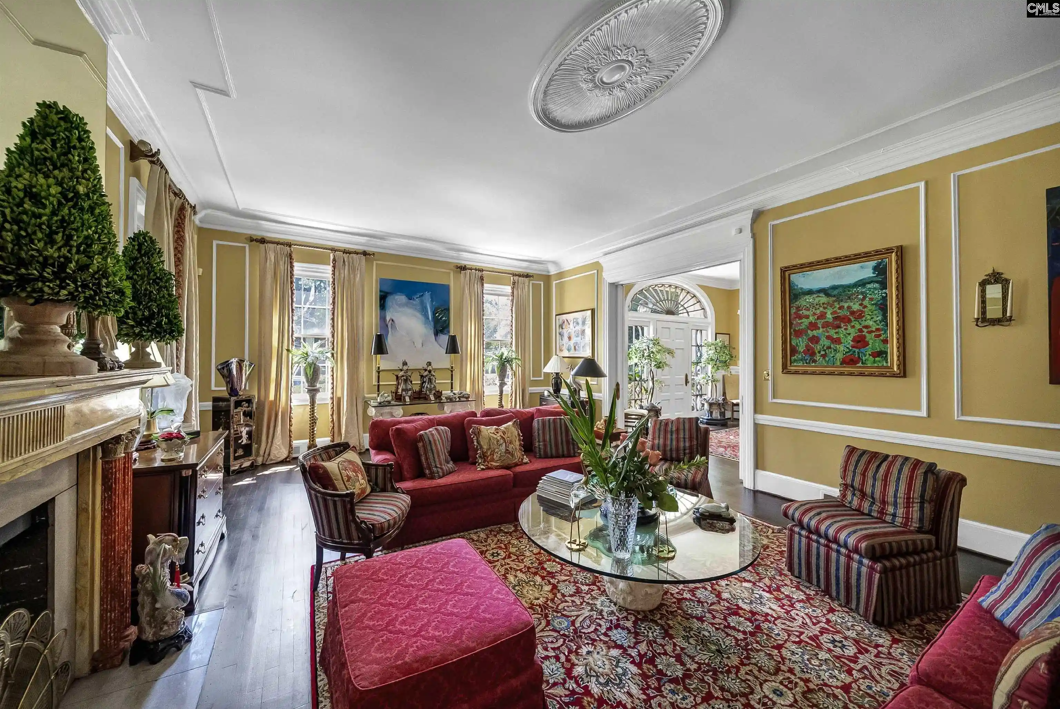
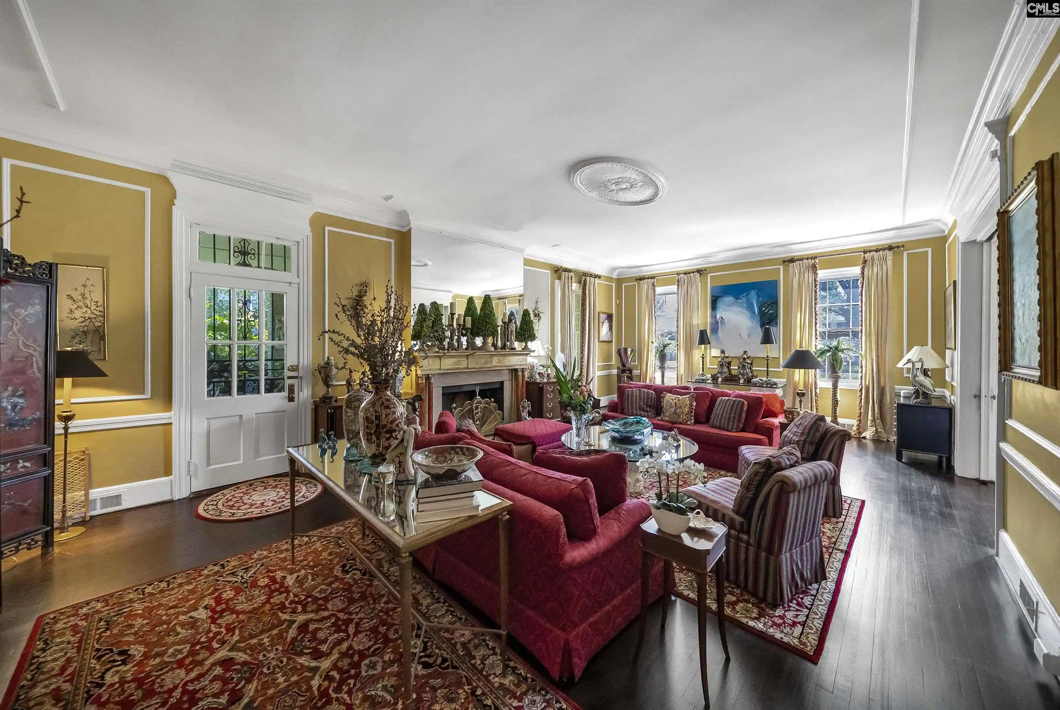
An exquisite blend of historic charm and modern luxury awaits in this meticulously renovated 8,561 sq ft estate in Columbia’s prestigious Wales Garden. Thoughtfully designed with superior craftsmanship, this residence has a seamless balance of formal elegance and comfortable living in one of the city’s most sought-after neighborhoods. Original millwork and hardwood floors reflect timeless character, while high-end finishes and updated systems provide today’s comforts. The main floor flows beautifully through gracious formal rooms, a sun-filled den, a large family room, and a private study. Four gas fireplaces add warmth and understated sophistication. The chef’s kitchen impresses with a Sub-Zero refrigerator, Viking range, and expansive prep areas—ideal for entertaining without sacrificing clean, elegant aesthetics. Upstairs, five bedrooms each includes an en-suite bath and ample closet space. The spacious primary suite is a private retreat with walk-in dressing room and a spa-inspired bath. A temperature-controlled wine cellar adds a unique feature for collectors and entertainers alike. Enhanced accessibility with private elevator. Outdoor fountains and three distinct patios with inviting spaces to dine, relax, gather with guests or entertain in outdoor kitchen. A Koi pond and manicured landscaping provide a peaceful escape, with curated outdoor elements that echo the home’s refined architecture. A rear-entry three-car garage ensures convenience without disrupting the home’s aesthetic appeal. Situated just minutes from downtown Columbia, the University of South Carolina, and the city’s best dining, academic, and cultural institutions, this home is a rare opportunity to own a property that combines historic charm with modern luxury at the highest level. Renovated with purpose and maintained with care, it stands as a legacy property—offering design, quality, and location without compromise. Disclaimer: CMLS has not reviewed and, therefore, does not endorse vendors who may appear in listings.
- Houzeo last checked: 13 minutes ago
- Listing updated: March 26, 2026 at 3:07 pm
- Listing Provided by: Nicolette Fischer | RE/MAX Results
- Source: Consolidated MLS-SC | MLS#: 626406

Property Details
Status
Active
Type
Single Family Residence
No. of Stories
2
County
City
Neighborhood
--
Year Built
1942
HOA Fees
-
Finished Area
8,561 sqft
Lot Size
16,988.4 sqft lot
Basement Area
- sqft
MLS Name
Consolidated MLS
MLS Number
626406
Days on Market
247

Continue Your Journey in App
Find your dream home, receive real-time updates, and many more!
Download App
Continue Your Journey in App
Find your dream home, receive real-time updates, and many more!
Location
HOA Management
N/A
HOA Fees
$15/
Disclaimer: Amenities are based on third-party information and may vary; buyers must independently verify all amenities, as information is deemed reliable but not guaranteed.
Facts & Features
Rooms
Bedrooms & bathrooms
Bedrooms: 5
Bathrooms: 7
Bedroom 3
Level: Second
Kitchen
Level: Main
Primary Bedroom
Level: Second
Bedroom 2
Level: Second
Bedroom 5
Level: Second
Bedroom 4
Level: Second
Living Room
Level: Main
Great Room
Level: Main
Dining Room
Level: Main
Interior
Interior Features
Book Case
Cooling
Central
Heating
Central
Sewer
Public
Exterior Features
Grill, Patio, Sprinkler, Landscape Lighting, Gutters Full, Other Porch Covered
Construction
Year Built
Year Built: 1942
Home type
Single Family Residence
Construction Materials
Brick All Sides Abv Found, Wood
Architectural Style
Traditional
Foundation Details
Crawl Space
Utilities & Energy
Water Source
Public
Fireplace Features
Gas Log Natural
Parking Features
Garage Detached
Other Features
Subdivision Name
Wales Garden
Price History
| Date | Event | Price |
|---|---|---|
03/26/2026 Source: | Listed for Sale | $2,299,000 -2.17% $269/sqft |
12/18/2025 Source: | Off Market | $2,350,000 +276370.59% $275/sqft |
12/03/2014 Source: | Sold | $850 $0/sqft |


Nearby Homes

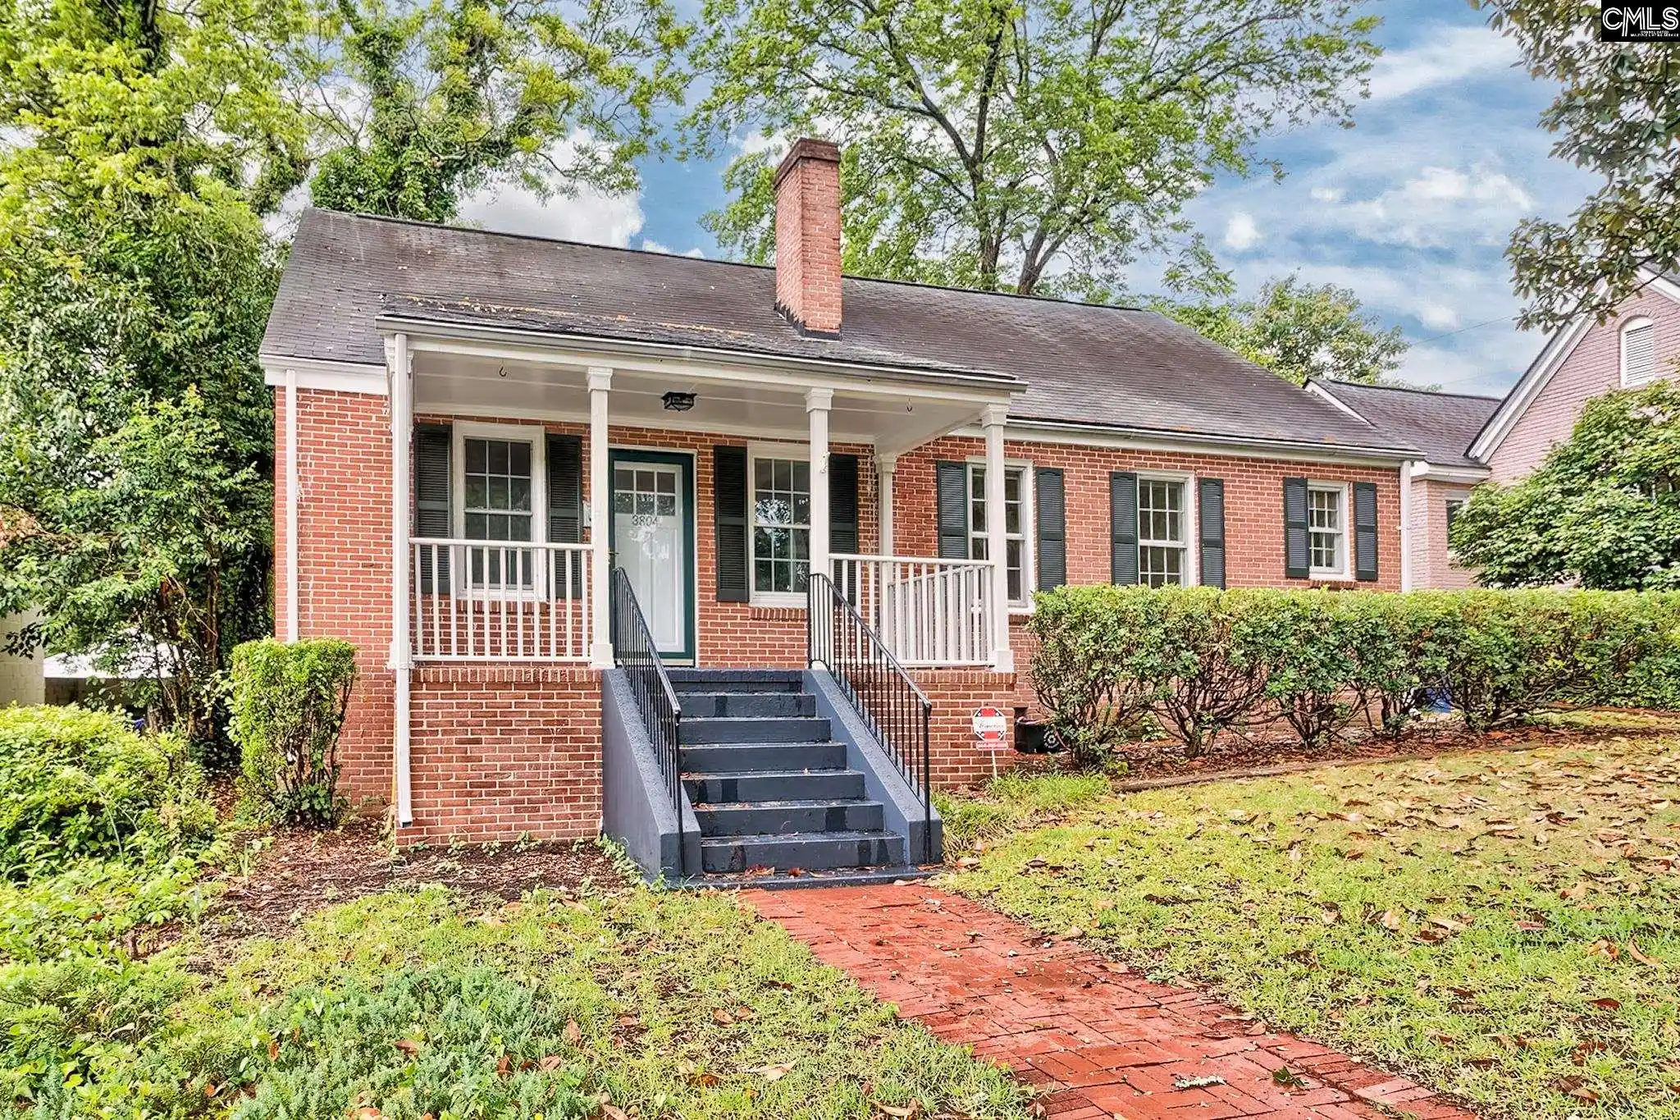
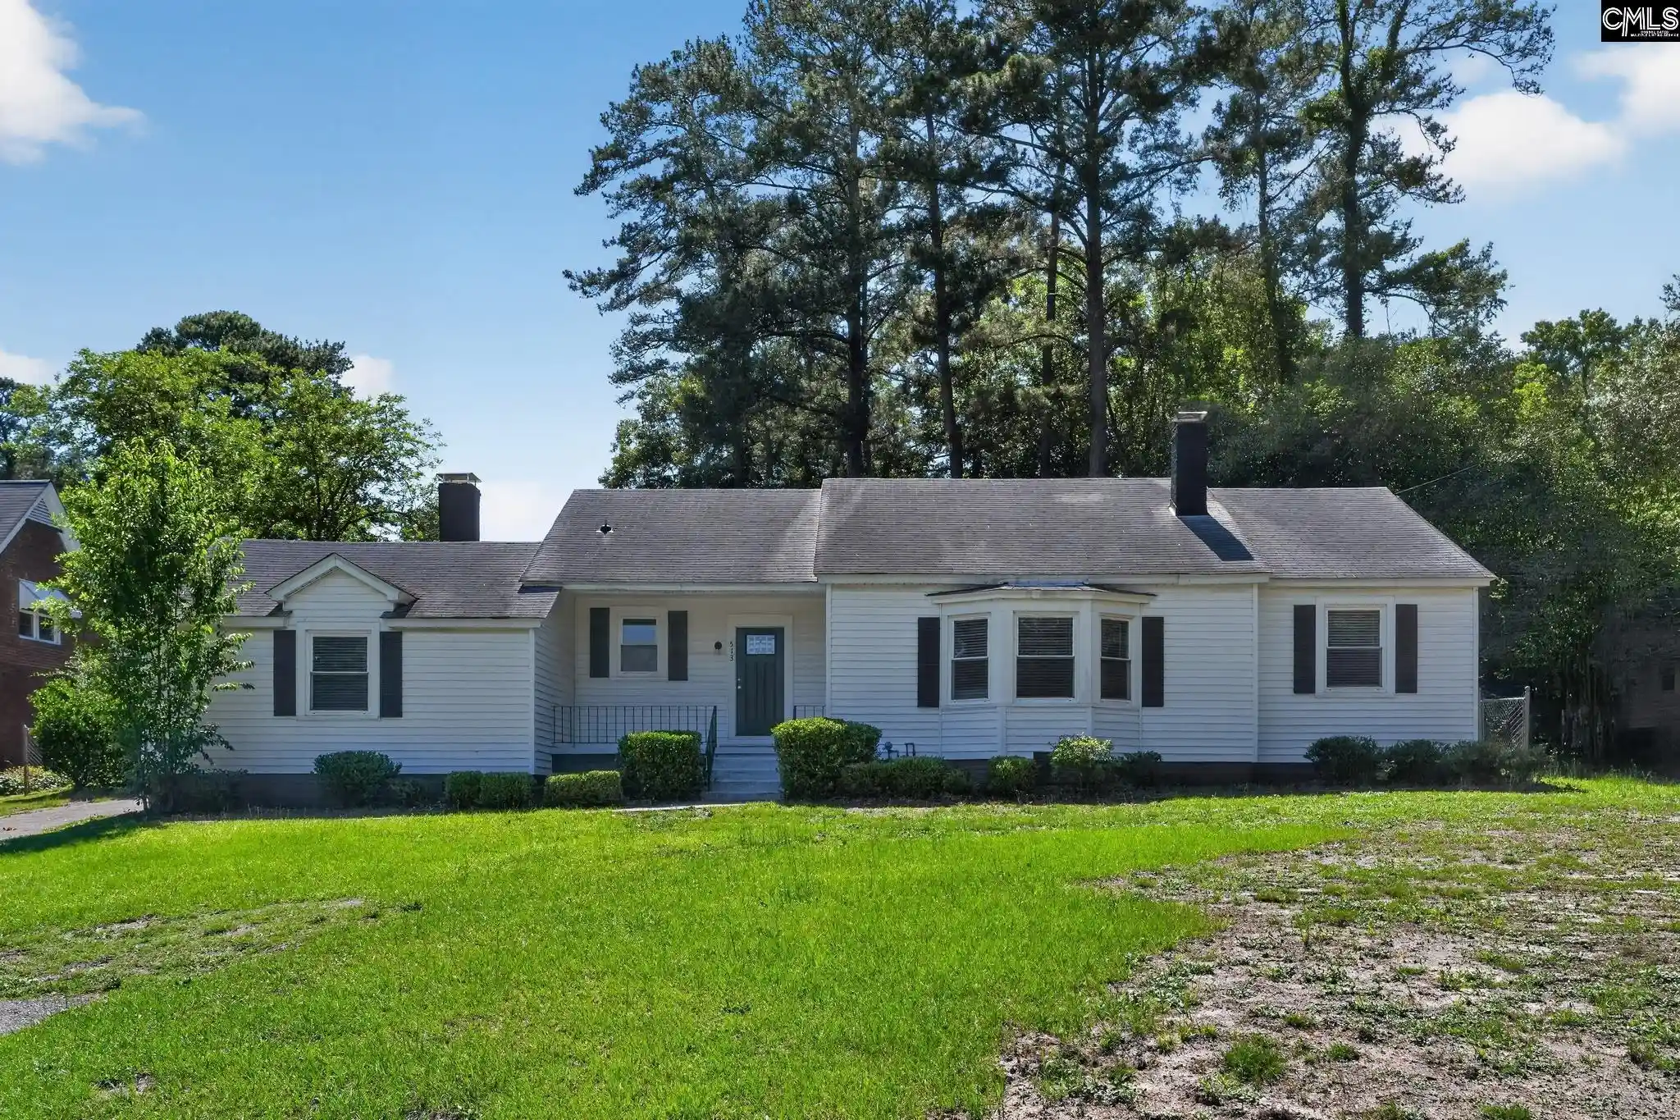
Find Homes by Property Features in Columbia, SC


Based on information from the Consolidated Multiple Listing Service (Alternatively, from Columbia MLS or CMLS) through Oct 11, 2026, 01:30PM. All information provided is deemed reliable, but is not guaranteed to be accurate and should be independently verified. IDX information is provided exclusively for personal, non-commercial use, and may not be used for any purpose other than to identify prospective properties consumers may be interested in purchasing. © 2026 Consolidated Multiple Listing Service, Inc. All Rights Reserved.
 Advertising Broker: Nicholas Huscroft | Chosen Realty