- Overview
- Description
- Property Details
- Location
- HOA Management
- Facts & Features
- Getting Around
- Nearby Homes


$675,000
Monthly Est:$3,360
 2 Beds
 2 Baths
2 full baths
 1,389sqft
121 W 48th Street #1504, Kansas City, MO 64112
$675,000
$3,360/moEst:
Get Pre-Approved
Condominium
Built in 1965
$1,251/mo HOA
1,366 sqft lot
$486/sq.ft
Description
TREMENDOUS VALUE!!! MOVE IN READY! MAINTENANCE PROVIDED!!
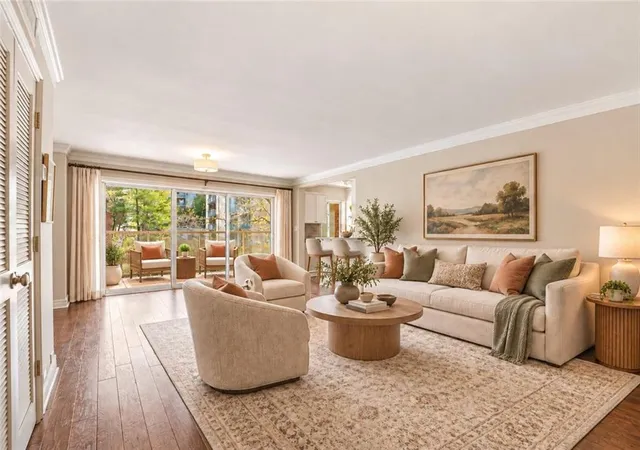
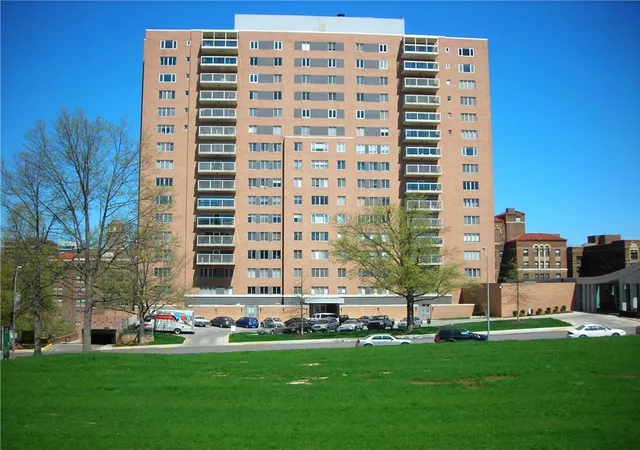
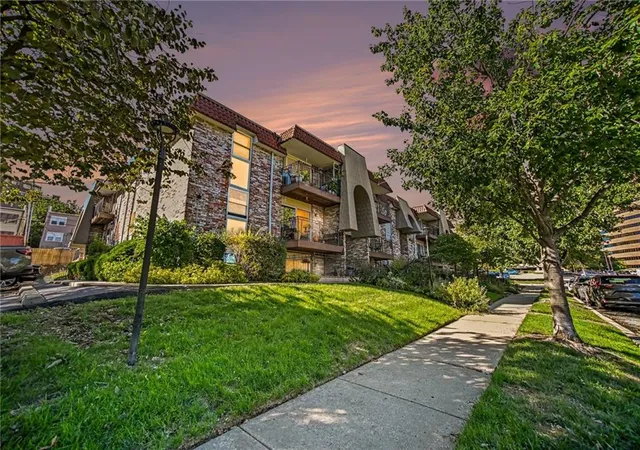
Located just one block from the heart of the Country Club Plaza, this completely remodeled luxury condo on the 15th floor offers sweeping views of one of Kansas City’s most iconic neighborhoods. The large private balcony provides stunning Plaza and downtown skyline vistas, perfect for enjoying beautiful sunsets.
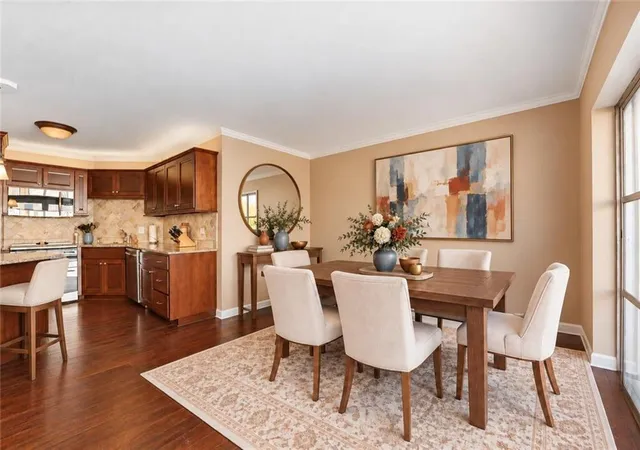
The interior has been thoughtfully updated throughout and features a contemporary kitchen with stainless steel appliances, luxury vinyl flooring, and a beautifully finished marble bathroom with a large soaking tub and a spacious walk-in shower. Additional highlights include a generous walk-in closet and in-unit laundry, along with convenient access to a building laundry room.
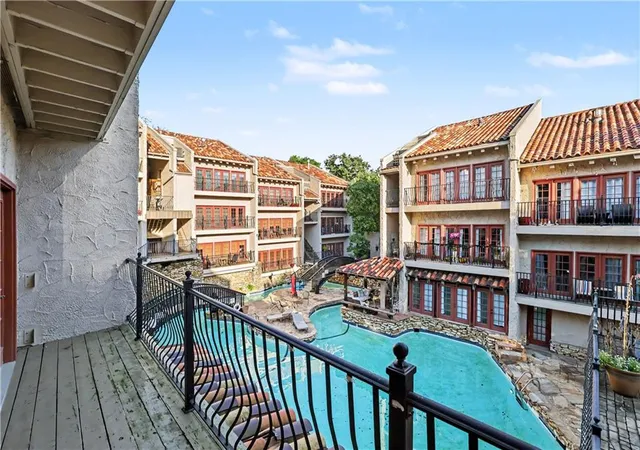
This secure, full-service building offers 24-hour doorman service and an impressive collection of amenities, including a newly renovated pool and hot tub, spa and massage area, a state-of-the-art fitness center, game room with pool table, media/theater room, entertainment room with a well-appointed kitchen, and beautifully designed common spaces for social gatherings. One parking space and a private storage unit are included with your residence.
The following parking is available at no cost to SR residents and guests: 10 covered parking spaces on the Sulgrave side; a surface lot with about 30 spaces; and plentiful parking across the street in the Kirkwood neighborhood.
Located in one of the most sought-after areas of the Plaza, residents enjoy walkable access to a variety of shopping, dining, and entertainment options. The building is pet-friendly, allowing dogs up to 25 lbs (larger service animals permitted), and is both kid- and service-friendly, making it a versatile community for all lifestyles.
Immediate possession—perfect timing to enjoy all that Plaza living has to offer this spring!
- Houzeo last checked: 7 minutes ago
- Listing updated: September 3, 2026 at 7:04 pm
- Listing Provided by: Hannah Murrell (913) 617-8335 | KW KANSAS CITY METRO (913) 825-7500
- Source: Heartland MLS-KS | MLS#: 2596858

This condo is in:

 Golf Course / Putting Green
 Sauna / Steam Room
 Clubhouse
 Party / Banquet Room
 Fitness Center
 Recreation Facilities
 Laundry Facilities
 Resident Storage
 Playground
 Swimming Pool
Property Details
Status
Active
Type
Condominium
No. of Stories
-
County
City
Neighborhood
Year Built
1965
HOA Fees
$1251/mo
Finished Area
1,389 sqft
Lot Size
1,366 sqft lot
Basement Area
- sqft
MLS Name
Heartland MLS
MLS Number
2596858
MLS Status
Active
Days on Market
267

Continue Your Journey in App
Find your dream home, receive real-time updates, and many more!
Download App
Continue Your Journey in App
Find your dream home, receive real-time updates, and many more!
Location
HOA Management
Signature Properties
HOA Fees
$1,251/ Monthly
Amenities
 Amenities and services may be covered by one or multiple associations and service providers.
 Parking
 Pool
 Spa
 Water
 Snow Removal
 Laundry
 Trash Pickup
 Insurance
 Club House
 Lawn Service
Building Maint
Management
Other
Roof Repair
HVAC
Disclaimer: Amenities are based on third-party information and may vary; buyers must independently verify all amenities, as information is deemed reliable but not guaranteed.
Facts & Features
Rooms
Bedrooms & bathrooms
Bedrooms: 2
Bathrooms: 2
Bathroom 1
Level: Main
Primary Bathroom
Level: Main
Primary Bedroom
Level: Main
Bathroom 2
Level: Main
Bedroom 2
Level: Main
Living Room
Level: Main
Dining Room
Level: Main
Interior
Cooling
Electric, Zoned
Appliances
Cooktop, Dishwasher, Disposal, Dryer, Exhaust Fan, Microwave, Refrigerator, Stainless Steel Appliance(s), Washer
Interior Features
Walk In Closet(s)
Window Features
Thermal Windows
Heating
Natural Gas, Zoned
Sewer
Public Sewer
Flooring
Carpet, Luxury Vinyl, Marble
Construction
Year Built
Year Built: 1965
Home type
Condominium
Construction Materials
Brick Veneer, Concrete
Architectural Style
Contemporary
Roof
Other
Utilities & Energy
Security Features
Smart Door Lock
Parking Features
Basement, Direct Access
Laundry Features
Laundry Closet
Water Source
Public
Basement
Concrete, Garage Entrance
Association Amenities
Community Center, Laundry, Other, Party Room, Sauna, Pool
Pool Features
In Ground
Other Features
Subdivision Name
Sulgrave Condominium
Lot Features
City Lot
Patio And Porch Features
Deck Covered
Price History
| Date | Event | Price |
|---|---|---|
09/03/2026 Source: | Price Decreased | $675,000 -0.72% $486/sqft |
04/17/2026 Source: | Price Decreased | $679,900 -4.91% $489/sqft |
03/09/2026 Source: | Listed for Sale | $715,000 $515/sqft |

Nearby Homes
Find Homes by Property Features in Kansas City, MO


Based on information from the Kansas City Regional Association of REALTORS® or Heartland MLS through Oct 21, 2026, 11:15AM. The information displayed on this page is confidential, proprietary, and copyrighted information of Heartland Multiple Listing Service, Inc. (“Heartland MLS”). Heartland MLS does not make any warranty or representation concerning the timeliness or accuracy of the information displayed herein. In consideration for the receipt of the information on this page, the recipient agrees to use the information solely for the private non- commercial purpose of identifying a property in which the recipient has a good faith interest in acquiring. Some IDX listings have been excluded from this website. The data relating to real estate displayed on this website comes in part from the Heartland Multiple Listing Service database compilation. The properties displayed on this website may not be all of the properties in the Heartland MLS database compilation, or all of the properties listed with other brokers participating in the Heartland MLS IDX program. Detailed information about the properties displayed on this website includes the name of the listing company. © 2026 Heartland Multiple Listing Service, Inc. All Rights Reserved.
 Advertising Broker: Nicholas Huscroft | Chosen Realty
