- Overview
- Description
- Property Details
- Location
- Facts & Features
- Getting Around
- Nearby Homes


Street View
$899,900
Monthly Est:$4,479
 5 Beds
 3 Baths
3 full baths
 4,992sqft
121 Waterstone Dr, Benton, TN 37307
$899,900
$4,479/moEst:
Get Pre-Approved
Single Family Residence
Built in 2012
$-- HOA
1.5 acres lot
$180/sq.ft
Description
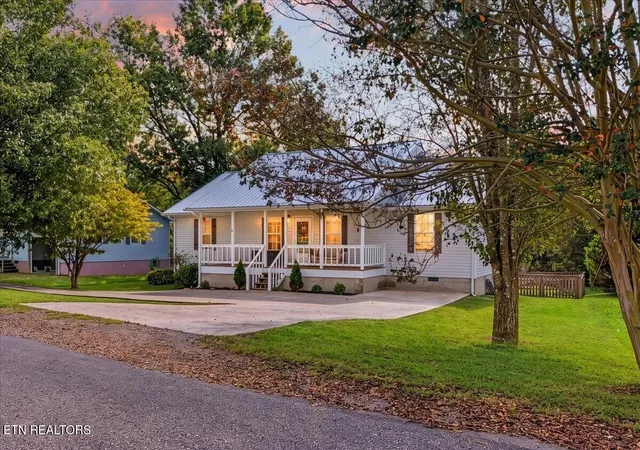
Welcome to 121 Waterstone, where breathtaking mountain views, unforgettable sunsets, and an incredible list of amenities come together on approximately 1.5 acres in beautiful Benton, Tennessee. Custom built with space, comfort, and versatility in mind, this 5-bedroom, 3-bath home offers exceptional living inside and out.
Quality details include hand-scraped cherry wood floors, crown molding, 5½-inch baseboards, and walk-in closets in every bedroom. The spacious owner's suite features double walk-in closets and a double tray ceiling, while the primary bath is highlighted by a soaring cathedral ceiling.
The finished basement offers a separate, handicap-accessible living/in-law suite complete with full kitchen, dining and living areas, bedroom, and walk-out access. Designed for accessibility throughout, this space is ideal for extended family, guests, multi-generational living, or those needing accessible accommodations.
Outside, enjoy a 20'x40' saltwater pool, custom-built outdoor fireplace, spectacular mountain views, and picturesque East Tennessee sunsets. Mature fruit-producing fig, peach, and pear trees, plus blueberries and blackberries, add to the setting, and the custom playset conveys.
Recent upgrades include a whole-house reverse-osmosis water filtration system and replacement of all HVAC units within the last 3 years. Additional features include an attached 2-car garage, basement garage, carport, 30-amp RV hookup, two storm shelters, and chicken coop that can remain or be removed. Located near the Hiwassee River.
An adjoining approximately .75-acre lot is available for an additional $55,000, offering the opportunity for approximately 2.25 acres total. With incredible views, flexible living spaces, a resort-style backyard, and amenities rarely found together, 121 Waterstone truly needs to be experienced in person.
- Houzeo last checked: 12 hours ago
- Listing updated: September 28, 2026 at 7:13 pm
- Listing Provided by: Michael Jackson (423) 645-6759 DRE #337606 | Nu Vision Realty (423) 551-3948
- Source: Greater Chattanooga AOR MLS-AL | MLS#: 1543399

Property Details
Status
Active
Type
Single Family Residence
No. of Stories
-
County
City
Neighborhood
--
Year Built
2012
HOA Fees
-
Finished Area
4,992 sqft
Lot Size
1.5 acres lot
Basement Area
- sqft
MLS Name
Greater Chattanooga AOR MLS
MLS Number
1543399
MLS Status
Active
Days on Market
15

Continue Your Journey in App
Find your dream home, receive real-time updates, and many more!
Download App
Continue Your Journey in App
Find your dream home, receive real-time updates, and many more!
Location
Facts & Features
Rooms
Bedrooms & bathrooms
Bedrooms: 5
Bathrooms: 3
Interior
Sewer
Septic Tank
Window Features
Vinyl Frames
Cooling
Central Air, Electric, Multi Units
Exterior Features
Garden, Rv Hookup
Interior Features
Breakfast Nook, Cathedral Ceiling(s), Ceiling Fan(s), Entrance Foyer, Primary Downstairs, Walk In Closet(s), Whirlpool Tub
Heating
Central, Electric, Natural Gas
Appliances
Wall Oven, Refrigerator, Microwave, Double Oven, Dishwasher
Flooring
Carpet, Hardwood, Tile
Construction
Year Built
Year Built: 2012
Home type
Single Family Residence
Roof
Shingle
Foundation Details
Concrete Perimeter
Construction Materials
Stone, Other
Utilities & Energy
Security Features
Security System, Smoke Detector(s)
Parking Features
Basement, Garage, Garage Door Opener, Garage Faces Side, Kitchen Level, Rv Access/parking
Pool Features
Fenced, In Ground, Salt Water
Water Source
Public
Utilities
Electricity Connected, Water Connected, Underground Utilities
Fireplace Features
Outside
Basement
Finished
Laundry Features
Electric Dryer Hookup, Gas Dryer Hookup, Washer Hookup
Other Features
Patio And Porch Features
Deck, Patio, Porch, Porch Screened
Lot Features
Corner Lot, Level, Rural, Split Possible, Sprinklers In Front, Sprinklers In Rear, Views
Subdivision Name
Waterstone
Price History
| Date | Event | Price |
|---|---|---|
09/25/2026 Source: | Listed for Sale | $899,900 +56.50% $180/sqft |
10/19/2020 Source: | Sold | $575,000 $115/sqft |


Nearby Homes

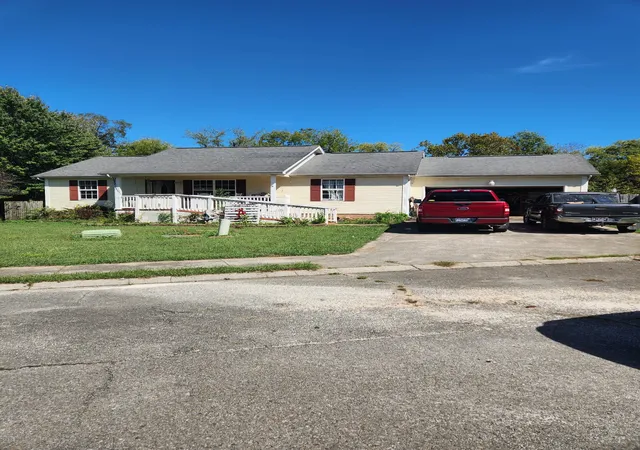
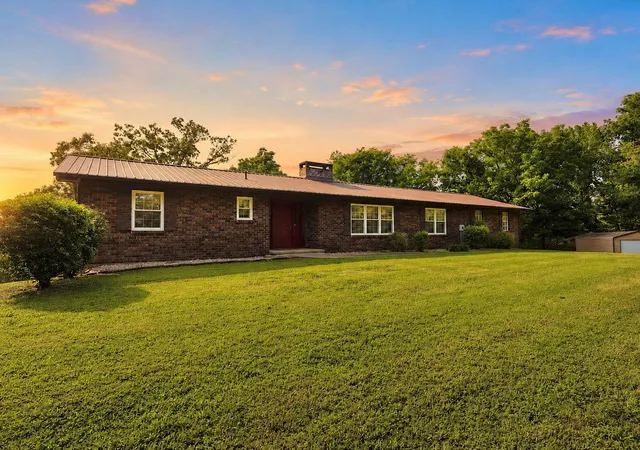

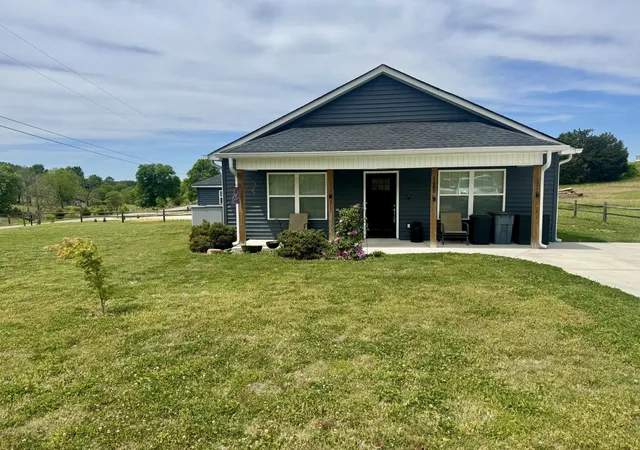
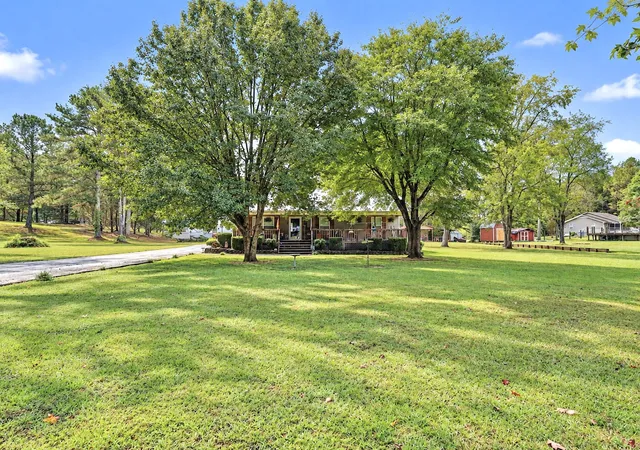
Find Homes by Property Features in Benton, TN
Nearby New Homes For Sale
Nearby Pre-Owned Homes For Sale


Based on information from the Greater Chattanooga REALTORS® (or, alternatively, from the MLS of Chattanooga, Inc.) through Oct 09, 2026, 02:30PM. IDX information is provided exclusively for consumers' personal, non-commercial use; it may not be used for any purpose other than to identify prospective properties consumers may be interested in purchasing, and the data is deemed reliable but is not guaranteed accurate by the MLS. © 2026 the Greater Chattanooga REALTORS®. All Rights Reserved. Angela Fowler | Angela Fowler Real Estate, LLC. | (423) 320-4620 | afowler@catt.com Mailing Address: 452 Kailors Cove Cir Ringgold, GA 30736
 Advertising Broker: Angela Fowler | Angela Fowler Real Estate, LLC.