- Overview
- Description
- Property Details
- Location
- Facts & Features
- Getting Around
- Nearby Homes


Street View
$699,250
Monthly Est:$3,480
 5 Beds
 6 Baths
4 full baths + 2 half baths
 4,534sqft
121 Wintergreen Rd, Walterboro, SC 29488
$699,250
$3,480/moEst:
Get Pre-Approved
Single Family Residence
Built in 2001
$-- HOA
1.2 acres lot
$154/sq.ft
Description
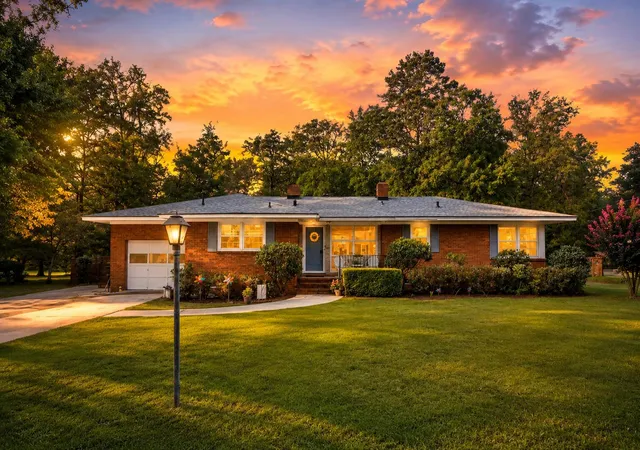
Welcome to a home designed for both everyday comfort and unforgettable gatherings. From the inviting curb appeal to the spacious interior, this impressive over 4500 sqft home offers the perfect blend of warmth and functionality. At the heart of the home is a chef's dream kitchen featuring abundant cabinetry, generous counter space and wonderful appliances.Every bedroom enjoys access to a bathroom, with one being on the main floor, providing comfort and privacy for family members and guests alike. The primary suite upstairs is a true retreat, offering space to unwind and recharge. The stunning primary bath feels spa-inspired with dual vanities, a soaking tub, and an oversized tiled shower that elevates daily living. The huge walk around closet is everyone's dream!The spacious great room offers a warm and inviting atmosphere, perfectly positioned just off the kitchen for everyday living and entertaining. Beautiful hardwood floors flow adding great character.
The beautifully framed gas fire place is a classic focal point that anchors the room and provides cozy ambiance during the cooler months. Flexible spaces throughout the home offer endless possibilities -- create a home gym, office, playroom, or additional living area to fit your needs. A spacious three-car garage adds practicality with room for vehicles, storage, or hobbies. Step outside to your fully fenced private backyard oasis that is over an acre that features lovely landscaping, a beautiful in ground pool with hot tub, and patio area, which is perfect for summer gatherings and quiet evenings at home. Most of the pool furniture will convey. Come see this home in person to appreciate all it has to offer. Priced below recent appraisal.
- Houzeo last checked: 0 minutes ago
- Listing updated: October 12, 2026 at 3:02 pm
- Listing Provided by: Kelly Rozier | Brand Name Real Estate
- Source: CHS Regional MLS | MLS#: 26005652

Property Details
Status
Active
Type
Single Family Residence
No. of Stories
2
County
City
Neighborhood
--
Year Built
2001
HOA Fees
-
Finished Area
4,534 sqft
Lot Size
1.2 acres lot
Basement Area
- sqft
MLS Name
CHS Regional MLS
MLS Number
26005652
MLS Status
Active
Days on Market
234

Continue Your Journey in App
Find your dream home, receive real-time updates, and many more!
Download App
Continue Your Journey in App
Find your dream home, receive real-time updates, and many more!
Location
Facts & Features
Rooms
Bedrooms & bathrooms
Bedrooms: 5
Bathrooms: 6
Interior
Exterior Features
Rain Gutters, Lawn Irrigation, Lawn Well, Lighting
Heating
Forced Air
Sewer
Septic Tank
Cooling
Central Air
Interior Features
High Ceilings, Kitchen Island, Ceiling Smooth, Tray Ceiling(s), Walk In Closet(s), Wet Bar, Central Vacuum, Bonus, Eat In Kitchen, Family, Formal Living, Entrance Foyer, Office, Sun
Flooring
Ceramic Tile, Carpet, Wood, Luxury Vinyl
Construction
Year Built
Year Built: 2001
Home type
Single Family Residence
Architectural Style
Traditional
Construction Materials
Brick Veneer, Vinyl Siding
Roof
Architectural
Foundation Details
Crawl Space
Utilities & Energy
Water Source
Public
Fireplace Features
Family Room, Gas Log, One
Parking Features
Attached, 3 Car Garage, Garage Door Opener
Laundry Features
Electric Dryer Hookup, Laundry Room
Pool Features
In Ground
Other Features
Patio And Porch Features
Patio
Lot Features
Level, 1 2 Acres
Subdivision Name
Silverhill
Price History
| Date | Event | Price |
|---|---|---|
10/12/2026 Source: | Listed for Sale | $699,250 -0.04% $154/sqft |
07/02/2026 Source: | Off Market | $699,500 -5.47% $154/sqft |
06/22/2026 Source: | Price Decreased | $740,000 -1.14% $163/sqft |
04/24/2026 Source: | Listed for Sale | $748,500 +14.27% $165/sqft |
08/24/2024 Source: | Price Increased | $655,000 +144.40% $144/sqft |

Show more
Getting Around 121 Wintergreen Rd
Bike Score®

Somewhat Bikeable
27/100
Walk Score®

Car-Dependent
16/100
Data provided by Redfin
Nearby Homes

Find Homes by Property Features in Walterboro, SC
Nearby New Homes For Sale

This representation is based in whole or in part on information supplied by the Charleston Trident Association of REALTORS® or its Multiple Listing Service through Oct 21, 2026, 12:30AM. Information is provided exclusively for personal, non-commercial use, and may not be used for any purpose other than to identify prospective properties consumers may be interested in purchasing.This website may not include listings or property addresses of sellers who have directed their listing brokers to withhold their listing or their property address from display on the Internet. All information deemed reliable but not guaranteed. Charleston Trident Multiple Listing Service, Inc. makes no representation or warranty regarding the accuracy of the data. ©2026 Charleston Trident MLS CTMLS. All rights reserved.
 Advertising Broker: Nicholas Huscroft | Chosen Realty
