Realty Solution
Powered by 
- 13
- Overview
- Description
- Property Details
- Location
- Facts & Features
- Getting Around
 No HOA

Street View
Listed by: Benjamin Kobetz (707) 621-9035 DRE #02017661 | Century 21 Kobetz Realty (707) 621-9035
$976,000
Monthly Est:$4,858
 5 Beds
 3 Baths
3 full baths
 2,999sqft
121 Zinfandel Ct, Cloverdale, CA 95425
$976,000
$4,858/moEst:
Get Pre-Approved
Single Family Residence
Built in 2004
$-- HOA
0.29 acre lot
$325/sq.ft
Description
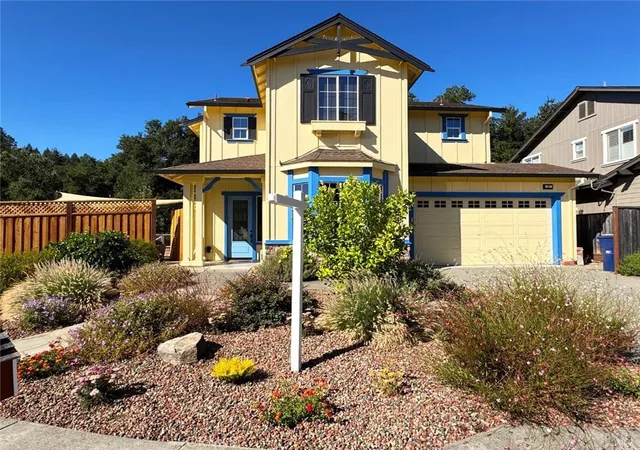
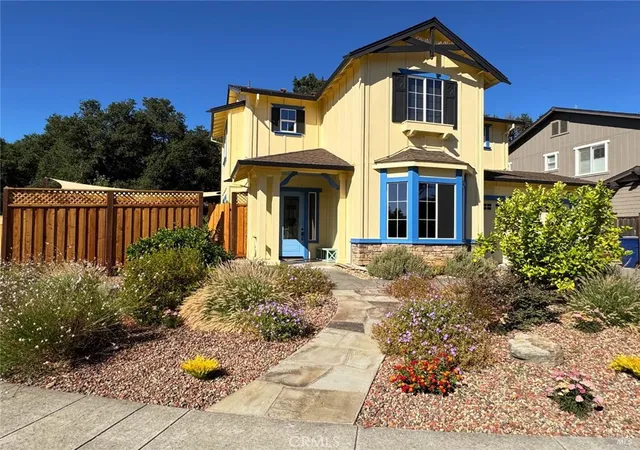
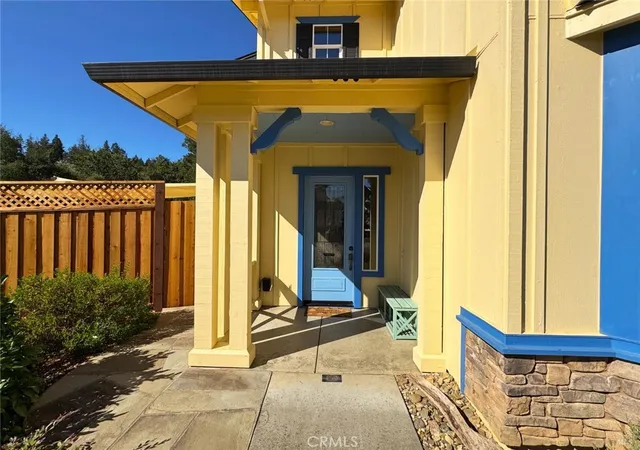
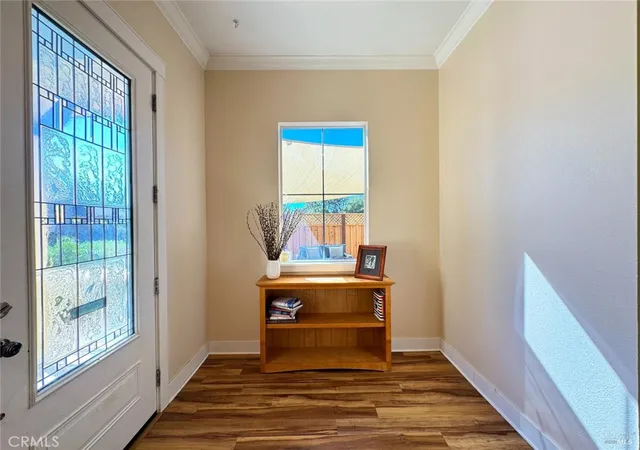
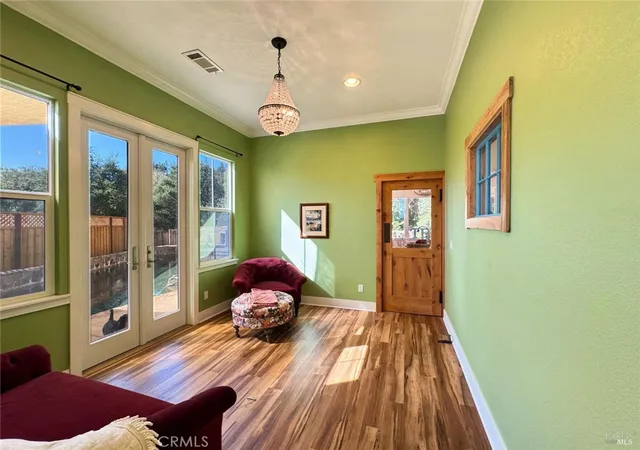
Welcome to this exceptional five-bedroom, three-bathroom residence tucked away on a peaceful cul-de-sac in one of Cloverdale's most sought-after neighborhoods. Ideally located just moments from Vintage Meadows Park, this home combines timeless craftsmanship, thoughtful design, and resort-style living. The spacious floor plan features a main-level bedroom and full bathroom ideal for guests, an office, or multigenerational living alongside unique architectural accents like an interior hallway feature wall with a vintage window sash. Engineered hickory flooring spans the main level, while solid hickory continues upstairs. At the heart of the home is a remodeled kitchen equipped with a pool-side view window, open shelving, a new built-in dishwasher, and an expanded island with stone composite and walnut countertops, custom heavy-duty drawers, and a farmhouse apron sink with a countertop pressure-switched disposal. Highlights include an extendable pot filler, a custom knotty alder swing door, and reclaimed wood accent walls from San Francisco's historic Ferry Building, complemented by elegant lighting like a parlor chandelier and dimmers throughout. Step outside to a private retreat enclosed by a tall redwood privacy fence with a secure one-way gate latch. The grounds feature a winding stone path, mature citrus trees (three lemon, one orange), raised planter boxes, automated irrigation, and pet-friendly artificial turf beneath a cooling shade sail. Enjoy year-round entertaining under the gazebo-covered patio or relax by the sparkling, fully fenced pool and spa upgraded with a 399,000 BTU Jandy heater, Pentair HydroBoost pump, new cartridge filtration, replaced actuators, and an outdoor shower. Additional highlights include a commercial-grade water heater, whole-house water softener with carbon filtration, MERV 13 air filtration, energy-efficient screens, custom bamboo shades, a generator-ready panel with dual propane tanks, an organized garage with built-in cabinetry, and a powered garden shed all just minutes from downtown Cloverdale, Geyserville, and Healdsburg.
- Houzeo last checked: 13 minutes ago
- Listing updated: September 29, 2026 at 6:06 pm
- Source: California Regional MLS-CA | MLS#: LC26172359

Property Details
Status
Active
Type
Single Family Residence
No. of Stories
2
County
City
Neighborhood
--
Year Built
2004
HOA Fees
-
Finished Area
2,999 sqft
Lot Size
0.29 acre lot
Basement Area
- sqft
MLS Name
California Regional MLS
MLS Number
LC26172359
MLS Status
Active
Days on Market
89
Cumulative Days on Market
53

Continue Your Journey in App
Find your dream home, receive real-time updates, and many more!
Continue Your Journey in App
Find your dream home, receive real-time updates, and many more!
Location
Facts & Features
Rooms
Bedrooms & bathrooms
Bedrooms: 5
Bathrooms: 3
Interior
Appliances
Dishwasher, Disposal, Gas Oven, Gas Range, Gas Water Heater, Microwave, Refrigerator, Range Hood, Dryer, Washer
Sewer
Public Sewer
Cooling
Central Air
Heating
Central, Natural Gas
Window Features
Double Pane Windows
Flooring
Tile, Wood
Interior Features
Beamed Ceilings, Ceiling Fans, Open Floorplan, Storage, Bedroom On Main Level, Main Level Primary, Walk In Closets
Construction
Year Built
Year Built: 2004
Home type
Single Family Residence
Roof
Composition
Foundation Details
Slab
Architectural Style
Contemporary
Utilities & Energy
Utilities
Electricity Connected, Natural Gas Connected, Sewer Connected, Water Connected
Fireplace Features
Gas, Living Room
Pool Features
Fenced, Gunite, Gas Heat, Heated, In Ground, Private
Water Source
Public
Parking Features
Driveway, Paved
Laundry Features
Electric Dryer Hookup, Gas Dryer Hookup
Other Features
Patio And Porch Features
Covered, Patio
Community Features
Park, Sidewalks
Lot Features
Cul De Sac
Price History
| Date | Event | Price |
|---|---|---|
09/08/2026 Source: | Price Increased | $1,039,000 +6.45% $346/sqft |
08/07/2026 Source: | Price Decreased | $976,000 -10.38% $325/sqft |
08/07/2026 Source: | Listed for Sale | $1,089,000 $363/sqft |

Find Homes by Property Features in Cloverdale, CA


Based on information from California Regional Multiple Listing Service, Inc. as of Nov 04, 2026, 08:45PM and /or other sources. All data, including all measurements and calculations of area, is obtained from various sources and has not been, and will not be, verified by broker or MLS. All information should be independently reviewed and verified for accuracy. Properties may or may not be listed by the office/agent presenting the information. Information being provided is for consumers’ personal, non-commercial use and may not be used for any purpose other than to identify prospective properties consumers may be interested in purchasing. This website may not include listings or property addresses of sellers who have directed their listing brokers to withhold their listing or their property address from display on the Internet. © 2026 California Regional Multiple Listing Service. All Rights Reserved.
 Advertising Broker: William Johnson DRE #01463271 | William Johnson Brokerage
