Realty Solution
Powered by 
- 4
- Overview
- Description
- Property Details
- Location
- Facts & Features
- Getting Around
- Nearby Homes



Listed by: Ryan Domis (562) 458-6947 DRE #01969771, Linda Domis DRE #00571375 | Keller Williams Realty (714) 861-5500
$1,875,000
Monthly Est:$9,333
 4 Beds
 3 Baths
3 full baths
 3,636sqft
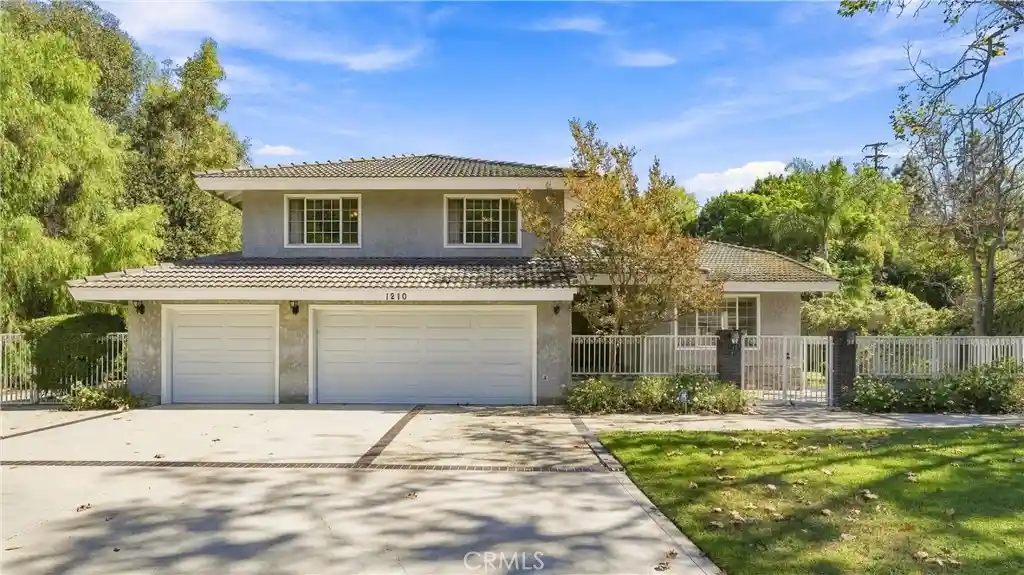
1210 Encinas Dr, La Habra Heights, CA 90631
$1,875,000
$9,333/moEst:
Get Pre-Approved
Single Family Residence
Built in 1985
$-- HOA
1.01 acres lot
$516/sq.ft
Description
Nestled on a gorgeous one-acre lot in Lower East La Habra Heights, this 4 bed 3 bath home with pool and spa offers a refined blend of warm comfort and luxurious craft.
Meticulously cared for inside and out, the home welcomes you with a spacious living room full of natural light - creating an ideal setting for gatherings. This room flows toward the open dining area and into the huge kitchen; featuring granite countertops, gas appliances and wet-bar. The adjoining breakfast nook connects elegantly toward the oversized family room—with a gas fireplace, built-in TV, and direct access to the California room and backyard.
Upstairs, the primary suite opens to a private balcony overlooking the beautiful backyard. A built-in counter provides a lovely spot to enjoy morning coffee. The en-suite bath features a separate shower and jetted tub, dual sinks, and access to a walk-in closet with new organizers. A main-floor bedroom and separate bathroom offer comfortable accommodations for guests, extended family, or older children.
Recently upgraded dual central heating and air-conditioning systems add year-round comfort. Outside, the California room, barbecue island, and expansive heated pool with attached spa set the scene for leisurely afternoons and memorable evenings. Take in the tranquil hillside views, green lawn, and fragrant citrus trees. A greenbelt, RV parking, and attached three-car garage complete this exceptional property—ready to welcome family and friends for years to come.
- Houzeo last checked: 0 minutes ago
- Listing updated: October 30, 2026 at 1:17 pm
- Source: California Regional MLS-CA | MLS#: PW26193267

Property Details
Status
Active
Type
Single Family Residence
No. of Stories
2
County
City
Neighborhood
--
Year Built
1985
HOA Fees
-
Finished Area
3,636 sqft
Lot Size
1.01 acres lot
Basement Area
- sqft
MLS Name
California Regional MLS
MLS Number
PW26193267
MLS Status
Active
Days on Market
7
Cumulative Days on Market
7
Open House

Continue Your Journey in App
Find your dream home, receive real-time updates, and many more!
Continue Your Journey in App
Find your dream home, receive real-time updates, and many more!
Location
Facts & Features
Rooms
Bedrooms & bathrooms
Bedrooms: 4
Bathrooms: 3
Interior
Interior Features
Wet Bar, Breakfast Bar, Built In Features, Balcony, Breakfast Area, Ceiling Fans, Crown Molding, Cathedral Ceilings, Separate Formal Dining Room, Eat In Kitchen, Granite Counters, High Ceilings, Intercom, Country Kitchen, Laminate Counters, Open Floorplan, Tile Counters, Track Lighting, Two Story Ceilings, Bar, Bedroom On Main Level
Cooling
Central Air
Sewer
Septic Tank
Exterior Features
Barbecue, Fire Pit
Flooring
Carpet, Laminate, Tile, Vinyl
Heating
Central
Appliances
Barbecue, Gas Oven, Gas Range
Construction
Year Built
Year Built: 1985
Home type
Single Family Residence
Architectural Style
Colonial, Craftsman, Traditional
Construction Materials
Copper Plumbing
Utilities & Energy
Pool Features
Heated, In Ground, Private
Fireplace Features
Family Room, Gas, Outside
Parking Features
Circular Driveway, Concrete, Door Multi, Driveway, Garage Faces Front, Garage, Rv Potential, Rv Access Parking
Water Source
Public
Laundry Features
Washer Hookup, Electric Dryer Hookup, Gas Dryer Hookup, Inside, Laundry Room
Other Features
Community Features
Hiking, Street Lights, Suburban
Lot Features
Zero To One Unit Acre, Back Yard, Front Yard, Lawn, Lot Over40000sqft, Landscaped, Yard
Patio And Porch Features
Covered, Open, Patio, Porch, Terrace
Price History
| Date | Event | Price |
|---|---|---|
10/23/2026 Source: | Listed for Sale | $1,875,000 +11.61% $516/sqft |
02/22/2024 Source: | Sold | $1,680,000 $462/sqft |

Nearby Homes

Find Homes by Property Features in La Habra Heights, CA


Based on information from California Regional Multiple Listing Service, Inc. as of Oct 31, 2026, 11:45AM and /or other sources. All data, including all measurements and calculations of area, is obtained from various sources and has not been, and will not be, verified by broker or MLS. All information should be independently reviewed and verified for accuracy. Properties may or may not be listed by the office/agent presenting the information. Information being provided is for consumers’ personal, non-commercial use and may not be used for any purpose other than to identify prospective properties consumers may be interested in purchasing. This website may not include listings or property addresses of sellers who have directed their listing brokers to withhold their listing or their property address from display on the Internet. © 2026 California Regional Multiple Listing Service. All Rights Reserved.
 Advertising Broker: William Johnson DRE #01463271 | William Johnson Brokerage
