- Overview
- Description
- Property Details
- Location
- HOA Management
- Facts & Features
- Getting Around
- Nearby Homes
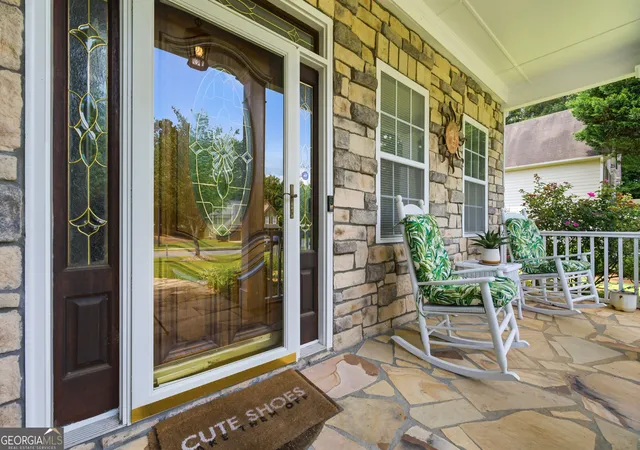

Street View
$665,000
Monthly Est:$3,310
 5 Beds
 4 Baths
4 full baths
 4,303sqft
1210 Glen Devon Pl, Powder Springs, GA 30127
$665,000
$3,310/moEst:
Get Pre-Approved
Single Family Residence
Built in 2003
$-- HOA
20,037.6 sqft lot
$155/sq.ft
Description
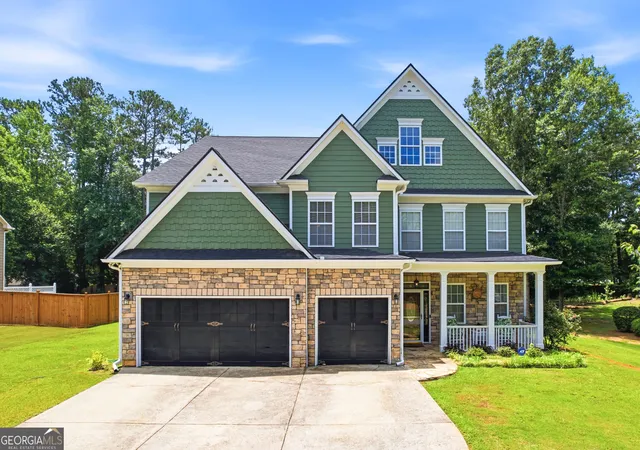
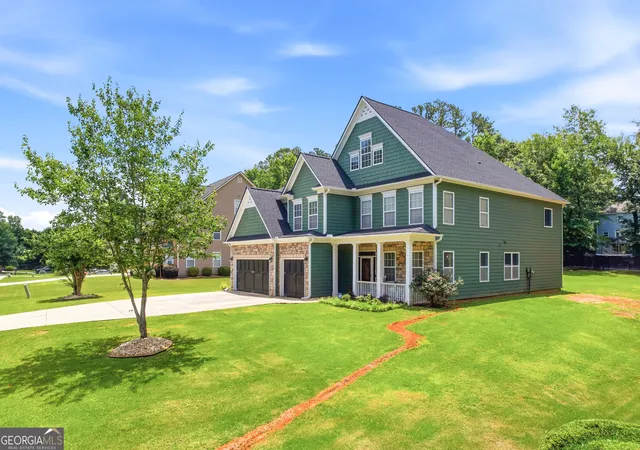
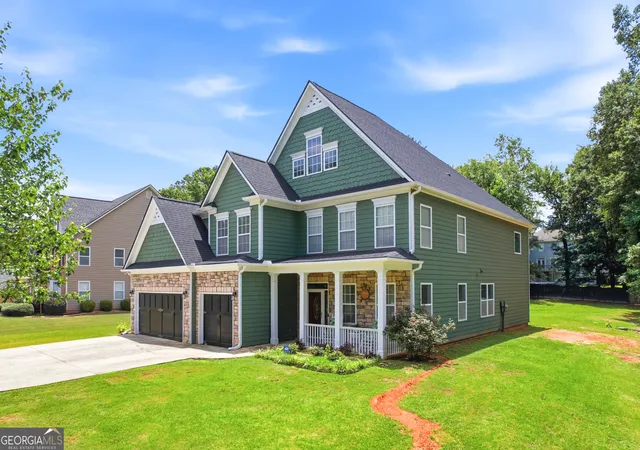
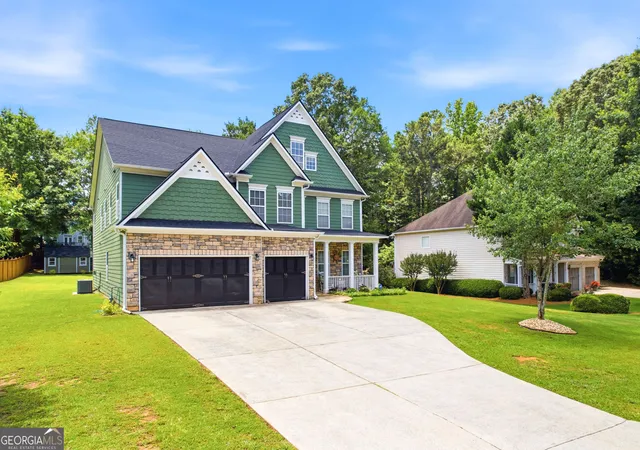
RARE OPPORTUNITY AND INCREDIBLE VALUE in one of West Cobb's most desirable communities, where homeowners rarely move! This beautifully maintained executive home offers 5 bedrooms, 4 full bathrooms, and a 3-car garage in the highly sought-after Still Elementary, Lovinggood Middle, and Hillgrove High School districts. What makes this home an exceptional value is the extensive list of recent upgrades already completed for the new owner, including a 30-year architectural roof less than 6 months old, two new Rheem HVAC systems and furnaces less than 1 year old, a new 50-gallon water heater, freshly painted interior and exterior, and a newly replaced main water line with a transferable 2-year warranty. Step inside to a dramatic two-story foyer featuring hardwood floors, crown molding, wainscoting, decorative columns, and elegant wrought-iron staircase balusters. The formal living and dining rooms provide the perfect setting for entertaining and special occasions. The spacious kitchen is designed for both everyday living and entertaining, featuring an oversized island, maple cabinetry, tile backsplash, walk-in pantry, and abundant workspace. The kitchen opens to a large family room with soaring ceilings, custom built-ins, arched niches, a gas fireplace, and plenty of natural light. The main level includes a guest bedroom and full bath, ideal for visitors, a home office, or multigenerational living. Upstairs, the oversized owner's suite offers a private retreat with a tray ceiling and spa-inspired bath featuring a soaking tub, separate shower, private water closet, and large walk-in closet. Three additional upstairs bedrooms are exceptionally spacious, each large enough to comfortably accommodate a king-size bed, two nightstands, and a desk. A large open landing area and oversized laundry room complete the upper level. Situated on a private .46-acre lot, this Craftsman-style home features stacked stone accents, Hardie Plank siding, a covered front porch, detached storage shed, and plenty of space for outdoor entertaining and recreation. With major systems already replaced, top-rated schools, spacious living areas, and a prime location near shopping, dining, parks, and major highways, this home is a rare find and an outstanding value. Homes like this do not come available often--Must See.
- Houzeo last checked: 12 hours ago
- Listing updated: July 21, 2026 at 5:08 am
- Listing Provided by: | Maximum One Realtor Partners (678) 782-5050
- Source: Georgia MLS-GA | MLS#: 10787982

Property Details
Status
Active
Type
Single Family Residence
No. of Stories
-
County
City
Neighborhood
--
Year Built
2003
HOA Fees
-
Finished Area
4,303 sqft
Lot Size
20,037.6 sqft lot
Basement Area
- sqft
MLS Name
Georgia MLS
MLS Number
10787982
MLS Status
Active
Days on Market
114
Cumulative Days on Market
33

Continue Your Journey in App
Find your dream home, receive real-time updates, and many more!
Download App
Continue Your Journey in App
Find your dream home, receive real-time updates, and many more!
Location
HOA Management
N/A
HOA Fees
$425/
Amenities
 Amenities and services may be covered by one or multiple associations and service providers.
 Other
Other
Disclaimer: Amenities are based on third-party information and may vary; buyers must independently verify all amenities, as information is deemed reliable but not guaranteed.
Facts & Features
Rooms
Bedrooms & bathrooms
Bedrooms: 5
Bathrooms: 4
Interior
Appliances
Dishwasher, Disposal, Gas Water Heater, Microwave, Other, Refrigerator
Sewer
Public Sewer
Flooring
Carpet, Hardwood
Window Features
Double Pane Windows
Cooling
Ceiling Fan(s), Central Air, Dual
Heating
Central, Forced Air, Zoned
Interior Features
Bookcases, High Ceilings, Roommate Plan, Split Bedroom Plan, Tray Ceiling(s), Walk In Closet(s)
Exterior Features
Other
Construction
Year Built
Year Built: 2003
Home type
Single Family Residence
Property Condition
Resale
Foundation Details
Slab
Roof
Composition
Architectural Style
Craftsman, Traditional
Construction Materials
Stone
Utilities & Energy
Utilities
Cable Available, Electricity Available, High Speed Internet, Natural Gas Available, Phone Available, Sewer Available, Underground Utilities
Security Features
Security System, Smoke Detector(s)
Fireplace Features
Factory Built, Gas Starter
Water Source
Public
Basement
None
Parking Features
Garage, Attached, Kitchen Level, Garage Door Opener
Laundry Features
Upper Level
Other Features
Patio And Porch Features
Patio
Lot Features
Cul De Sac, Level
Subdivision Name
Oxford Glen
Community Features
Sidewalks, Street Lights, Walk To Schools, Near Shopping
Price History
| Date | Event | Price |
|---|---|---|
07/19/2026 Source: | Price Decreased | $665,000 -2.21% $155/sqft |
06/18/2026 Source: | Listed for Sale | $680,000 $158/sqft |


Nearby Homes



Find Homes by Property Features in Powder Springs, GA
Nearby New Homes For Sale


Information Deemed Reliable But Not Guaranteed. © 2026 Georgia Multiple Listing Service. All Rights Reserved.
 Advertising Broker: Fred McGill | Simple Showing, Inc