- Overview
- Description
- Property Details
- Location
- Facts & Features
- Getting Around
- Nearby Homes

Street View
$427,500
Monthly Est:$2,128
 3 Beds
 2 Baths
2 full baths
 2,506sqft
1210 Killian Rd, Akron, OH 44312
$427,500
$2,128/moEst:
Get Pre-Approved
Single Family Residence
Built in 1967
$-- HOA
3.23 acres lot
$171/sq.ft
Description
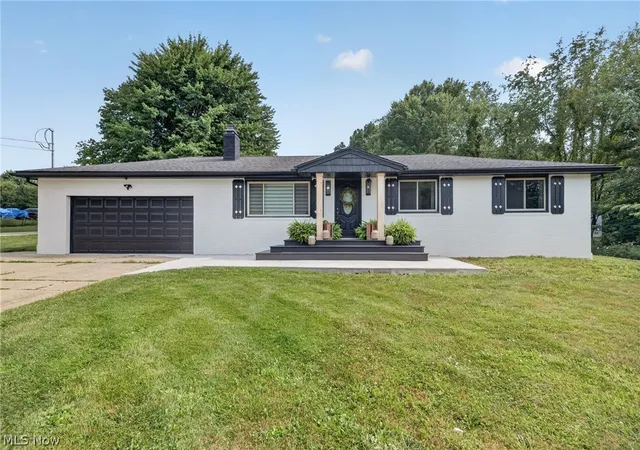
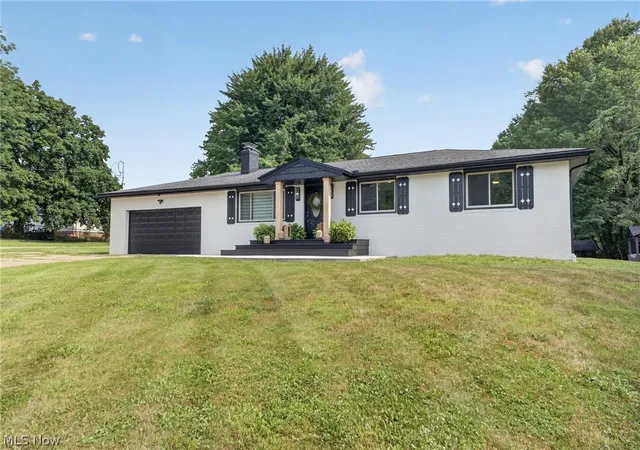
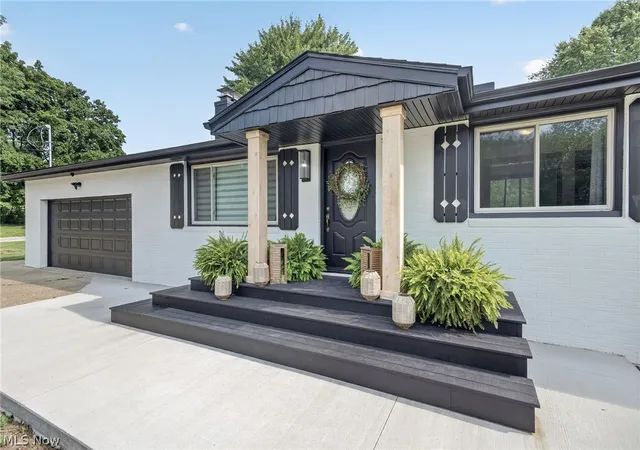
*NEW PRICE and NEW Concession** Seller is offering a sizeable concession toward the future installation of a basement bedroom egress window. Stunning, move-in-ready black-and-white brick ranch loaded with custom features! The open-concept design offers a spacious great room with a floor-to-ceiling stone gas-log fireplace with remote. The kitchen features hand-selected granite countertops, a large island, beautiful backsplash, stainless steel appliances, built-in pantry, and tile flooring.
The basement is finished with basement owner's suite offers a spacious bedroom, walk-in closet with wardrobe area, and laundry and finished basement full bathroom. The spa-inspired main bath features dual vanities with backlit LED mirrors, a freestanding soaking tub, Roman walk-in shower with bench, niches, handheld sprayer, and a sliding barn door with linen storage. To be clear: owner bed and full bath in basement, 2 beds and huge bath first floor.
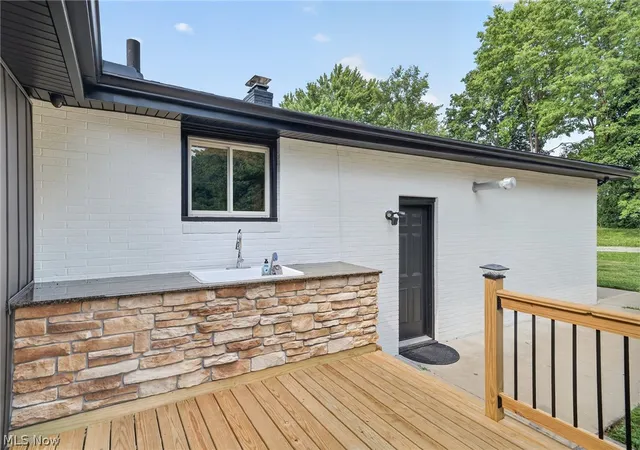
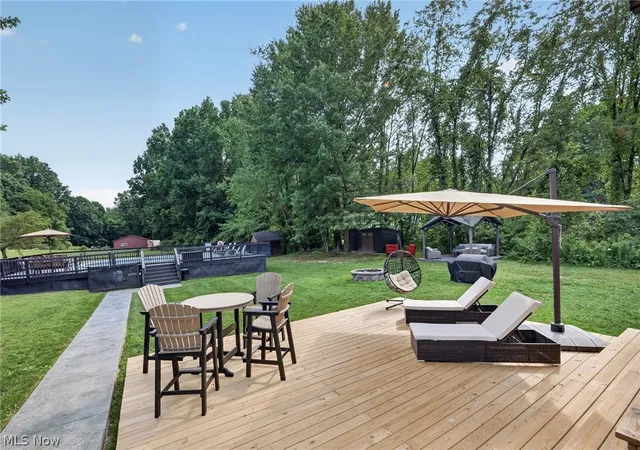
A step-down sitting room opens to a bright breakfast room with cathedral ceiling, beam details, and walls of windows. French doors lead to a new 51' x 24' multi-level wraparound deck with a custom outdoor kitchen, granite bar, and sink.
The backyard is built for entertaining with a heated pool, 52' x 44' pool deck, gazebo, pool changing house, storage shed, fire pit, and concrete walkways.
The new 50' x 34'' fully conditioned outbuilding with natural gas, air conditioning, plumbing, and bath is ideal for a home business, kennel, workshop, studio, gym, or additional storage.
Additional highlights include a heated oversized 26' x 22' garage with epoxy floor and built-in storage, high-end security system, and a finished lower level currently used as a dual home office.
Luxury, function, and exceptional indoor and outdoor living all in one remarkable property. Room sizes and sq ft is approximate. *Note bed 3 is in finished basement, 2nd finished bath is in basement.
- Houzeo last checked: 9 minutes ago
- Listing updated: October 27, 2026 at 5:28 pm
- Listing Provided by: Jason Speight (330) 715-2644 DRE #2006007179 | High Point Real Estate Group (330) 800-9116
- Source: MLS Now-OH | MLS#: 5229450

Property Details
Status
Active
Type
Single Family Residence
No. of Stories
1
County
City
Neighborhood
--
Year Built
1967
HOA Fees
-
Finished Area
2,506 sqft
Lot Size
3.23 acres lot
Basement Area
- sqft
MLS Name
MLS Now
MLS Number
5229450
MLS Status
Active
Days on Market
102
Cumulative Days on Market
88

Continue Your Journey in App
Find your dream home, receive real-time updates, and many more!
Continue Your Journey in App
Find your dream home, receive real-time updates, and many more!
Location
Facts & Features
Rooms
Bedrooms & bathrooms
Bedrooms: 3
Bathrooms: 2
Other
Level: Lower
Area: 192.00 Square Feet
Dimensions: 16 x 12
Recreation
Level: Lower
Area: 325.00 Square Feet
Dimensions: 25 x 13
Bathroom
Level: First
Area: 187.00 Square Feet
Dimensions: 17 x 11
Bedroom
Level: First
Area: 99.00 Square Feet
Dimensions: 11 x 9
Bedroom
Level: First
Area: 156.00 Square Feet
Dimensions: 13 x 12
Laundry
Level: Lower
Area: 210.00 Square Feet
Dimensions: 21 x 10
PrimaryBedroom
Level: Lower
Area: 187.00 Square Feet
Dimensions: 17 x 11
SittingRoom
Level: First
Area: 266.00 Square Feet
Dimensions: 19 x 14
LivingRoom
Level: First
Area: 196.00 Square Feet
Dimensions: 14 x 14
Kitchen
Level: First
Area: 252.00 Square Feet
Dimensions: 18 x 14
GreatRoom
Level: First
Area: 216.00 Square Feet
Dimensions: 18 x 12
Interior
Sewer
Public Sewer
Appliances
Dishwasher, Microwave, Range, Refrigerator
Heating
Forced Air, Fireplaces, Other
Exterior Features
Fire Pit, Kennel, Outdoor Kitchen, Playground, Storage
Interior Features
Built In Features, Ceiling Fans, Cathedral Ceilings, Granite Counters, Kitchen Island, Primary Downstairs, Stone Counters, Walk In Closets
Cooling
Central Air, Ceiling Fans, Multi Units, Window Units
Construction
Year Built
Year Built: 1967
Home type
Single Family Residence
Roof
Asphalt, Fiberglass
Architectural Style
Ranch
Construction Materials
Brick, Vertical Siding
Utilities & Energy
Security Features
Security System, Smoke Detectors
Basement
Full, Finished, Sump Pump
Fireplace Features
Gas Log, Raised Hearth, Stone, Gas
Parking Features
Boat, Concrete, Driveway, Detached, Garage Faces Front, Garage, Garage Door Opener, Heated Garage, Parking Pad
Water Source
Public
Other Features
Subdivision Name
Springfield 02
Patio And Porch Features
Deck, Front Porch, Patio
Price History
| Date | Event | Price |
|---|---|---|
10/04/2026 Source: | Listed for Sale | $487,000 +13.92% $194/sqft |
10/04/2026 Source: | Price Decreased | $427,500 -12.22% $171/sqft |
09/30/2026 Source: | Pending | $487,000 +454.04% $194/sqft |
03/28/2011 Source: | Sold | $87,900 -53.71% $35/sqft |
04/12/2007 Source: | Listing Removed | $189,900 $76/sqft |

Nearby Homes
Find Homes by Property Features in Akron, OH

Based on information from the Board/Association of REALTORS® (alternatively, from the Service) through Nov 07, 2026, 09:30AM. The data relating to real estate for sale on this website comes in part from the Internet Data Exchange program of MLS Now. Real estate listings held by brokerage firms other than Houzeo are marked with the Internet Data Exchange logo and detailed information about them includes the name of the listing broker(s). This website may not include listings or property addresses of sellers who have directed their listing brokers to withhold their listing or their property address from display on the Internet. Information is provided exclusively for personal, non-commercial use, and may not be used for any purpose other than to identify prospective properties consumers may be interested in purchasing. All information deemed reliable but not guaranteed. Houzeo participates in MLS Now IDX program, allowing us to display other IDXP’s’ listings on our website. However, Houzeo does not display the entire MLS Now IDX database on this website. The listings of some real estate brokerage firms have been excluded. The photos may be altered, edited, enhanced or virtually staged. © 2026 Multiple Listing Service, Inc. All Rights Reserved
 Advertising Broker: Nicholas Huscroft | Chosen Realty
