- Overview
- Description
- Property Details
- Location
- HOA Management
- Facts & Features
- Getting Around
- Nearby Homes


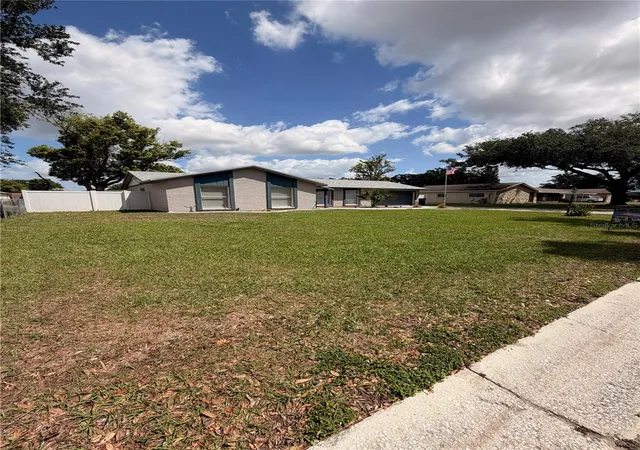
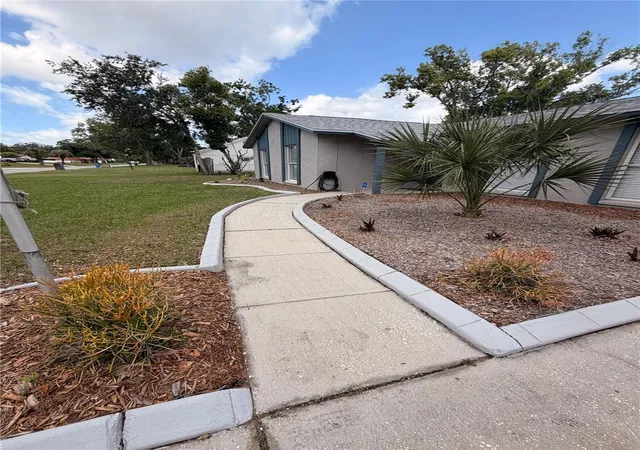
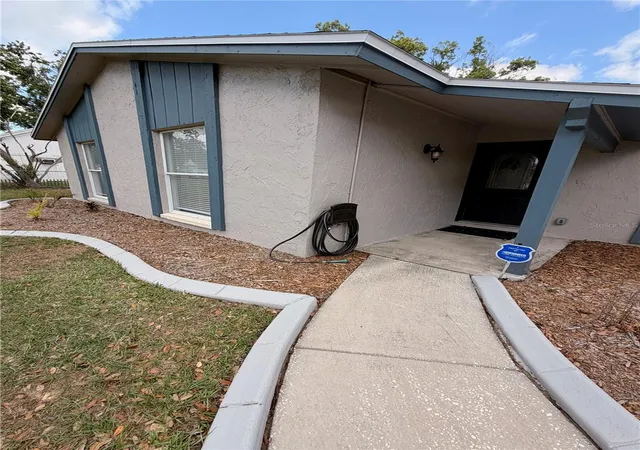


$450,000
Monthly Est:$2,240
 5 Beds
 2 Baths
2 full baths
 1,971sqft
1210 Lady Elaine Dr, Valrico, FL 33594
$450,000
$2,240/moEst:
Get Pre-Approved
Single Family Residence
Built in 1973
$-- HOA
12,000 sqft lot
$228/sq.ft
Description
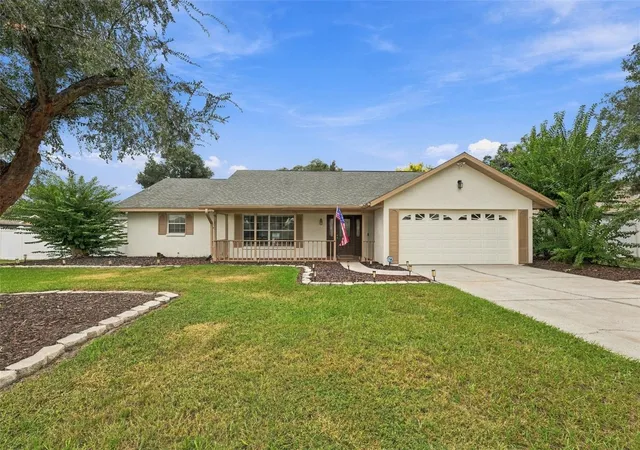
Welcome to this well-maintained canal-front home offering direct access to beautiful Lake Valrico, where residents enjoy optional HOA amenities including lake access, tennis courts, and a large picnic pavilion — all with a low, optional fee. Lovingly cared for by the same owners for over 50 years, this home reflects true pride of ownership and is now ready for its next chapter. Conveniently located with a quick commute to Downtown Tampa, this property offers both lifestyle and accessibility.
This home features numerous recent updates for added peace of mind. The roof was replaced in December 2025 and includes a transferable warranty. The water heater is approximately six months old, and the A/C system features a recently replaced condenser (approximately six months old) for improved efficiency and performance. Additional improvements include a new garage door opener, resealed patio roof, and a rebuilt seawall. New refrigerator and dishwasher. Washer and Dryer stays to complete your new home for turn key one in. The home has also been freshly painted inside and out, with new carpet in the bedrooms.
Outdoor living is a highlight, featuring a spacious screened-in patio with additional yard space overlooking the canal — perfect for relaxing, entertaining, and enjoying peaceful water views.
Inside, you’ll find a functional layout with an inviting entry foyer, dedicated laundry room, and brand-new flooring in the kitchen. The second bathroom was fully renovated just three months ago, featuring a new vanity. A portion of the garage has been thoughtfully converted to expand the kitchen and laundry space, creating an open-concept kitchen that flows into a large family room, ideal for everyday living and gatherings.
Conveniently located near shopping, dining, and major commuter routes, and zoned for highly rated schools (7+ out of 10), this home is not located in a high-risk flood zone, offering added peace of mind while enjoying the benefits of waterfront living.
- Houzeo last checked: 22 minutes ago
- Listing updated: September 29, 2026 at 12:58 pm
- Listing Provided by: Erica Burgos (813) 330-8174 | ALIGN RIGHT REALTY LLC (727) 264-6800
- Source: Stellar MLS-FL | MLS#: TB8478008

Property Details
Status
Active
Type
Single Family Residence
No. of Stories
1
County
City
Neighborhood
--
Year Built
1973
HOA Fees
-
Finished Area
1,971 sqft
Lot Size
12,000 sqft lot
Basement Area
- sqft
MLS Name
Stellar MLS
MLS Number
TB8478008
MLS Status
Active
Days on Market
226
Cumulative Days on Market
218

Continue Your Journey in App
Find your dream home, receive real-time updates, and many more!
Download App
Continue Your Journey in App
Find your dream home, receive real-time updates, and many more!
Location
HOA Management
David Stamm
HOA Fees
$-/
Lake Valrico Homeowners Association
HOA Fees
$-/
Disclaimer: Amenities are based on third-party information and may vary; buyers must independently verify all amenities, as information is deemed reliable but not guaranteed.
Facts & Features
Rooms
Bedrooms & bathrooms
Bedrooms: 5
Bathrooms: 2
Primary Bedroom
Level: First
Primary Bathroom
Level: First
Bedroom 2
Level: First
Bedroom 3
Level: First
Bedroom 4
Level: First
Kitchen
Level: First
Balcony/Porch/Lanai
Level: First
Great Room
Level: First
Interior
Appliances
Convection Oven, Cooktop, Dishwasher, Refrigerator
Interior Features
Open Floorplan
Heating
Central
Cooling
Central Air
Exterior Features
None
Flooring
Carpet, Tile, Vinyl
Sewer
Public Sewer
Construction
Year Built
Year Built: 1973
Home type
Single Family Residence
Construction Materials
Block, Concrete
Roof
Shingle
Foundation Details
Block
Utilities & Energy
Water Source
Public
Utilities
Public
Laundry Features
Laundry Room
Other Features
Subdivision Name
Camelot Unit 1
Price History
| Date | Event | Price |
|---|---|---|
09/04/2026 Source: | Price Decreased | $450,000 -8.16% $228/sqft |
07/06/2026 Source: | Price Decreased | $490,000 -1.80% $249/sqft |
05/28/2026 Source: | Price Decreased | $499,000 -4.95% $253/sqft |
04/13/2026 Source: | Price Decreased | $525,000 -3.67% $266/sqft |
02/23/2026 Source: | Listed for Sale | $545,000 $277/sqft |

Show more
Nearby Homes
Find Homes by Property Features in Valrico, FL

Based on information from Stellar MLS® through Oct 08, 2026, 08:45AM as submitted to and distributed by MLS GRID. All data is obtained from various sources and may not have been verified by the broker or MLS GRID. Supplied Open House Information is subject to change without notice. All information should be independently reviewed and verified for accuracy. Properties may or may not be listed by the office/agent presenting the information. IDX information is provided exclusively for consumers’ personal non-commercial use. It may not be used for any purpose other than to identify prospective properties consumers may be interested in purchasing. The data is deemed reliable but is not guaranteed by MLS GRID. The use of the MLS GRID Data may be subject to an end-user license agreement prescribed by the Member Participant’s applicable MLS, if any, and as amended from time to time. © 2026 Stellar MLS. All Rights Reserved.
 Advertising Broker: Fred McGill | Simple Showing, Inc