Andover RE
Powered by 
- 0
- 6
- Overview
- Description
- Property Details
- Location
- Facts & Features
- Getting Around
- Nearby Homes



$324,900
Monthly Est:$1,617
 3 Beds
 2 Baths
2 full baths
 1,800sqft
1210 N Steel Rd, Merrill, MI 48637
$324,900
$1,617/moEst:
Get Pre-Approved
Single Family Residence
Built in 1900
$-- HOA
1.5 acres lot
$180/sq.ft
Description
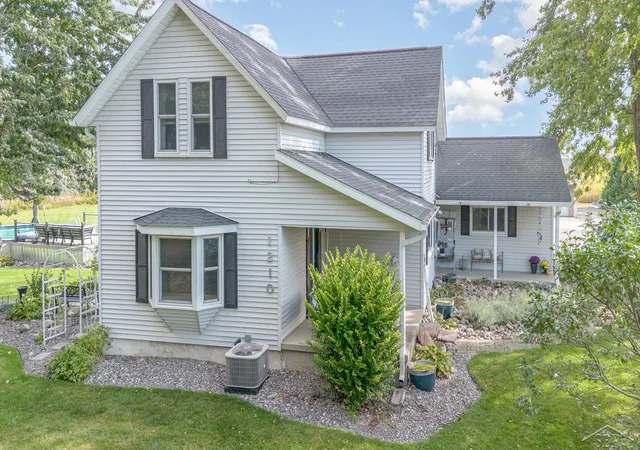
::MULTIPLE OFFERS RECIEVED:: All offers due 8/2 by 4pm:: Beautifully restored, thoughtfully updated-Chip and Joanna Gaines would drool over every custom detail! Don't let the age of this home fool you: updated plumbing and electrical pair with the solid bones and irreplaceable character. In many ways, it's better than a new build-full of personality, beautifully upgraded and anything but cookie-cutter. This meticulously maintained home sits on 1.5 peaceful acres with no close neighbors. Surrounded by open farmland, the rural views look like they came straight out of a painting at Hobby Lobby. Inside, original character blends beautifully with fresh, updated design. The showstopping custom kitchen features full-slab, live-edge wood countertops, abundant cabinetry, a farmhouse sink and an incredible 4-by-9-foot quartz island. An eat-up bar is perfect for morning coffee, quick meals or catching up at the end of the day. The living room's one-of-a-kind metal ceiling delivers unforgettable personality, while the custom entertaining bar with granite countertops creates a space made for gathering. French doors open to the back deck and outdoor living space. Both bathrooms have been beautifully updated with quartz surfaces and a fresh, modern touch. The main floor offers laundry, a full bath with dual sinks, and an office with gorgeous built-ins that could potentially serve as a fourth bedroom-creating an option for main-floor sleeping, bathing, and laundry. Plush carpeting adds warmth and comfort to the bedrooms, while durable luxury vinyl flooring flows throughout most of the remaining home, with tile at the back entrance. Upstairs, the primary bedroom feels like a private retreat with its own fireplace and sliding doors opening to a balcony overlooking the fields. The backyard is an at-home getaway! Enjoy the heated above-ground pool, thoughtfully surrounded by decking that gives it an in-ground feel and helps extend the swimming season beyond Michigan's hottest summer days. Let the kids play on the playset, host
- Houzeo last checked: 5 hours ago
- Listing updated: August 19, 2026 at 10:28 pm
- Listing Provided by: Nicole Freed | EXP Realty (888) 501-7085
- Source: Realcomp MLS-MI | MLS#: 61050216082

- Originating MLS: Saginaw Board of REALTORS
Property Details
Status
Pending
Type
Single Family Residence
No. of Stories
-
County
City
Neighborhood
--
Year Built
1900
HOA Fees
-
Finished Area
1,800 sqft
Lot Size
1.5 acres lot
Basement Area
- sqft
MLS Name
Realcomp MLS
MLS Number
61050216082
MLS Status
Pending
Days on Market
81
Cumulative Days on Market
8

Continue Your Journey in App
Find your dream home, receive real-time updates, and many more!
Download App
Continue Your Journey in App
Find your dream home, receive real-time updates, and many more!
Location
Facts & Features
Rooms
Bedrooms & bathrooms
Bedrooms: 3
Bathrooms: 2
Interior
Sewer
Septic Tank
Appliances
Dishwasher, Dryer, Microwave, Oven, Refrigerator, Range, Washer
Heating
Forced Air, Natural Gas
Cooling
Central Air
Exterior Features
Balcony, Garden
Window Features
Bay Windows
Interior Features
Eat In Kitchen, Entrance Foyer, High Speed Internet, Wet Bar
Construction
Year Built
Year Built: 1900
Home type
Single Family Residence
Foundation Details
Basement, Block
Construction Materials
Vinyl Siding
Architectural Style
Traditional
Utilities & Energy
Fireplace Features
Master Bedroom
Parking Features
Assigned2spaces, Three Car Garage, Covered, Detached, Direct Access, Electricityin Garage, Garage, Garage Door Opener
Basement
Block, Full
Water Source
Well
Pool Features
Above Ground, Outdoor Pool
Other Features
Subdivision Name
N/a
Patio And Porch Features
Breezeway, Deck, Patio, Porch
Disclosures
Flood Ins Not Reqd, No Encroachment, Flood Plain None, Taxes Homestead Exempt
Price History
| Date | Event | Price |
|---|---|---|
08/04/2026 Source: | Pending | $324,900 $180/sqft |
07/27/2026 Source: | Listed for Sale | $324,900 $180/sqft |
07/24/2026 Source: | Coming Soon | $324,900 +124.07% $180/sqft |
11/05/2015 Source: | Sold | $145,000 $81/sqft |


Nearby Homes

Find Homes by Property Features in Merrill, MI


Based on information from the Board/Association of REALTORS® (alternatively, from the Realcomp II Ltd. MLS) through Oct 13, 2026, 05:45PM. All information provided is deemed reliable, but is not guaranteed to be accurate and should be independently verified. IDX provided courtesy of Realcomp II Ltd. via Andover Real Estate & Houzeo, Copyright 2026 Realcomp II Ltd. Shareholders Any use of search facilities of data on the site, other than by a consumer looking to purchase real estate, is prohibited. IDX information is provided exclusively for consumers' personal, noncommercial use and may not be used for any purpose other than to identify prospective properties consumers may be interested in purchasing. The accuracy of all information, regardless of source, is not guaranteed or warranted. All information should be independently verified. Listing Information presented by local MLS brokerage: Andover Real Estate, local REALTOR®- Scott Rubin - (248)206-3666 . Any use of search facilities of data on the site, other than by a consumer looking to purchase real estate, is prohibited. © 2024 Realcomp II Ltd. MLS. All Rights Reserved.
 Advertising Broker: Andover Real Estate | Andover Real Estate