- Overview
- Description
- Property Details
- Location
- Facts & Features
- Getting Around
- Nearby Homes
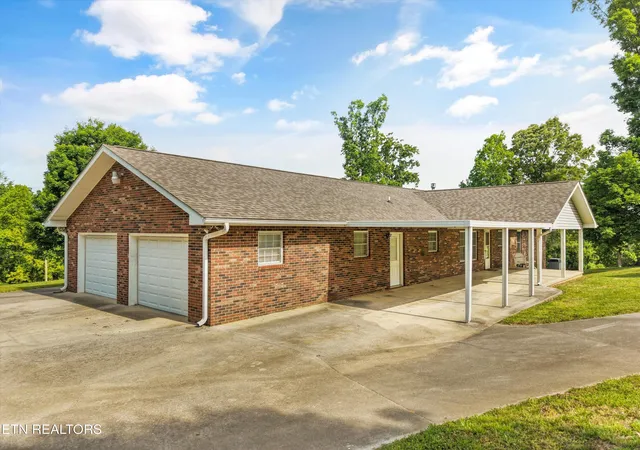

Street View
$599,900
Monthly Est:$2,986
 3 Beds
 3 Baths
3 full baths
 2,604sqft
1210 Pellissippi Pkwy, Knoxville, TN 37932
$599,900
$2,986/moEst:
Get Pre-Approved
Single Family Residence
Built in 2002
$-- HOA
1.78 acres lot
$230/sq.ft
Description
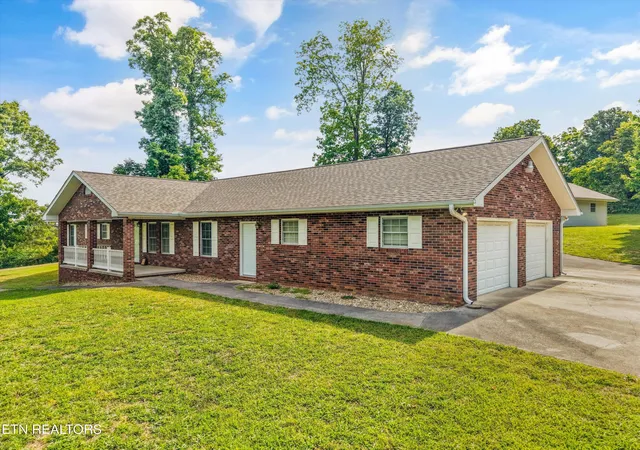
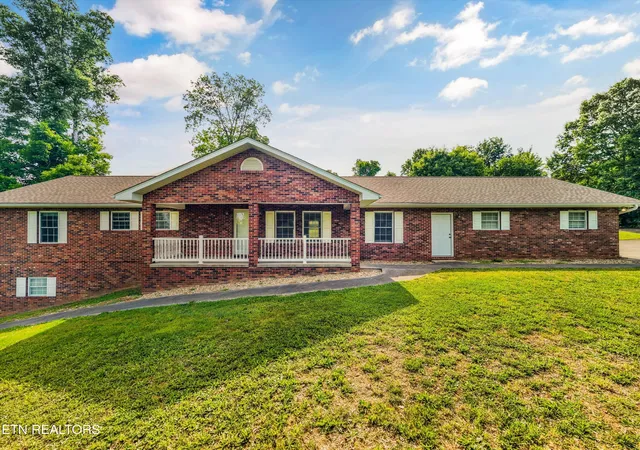
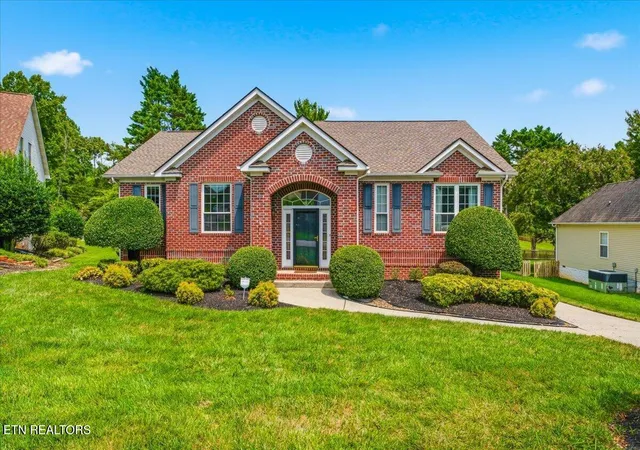
Welcome to a rare opportunity in West Knoxville--where space, flexibility, and location come together in a way that's hard to find. Situated on nearly 2 private acres just off Pellissippi Parkway and zoned for Hardin Valley High School, this spacious basement ranch offers over 2,600 square feet of thoughtfully designed living space with room to grow, host, and truly spread out.
From the moment you step inside, you'll notice the open feel of the main level, highlighted by vaulted ceilings, beautiful LVP flooring, and a warm gas fireplace that anchors the living space. The kitchen is both functional and inviting, featuring a gas cooktop, stainless steel appliances, and plenty of room to gather--whether it's a quiet night at home or entertaining friends and family.
The main level layout is ideal, with a large primary suite that offers a true retreat--complete with a spacious walk-in closet and private en suite bath. Two additional bedrooms and a well-sized shared hall bathroom provide comfortable accommodations, while a generously sized laundry room adds everyday convenience with extra storage.
Downstairs, the fully finished basement opens up even more possibilities. With a massive open area, a full bathroom, and a separate room (4th bedroom) with dual closets (perfect for guests, a home office, gym, or in-law setup), this level offers flexibility to fit your lifestyle. There's also abundant storage space--something you'll appreciate more every year you own the home.
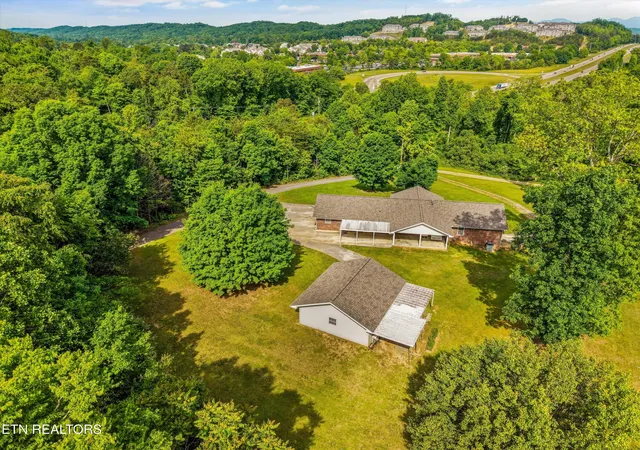
Car enthusiasts, hobbyists, or anyone needing serious storage will love the FIVE garage spaces: a two-car garage on the main level, a one-car garage in the basement, and an oversized detached two-car garage that's perfect for additional vehicles, a workshop, or recreational equipment.
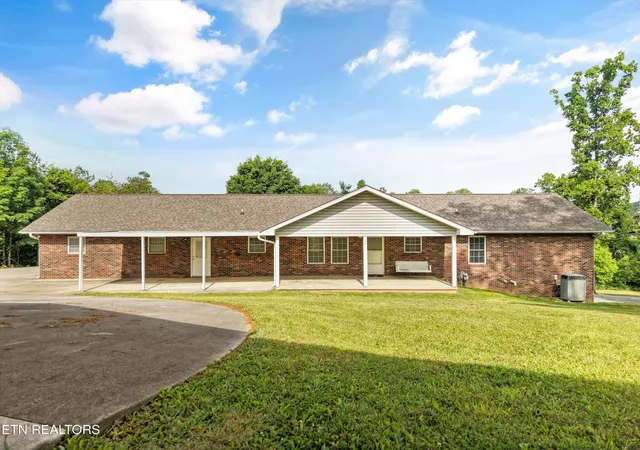
Outside, the nearly 2-acre lot provides privacy and freedom with no HOA restrictions--giving you the ability to truly make the property your own. Whether you envision outdoor entertaining, gardening, or simply enjoying the extra space, this setting delivers.
And if that's not enough, there's a unique additional opportunity: an adjacent approximately 1,500 sq ft home on 2.26 acres (1214 Pellissippi Pkwy) may also be available for purchase. Whether you're considering a multi-generational setup, investment opportunity, or expanding your footprint, be sure to ask for details.
Recent updates include (New Water Heater, All new paint inside, new carpet in basement and bedrooms, new gutters, siding on garage, and more!)
This is the kind of property that checks boxes you didn't even think you could find in one place--location, land, layout, and versatility--all in the heart of West Knoxville.
- Houzeo last checked: 12 hours ago
- Listing updated: October 29, 2026 at 1:37 pm
- Listing Provided by: Corey Belden (865) 255-3994 , Caleb Glafenhein | Realty Executives Associates (865) 588-3232
- Source: East Tennessee REALTORS® MLS-TN | MLS#: 1340077

Property Details
Status
Active
Type
Single Family Residence
No. of Stories
-
County
City
Neighborhood
--
Year Built
2002
HOA Fees
-
Finished Area
2,604 sqft
Lot Size
1.78 acres lot
Basement Area
- sqft
MLS Name
East Tennessee REALTORS® MLS
MLS Number
1340077
MLS Status
Active
Days on Market
159

Continue Your Journey in App
Find your dream home, receive real-time updates, and many more!
Continue Your Journey in App
Find your dream home, receive real-time updates, and many more!
Location
Facts & Features
Rooms
Bedrooms & bathrooms
Bedrooms: 3
Bathrooms: 3
Interior
Flooring
Laminate, Carpet, Vinyl
Interior Features
Walk In Closet(s), Cathedral Ceiling(s), Pantry, Eat In Kitchen
Sewer
Public Sewer
Appliances
Gas Cooktop, Dishwasher, Microwave, Range, Refrigerator
Exterior Features
Windows Vinyl
Heating
Central, Forced Air, Natural Gas, Electric
Cooling
Central Cooling
Construction
Year Built
Year Built: 2002
Home type
Single Family Residence
Construction Materials
Brick, Block
Architectural Style
Traditional
Utilities & Energy
Security Features
Smoke Detector
Water Source
Public
Basement
Finished
Fireplace Features
Gas Log
Parking Features
Garage Faces Side, Garage Door Opener, Attached, Basement, Detached, Rv Parking, Main Level
Other Features
Subdivision Name
Herman Hurst Lot 3r2 Transglobal Gas Oi
Lot Features
Rolling Slope
Patio And Porch Features
Porch Covered, Patio, Deck
Price History
| Date | Event | Price |
|---|---|---|
10/29/2026 Source: | Price Decreased | $599,900 -2.46% $230/sqft |
09/09/2026 Source: | Price Decreased | $615,000 -2.38% $236/sqft |
07/24/2026 Source: | Price Decreased | $630,000 -1.56% $242/sqft |
05/28/2026 Source: | Listed for Sale | $640,000 +2.40% $246/sqft |
05/13/2026 Source: | Pending | $625,000 $240/sqft |

Show more
Nearby Homes
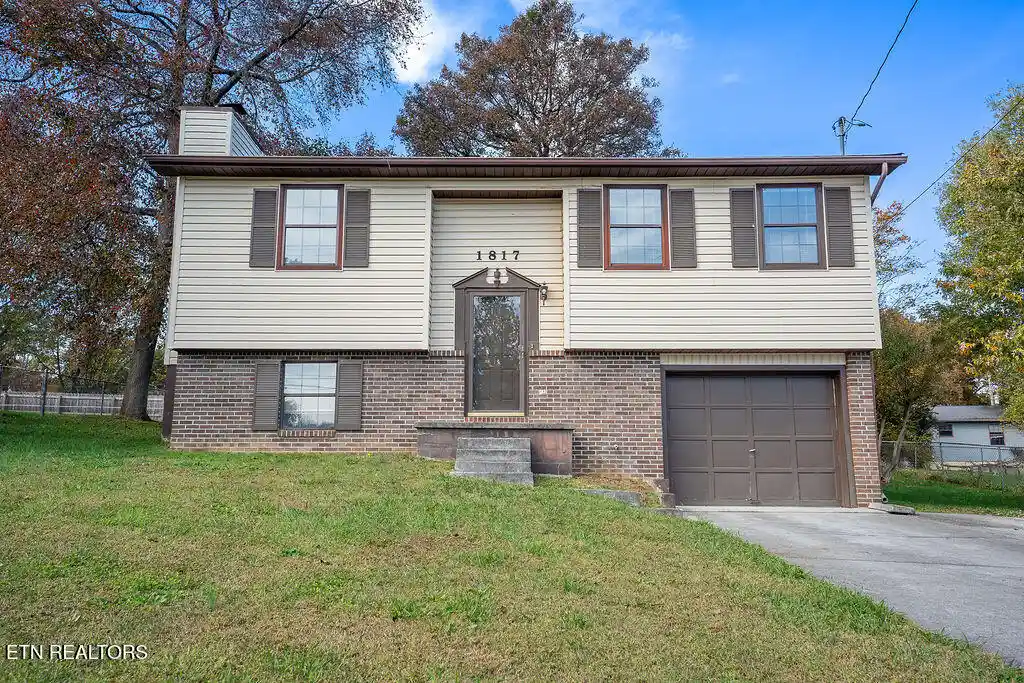
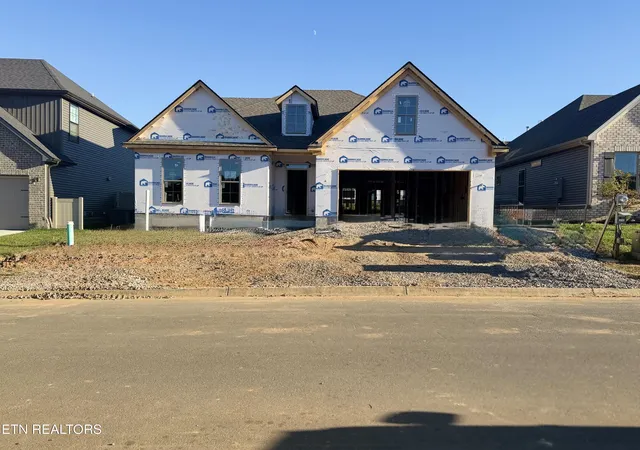
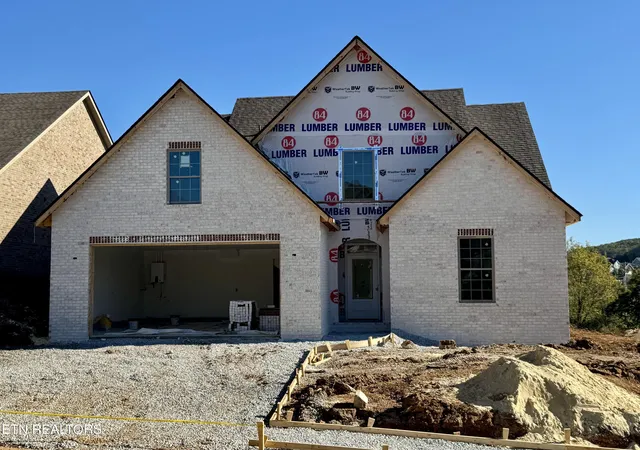
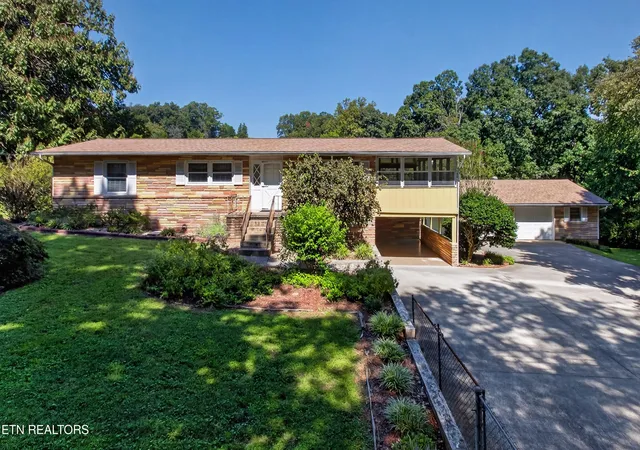
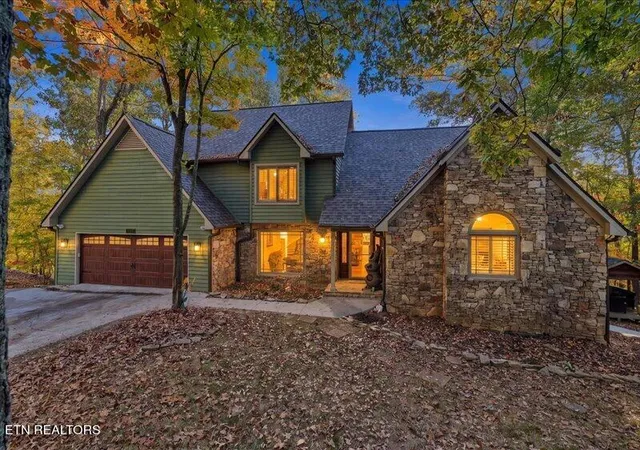
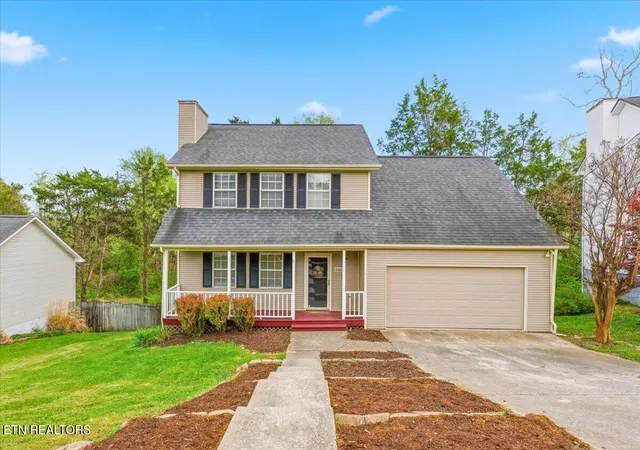
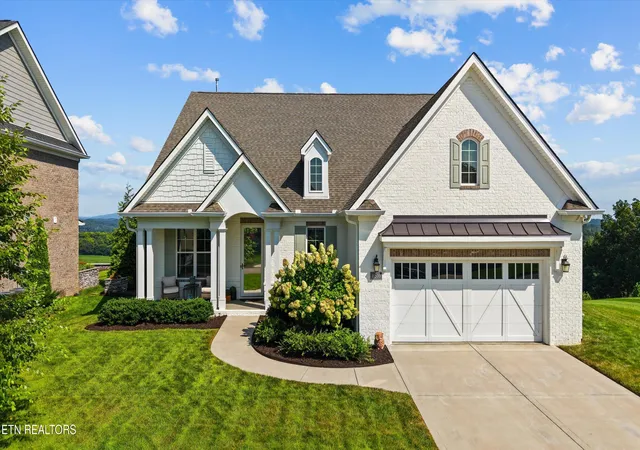
Find Homes by Property Features in Knoxville, TN
Nearby New Homes For Sale

Based on information from the Knoxville Area Association of REALTORS MLS through Nov 02, 2026, 02:15PM. Information is provided exclusively for consumers’ personal, non-commercial use. It may not be used for any purpose other than to identify prospective properties that consumers may be interested in purchasing. The data is deemed reliable but is not guaranteed accurate by the MLS. This website may not include listings or property addresses of sellers who have directed their listing brokers to withhold their listing or their property address from display on the Internet. © 2026 Knoxville Area Association of REALTORS® MLS. All Rights Reserved. Angela Fowler Real Estate, LLC | 423.320.4620 | afowler@catt.com Mailing Address: 452 Kailors Cove Cir, Ringgold, GA 30736
 Advertising Broker: Angela Fowler | Angela Fowler Real Estate, LLC.
