- Overview
- Description
- Property Details
- Location
- HOA Management
- Facts & Features
- Getting Around
- Nearby Homes

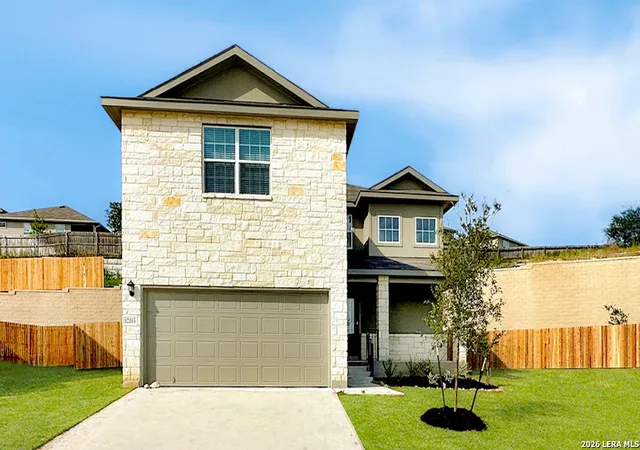


$346,950
Monthly Est:$1,727
 3 Beds
 3 Baths
2 full baths + 1 half bath
 2,241sqft
12103 Jasper Strm, San Antonio, TX 78223
$346,950
$1,727/moEst:
Get Pre-Approved
Single Family Residence
Built in 2026
$-- HOA
4,791.6 sqft lot
$155/sq.ft
Description
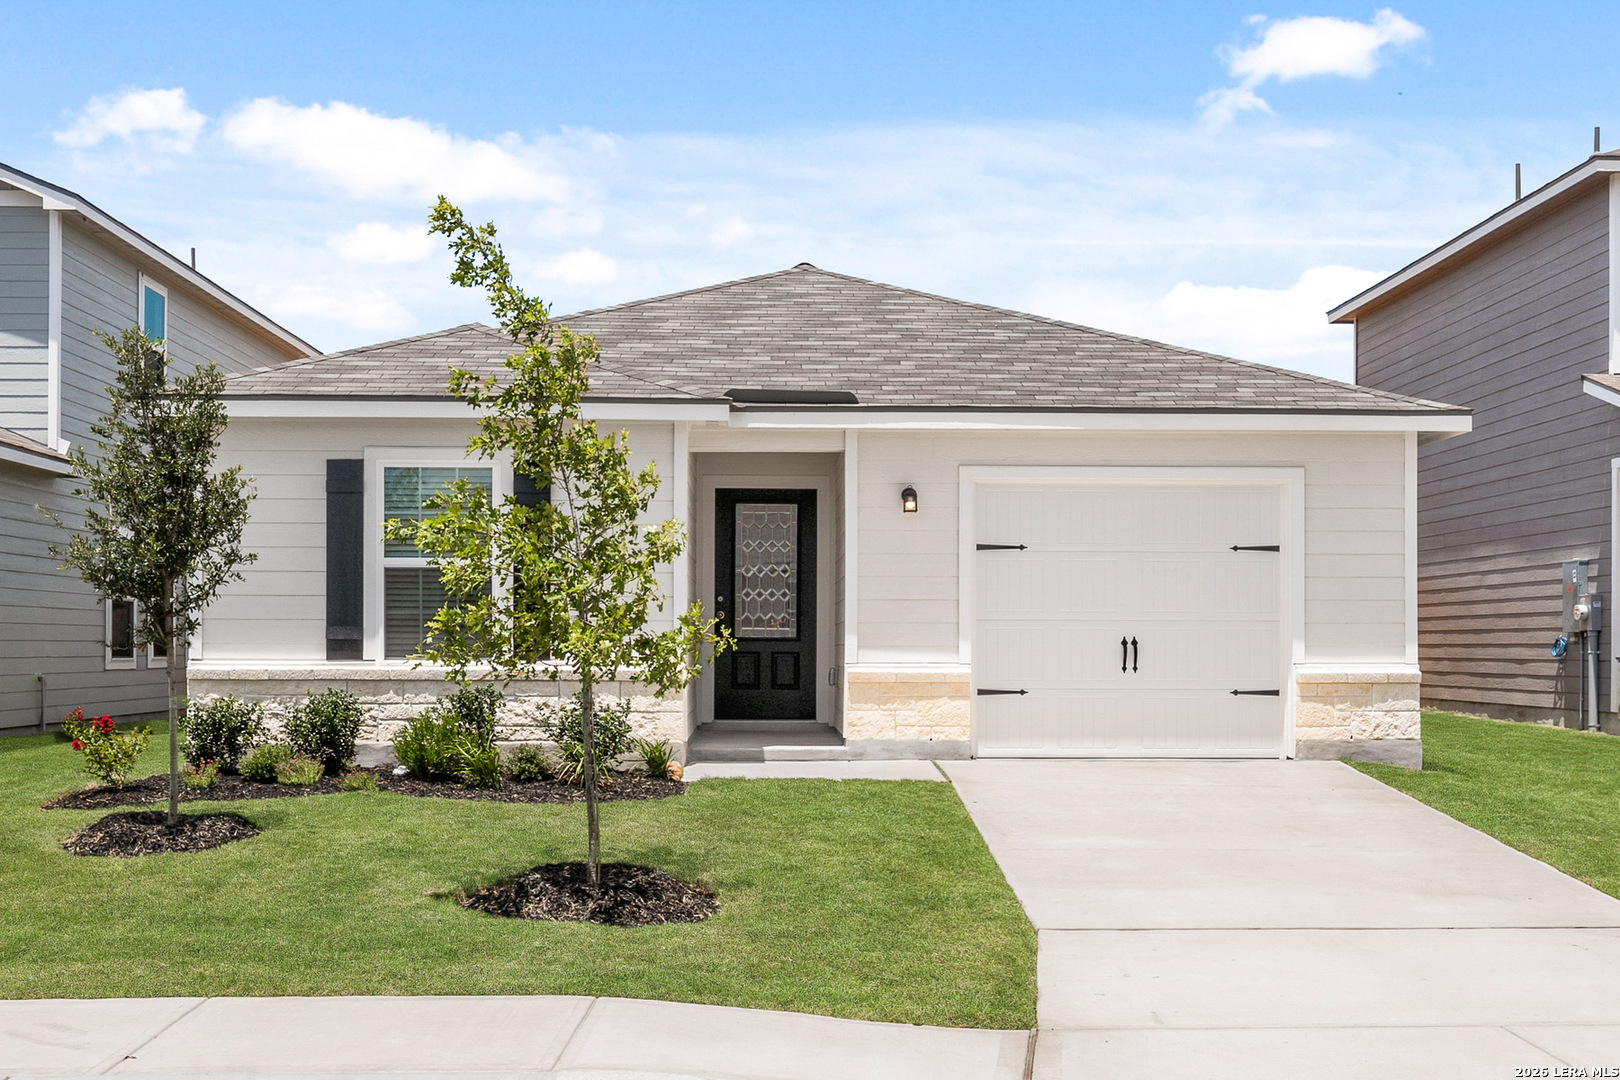
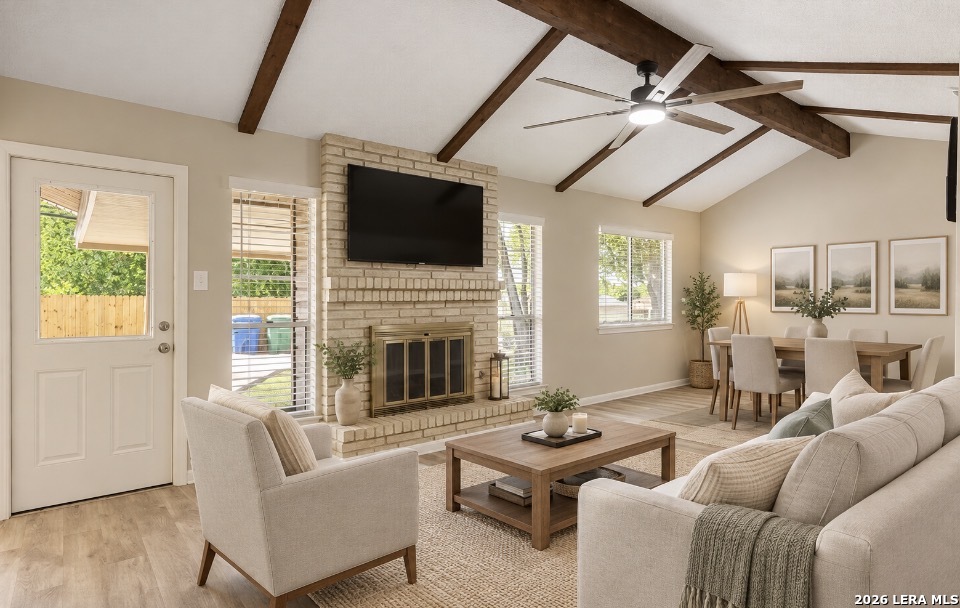
The Bowen is a 2-story home featured at The Canyons at Amhurst in San Antonio, TX. The Bowen is sure to stand out with three classic front exterior, 3 bedrooms, 2.5 bathrooms and 2-car garage spread across 2241 square feet of living space. Usher guest through a covered front porch (per plan) and into a front foyer which leads into a grand, open-concept living, dining, and kitchen with tons of cabinet storage and quartz or granite countertop space. Your kitchen also includes a spacious kitchen island, stainless steel appliances, classic white subway tile backsplash, and a deep single basin kitchen sink that faces a large window overlooking your fully landscaped and irrigated backyard. The second story opens into a large and versatile loft space with plenty of natural light, an upstairs utility room, a full bath, and all three bedrooms. A decorative nook located off the stairway guides you to the large main bedroom and ensuite bathroom, secluded from the other bedrooms. Your main bedroom features a semi-vaulted ceiling, a separate garden tub, a tiled walk-in shower, double vanity sinks, and a spacious walk-in closet. The Bowen floor plan is perfect if you want a place to entertain downstairs and a private retreat to relax in upstairs. Additional features include, 9-foot ceilings, 2-inch faux wood blinds throughoutt the home, luxury laminate plank flooring in entryway, living room, kitchen, and dining area, ceramic tile at all bathrooms and utility room, pre-plumb for water softener loop, and a relaxing covered back patio (per plan) located off the living room. You'll enjoy added security in your new home with our Home is Connected features. Using one central hub that talks to all the devices in your home, you can control the lights, thermostat and locks, all from your cellular device.
- Houzeo last checked: 4 minutes ago
- Listing updated: August 24, 2026 at 8:30 pm
- Listing Provided by: R.J. Reyes | Keller Williams Heritage (210) 493-3030
- Source: LERA MLS-TX | MLS#: 1958901

Property Details
Status
Pending
Type
Single Family Residence
No. of Stories
-
County
City
Neighborhood
Year Built
2026
HOA Fees
-
Finished Area
2,241 sqft
Lot Size
4,791.6 sqft lot
Basement Area
- sqft
MLS Name
LERA MLS
MLS Number
1958901
MLS Status
PND
Days on Market
174

Continue Your Journey in App
Find your dream home, receive real-time updates, and many more!
Download App
Continue Your Journey in App
Find your dream home, receive real-time updates, and many more!
Location
HOA Management
DIAMOND ASSOCIATION MANAGEMENT
HOA Fees
$400/
Disclaimer: Amenities are based on third-party information and may vary; buyers must independently verify all amenities, as information is deemed reliable but not guaranteed.
Facts & Features
Rooms
Bedrooms & bathrooms
Bedrooms: 3
Bathrooms: 3
Interior
Window Features
All
Utilities & Energy
Association Amenities
None
Fireplace Features
Na
Other Features
Subdivision Name
Amhurst
Price History
| Date | Event | Price |
|---|---|---|
08/24/2026 Source: | Pending | $346,950 $155/sqft |
06/04/2026 Source: | Price Decreased | $346,950 -0.57% $155/sqft |
05/05/2026 Source: | Price Decreased | $348,950 -6.20% $156/sqft |
04/17/2026 Source: | Listed for Sale | $372,000 $166/sqft |

Nearby Homes


Find Homes by Property Features in San Antonio, TX
Nearby New Homes For Sale

Based on information from the San Antonio Board of REALTORS® MLS through Oct 08, 2026, 10:45PM. Information is provided exclusively for consumers’ personal, non-commercial use, and it may not be used for any purpose other than to identify prospective properties consumers may be interested in purchasing. The data is deemed reliable but is not guaranteed. © 2026 San Antonio Board of REALTORS - All Rights Reserved.
 Advertising Broker: David Montalvo | CapTex Realty