- Overview
- Description
- Property Details
- Location
- HOA Management
- Facts & Features
- Getting Around
- Nearby Homes
 Price Drop: $9K (10/22)
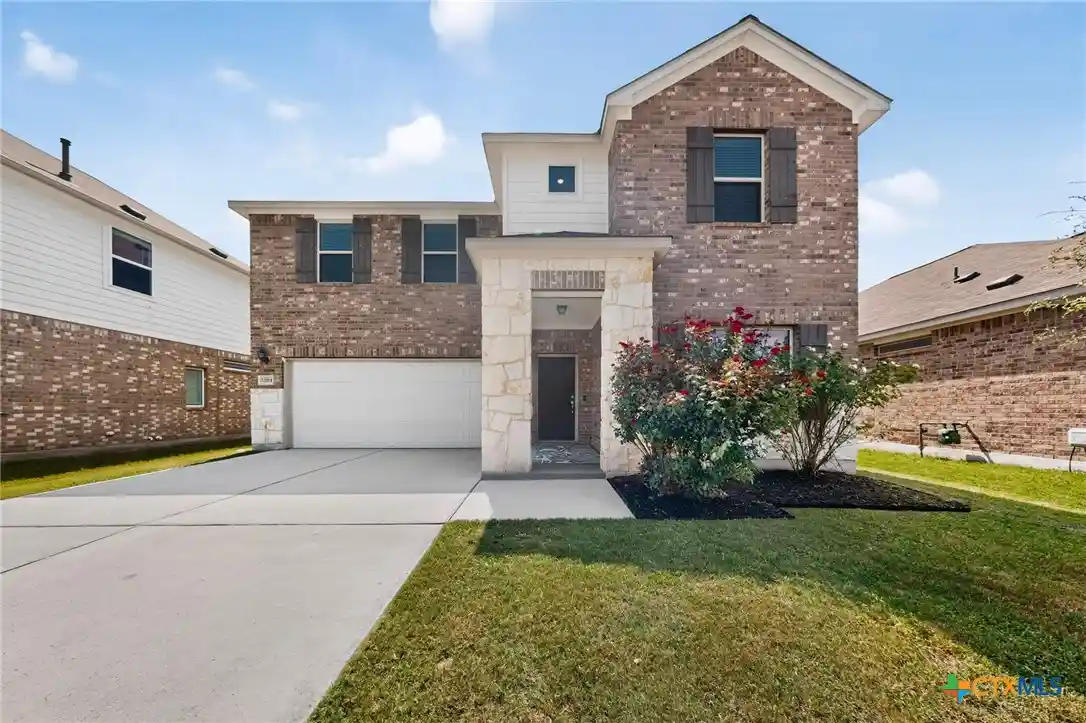


Street View
$349,999
Monthly Est:$1,742
 4 Beds
 3 Baths
2 full baths + 1 half bath
 2,752sqft
12104 Texana Trl, Manor, TX 78653
$349,999
$1,742/moEst:
Get Pre-Approved
Single Family Residence
Built in 2020
$43.33/mo HOA
5,850.11 sqft lot
$127/sq.ft
Description
Enjoy the open floor plan with an abundance of natural light. Beautiful plantation shutters open to view the nicely sized backyard. The large backyard with firepit is an amazing entertainment location with plenty of room to run. On the main level, this gently lived in 4-bedroom home has an office and an extra living room at the front of the home in addition to a larger family room. The open concept kitchen area has tasteful quartz counters, 42” cabinetry, beautiful hardware, stylish backsplash, and seating for four at the oversized island w/power. The primary ensuite has a walk-in closet that is strategically located just steps from the nicely sized garden tub and separate shower. All three secondary bedrooms are nicely sized with roomy closets. A large loft on the second level has multiple uses.This home is conveniently located for an easy commute throughout the greater Austin area. It’s very convenient to major roadways where you’ll find dining, shopping, employers, universities, hospitals, entertainment and more! (Measurements/data reliable but not guaranteed)
- Houzeo last checked: 12 hours ago
- Listing updated: October 22, 2026 at 8:14 pm
- Listing Provided by: Donna J. McKay (512) 777-9920 DRE #0642428 | Keller Williams Realty NW (512) 346-3550
- Source: Central Texas MLS-TX | MLS#: 615342

Property Details
Status
Active Under Contract
Type
Single Family Residence
No. of Stories
2
County
City
Neighborhood
--
Year Built
2020
HOA Fees
$43.33/mo
Finished Area
2,752 sqft
Lot Size
5,850.11 sqft lot
Basement Area
- sqft
MLS Name
Central Texas MLS
MLS Number
615342
MLS Status
ActiveUnderContract
Days on Market
155
Cumulative Days on Market
120

Continue Your Journey in App
Find your dream home, receive real-time updates, and many more!
Continue Your Journey in App
Find your dream home, receive real-time updates, and many more!
Location
HOA Management
N/A
HOA Fees
$130/ Quarterly
Disclaimer: Amenities are based on third-party information and may vary; buyers must independently verify all amenities, as information is deemed reliable but not guaranteed.
Facts & Features
Rooms
Bedrooms & bathrooms
Bedrooms: 4
Bathrooms: 3
Laundry
Level: Main
Bedroom4
Level: Upper
Bedroom3
Level: Upper
Bedroom2
Level: Upper
Bathroom
Level: Lower
Bathroom
Level: Upper
Loft
Level: Upper
PrimaryBathroom
Level: Upper
PrimaryBedroom
Level: Upper
Kitchen
Level: Main
EntryFoyer
Level: Main
LivingRoom
Level: Main
Office
Level: Main
DiningRoom
Level: Main
FamilyRoom
Level: Main
Interior
Exterior Features
Fire Pit, In Wall Pest Control System
Cooling
One Unit
Appliances
Gas Range, Gas Water Heater, Microwave
Flooring
Carpet, Hardwood, Tile
Sewer
Public Sewer
Heating
Natural Gas
Interior Features
Ceiling Fans, Double Vanity, Entrance Foyer, High Ceilings, Home Office, Multiple Living Areas, Open Floorplan, Pantry, Pull Down Attic Stairs, Recessed Lighting, Soaking Tub, Separate Shower, Upper Level Primary, Walk In Closets, Window Treatments, Breakfast Bar
Window Features
Plantation Shutters, Window Treatments
Construction
Year Built
Year Built: 2020
Home type
Single Family Residence
Property Condition
Resale
Architectural Style
None
Construction Materials
Brick Veneer, Hardiplank Type
Foundation Details
Slab
Roof
Composition, Shingle
Utilities & Energy
Laundry Features
Electric Dryer Hookup, Laundry In Utility Room, Laundry Room, Upper Level
Pool Features
None
Utilities
Natural Gas Connected, Underground Utilities
Fireplace Features
None
Parking Features
Attached, Door Single, Garage Faces Front, Garage, Garage Door Opener
Security Features
Smoke Detectors
Other Features
Subdivision Name
Lagos Ph 1
Community Features
Playground, Curbs
Disclosures
Homestead Exemption
Price History
| Date | Event | Price |
|---|---|---|
10/22/2026 Source: | Contingent (Active Under Contract) | $349,999 $127/sqft |
09/27/2026 Source: | Price Decreased | $349,999 -5.41% $127/sqft |
06/24/2026 Source: | Listed for Sale | $370,000 +3.06% $134/sqft |
06/24/2026 Source: | Price Decreased | $359,000 -2.97% $130/sqft |
06/01/2026 Source: | Coming Soon | $370,000 +17.32% $134/sqft |

Show more
Nearby Homes
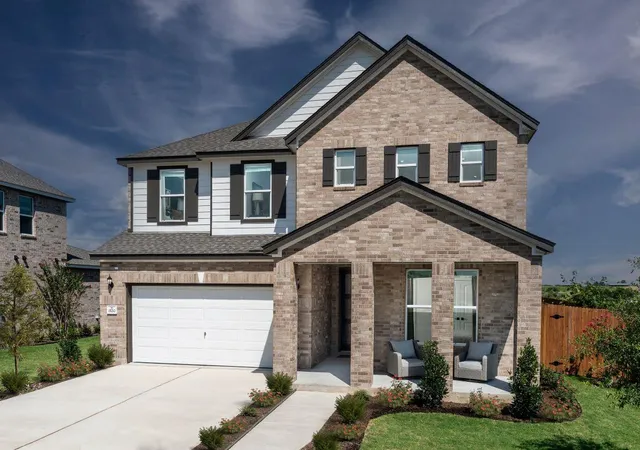

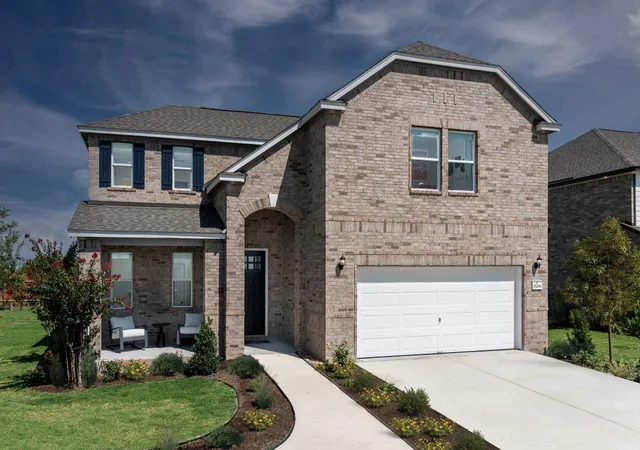
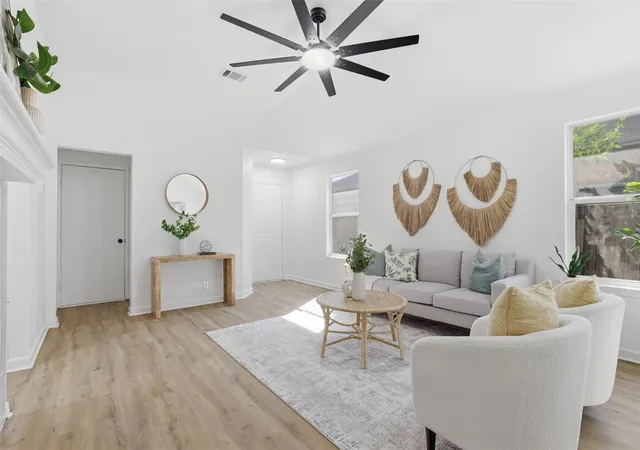
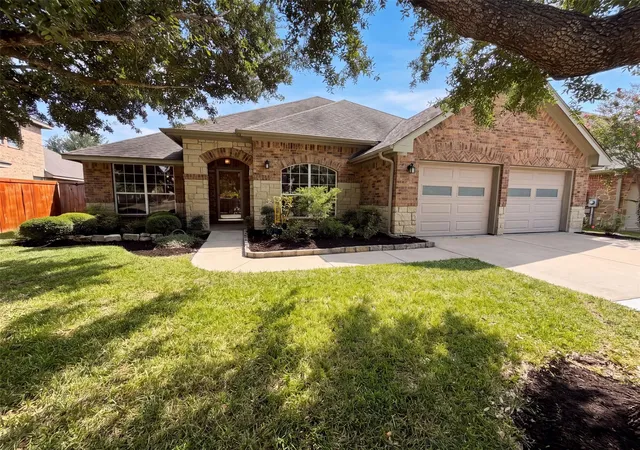
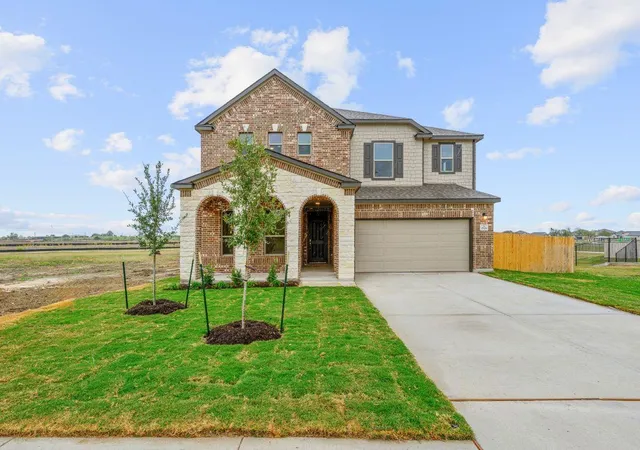


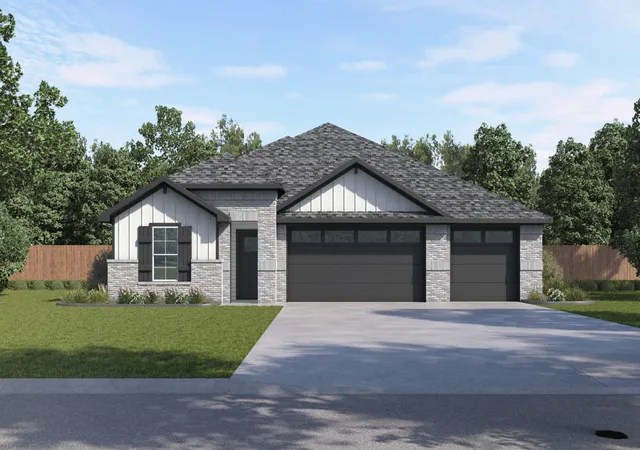
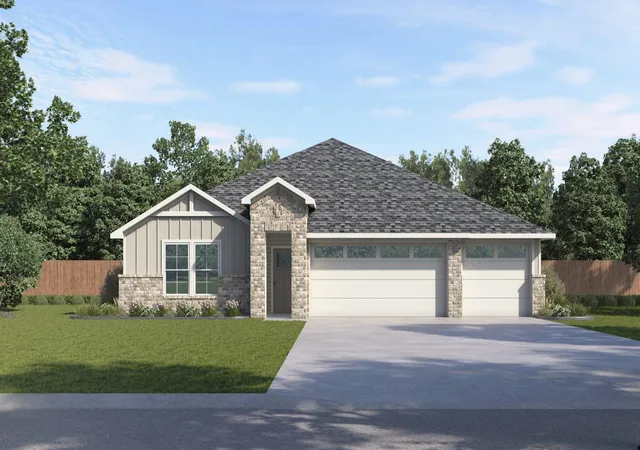
Find Homes by Property Features in Manor, TX
Nearby New Homes For Sale

Based on information from the association of REALTORS® (alternatively, from the Central Texas MLS) through Nov 02, 2026, 02:15PM. IDX information is provided exclusively for personal, non-commercial use, and may not be used for any purpose other than to identify prospective properties consumers may be interested in purchasing. Information is deemed reliable but not guaranteed. © 2026 Central Texas MLS, All Rights Reserved.
 Advertising Broker: Michelle Brecker | Pathway To Home Realty
