- Overview
- Description
- Property Details
- Location
- Facts & Features
- Getting Around
- Nearby Homes


$2,100,000
Monthly Est:$10,452
 6 Beds
 6 Baths
5 full baths + 1 half bath
 4,305sqft
1211 61st Street NW, Bradenton, FL 34209
$2,100,000
$10,452/moEst:
Get Pre-Approved
Single Family Residence
Built in 1959
$-- HOA
16,200 sqft lot
$488/sq.ft
Description
Warner's Bayou West ! An unbeatable location. Situated at the end of a private cul-de-sac on the most desirable bodies of water in Manatee County, Warner's Bayou. This spacious home boasts 4300 square feet of living space. A chef's dream, the kitchen was completely renovated in 2021 with beautiful custom light blue oak cabinetry, quartzite countertops and backsplash, high-end Ilve gas-range and Liebherr refrigerator. Beautiful large island with additional seating and a lovely banquette for breakfast and informal dinners with built in storage. The formal dining room adjoins the kitchen and a large living room with beautiful wood floors and a wood-burning fireplace. Every window has an expansive water-view. Enjoy elegant dining with both a cozy fire AND a water-view. Tastefully decorated with a consistent color scheme to flow seamlessly throughout the entire house and to draw in the natural waterscape from the outdoors. A spacious master suite is on the first floor with a separate sitting room retreat overlooking the water. On the second floor, there are two identical bedrooms, each with their own bath, plus an upstairs 'bonus ' room, (currently used as a small playroom) There is a large 800 square feet suite over the garage, completely equipped with living area, large bedroom with walk-in closet, bathroom, kitchenette. Ideal for remote work, multi-generational living, or visiting guests. Major components such as, roof, exterior paint, composite dock with new pilings, water and electricity were completed in 2024. There is additional air-conditioned space off the garage, with a separate entrance, to be personalized and finished, into a gym, or whatever your heart desires. This home has remained high and dry through every hurricane season and NEVER flooded. One of the highest properties on the bayou. In addition, there is a beautiful brick-pavered patio, to grill and savor al fresco meals pool-side. Soak in the the waterfront lifestyle in this dream location. So many water activities at your doorstep.
- Houzeo last checked: 6 minutes ago
- Listing updated: September 16, 2026 at 2:55 pm
- Listing Provided by: Stephanie Boyd Mitchell (941) 920-3341 | BOYD REALTY (941) 750-8844
- Source: Stellar MLS-FL | MLS#: A4702958

Property Details
Status
Active
Type
Single Family Residence
No. of Stories
2
County
City
Neighborhood
--
Year Built
1959
HOA Fees
-
Finished Area
4,305 sqft
Lot Size
16,200 sqft lot
Basement Area
- sqft
MLS Name
Stellar MLS
MLS Number
A4702958
MLS Status
Active
Days on Market
55
Cumulative Days on Market
33

Continue Your Journey in App
Find your dream home, receive real-time updates, and many more!
Download App
Continue Your Journey in App
Find your dream home, receive real-time updates, and many more!
Location
Facts & Features
Rooms
Bedrooms & bathrooms
Bedrooms: 6
Bathrooms: 6
Kitchen
Level: First
Area: 378.00 Square Feet
Dimensions: 14x27
Dining Room
Level: First
Area: 156.00 Square Feet
Dimensions: 13x12
Living Room
Level: First
Area: 544.00 Square Feet
Dimensions: 16x34
Primary Bedroom
Level: First
Area: 312.00 Square Feet
Dimensions: 13x24
Bedroom 1
Level: First
Area: 130.00 Square Feet
Dimensions: 13x10
Bedroom 2
Level: Second
Area: 182.00 Square Feet
Dimensions: 14x13
Bedroom 3
Level: Second
Area: 182.00 Square Feet
Dimensions: 14x13
Bonus Room
Level: Second
Area: 90.00 Square Feet
Dimensions: 9x10
Office
Level: First
Area: 156.00 Square Feet
Dimensions: 13x12
Interior
Exterior Features
Lighting, Rain Gutters
Sewer
Public Sewer
Interior Features
Built In Features, Ceiling Fans(s), Crown Molding, Eat In Kitchen, Primary Bedroom Main Floor, Solid Surface Counters, Solid Wood Cabinets, Split Bedroom, Thermostat, Walk In Closet(s), Window Treatments
Heating
Central
Flooring
Carpet, Hardwood, Tile
Appliances
Dishwasher, Disposal, Dryer, Exhaust Fan, Range, Range Hood, Refrigerator, Washer
Cooling
Central Air
Window Features
Rods, Window Treatments
Construction
Year Built
Year Built: 1959
Home type
Single Family Residence
Foundation Details
Slab
Architectural Style
Florida
Roof
Shingle
Construction Materials
Brick, Cedar
Utilities & Energy
Water Source
Public
Utilities
Cable Connected, Electricity Connected, Propane, Sewer Connected, Water Connected
Laundry Features
Inside, Laundry Room
Fireplace Features
Living Room, Wood Burning
Parking Features
Driveway, Off Street
Pool Features
In Ground
Security Features
Smoke Detector(s)
Other Features
Lot Features
Cul De Sac, In County, Landscaped, Street Dead End
Subdivision Name
Harbor Shores
Vegetation
Oak Trees
Community Features
Street Lights
Patio And Porch Features
Covered, Front Porch, Rear Porch
Price History
| Date | Event | Price |
|---|---|---|
08/14/2026 Source: #MFRA4702958 | Listed for Sale | $2,100,000 $488/sqft |
Nearby Homes
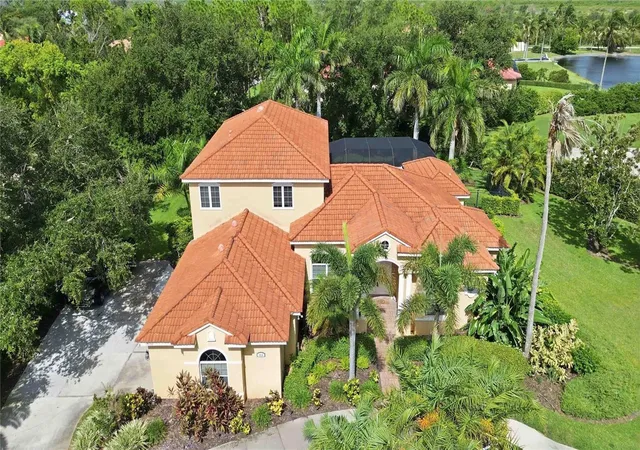

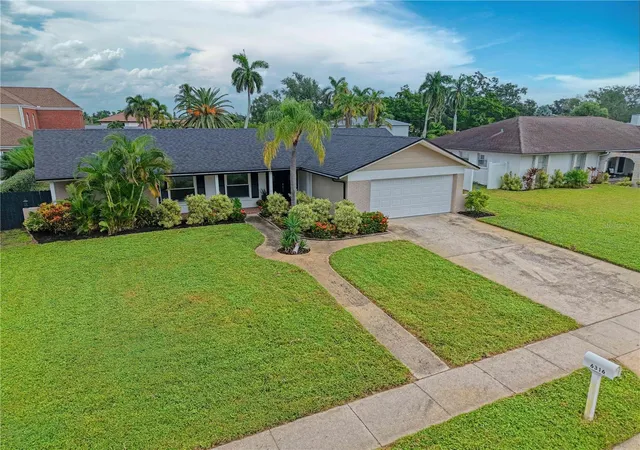
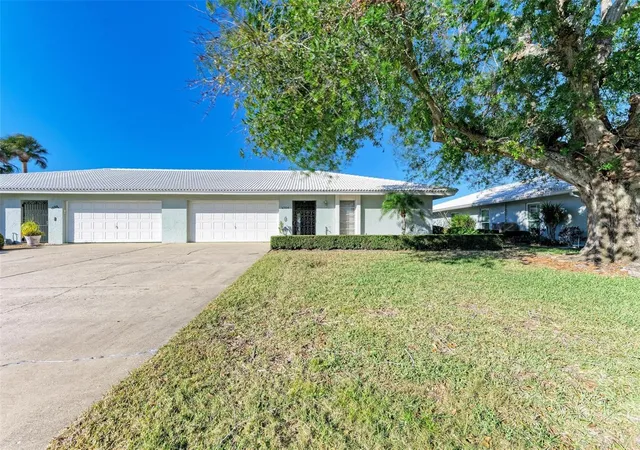
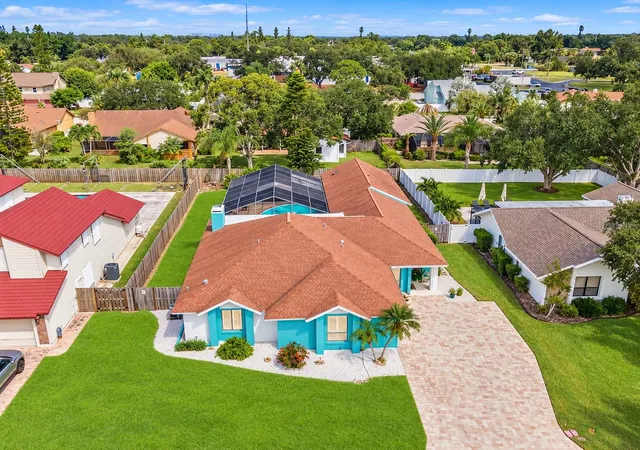
Find Homes by Property Features in Bradenton, FL
Nearby New Homes For Sale

Based on information from Stellar MLS® through Oct 08, 2026, 10:00PM as submitted to and distributed by MLS GRID. All data is obtained from various sources and may not have been verified by the broker or MLS GRID. Supplied Open House Information is subject to change without notice. All information should be independently reviewed and verified for accuracy. Properties may or may not be listed by the office/agent presenting the information. IDX information is provided exclusively for consumers’ personal non-commercial use. It may not be used for any purpose other than to identify prospective properties consumers may be interested in purchasing. The data is deemed reliable but is not guaranteed by MLS GRID. The use of the MLS GRID Data may be subject to an end-user license agreement prescribed by the Member Participant’s applicable MLS, if any, and as amended from time to time. © 2026 Stellar MLS. All Rights Reserved.
 Advertising Broker: Fred McGill | Simple Showing, Inc