- Overview
- Description
- Property Details
- Location
- Facts & Features
- Getting Around
- Nearby Homes

Street View
$545,000
Monthly Est:$2,713
 3 Beds
 2 Baths
2 full baths
 2,896sqft
1211 Eagle Landing Blvd, Hanahan, SC 29410
$545,000
$2,713/moEst:
Get Pre-Approved
Single Family Residence
Built in 1999
$-- HOA
0.27 acre lot
$188/sq.ft
Description
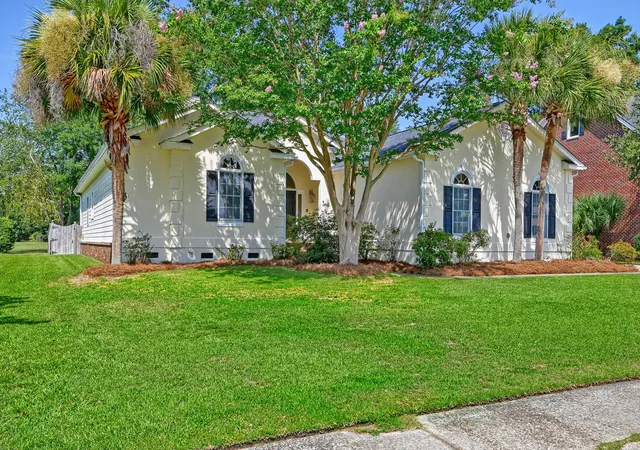
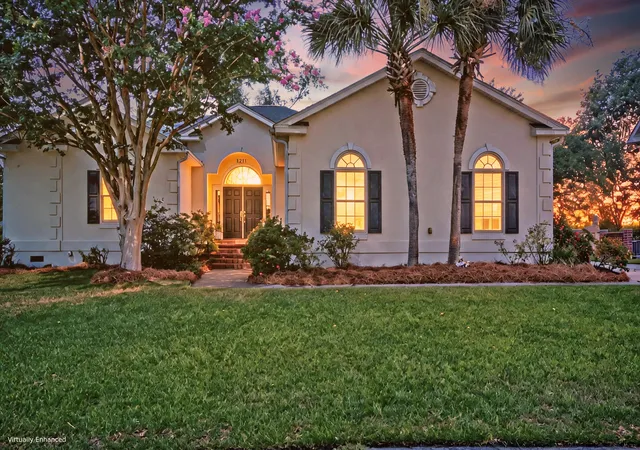
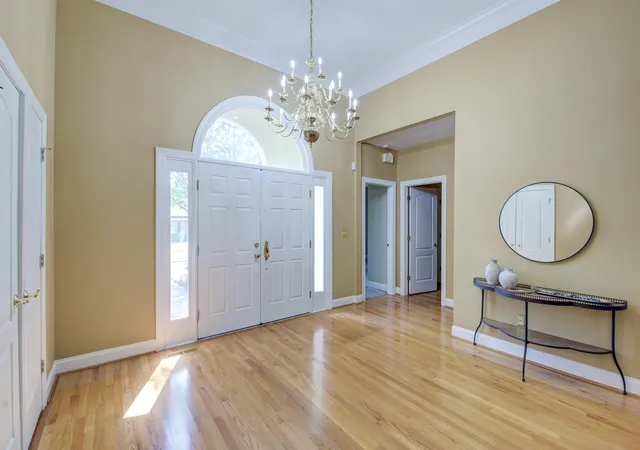
***Ask about the possibility of receiving 1% reduction in interest rate and free refi.***Conveniently located in the established Eagle Landing community in Hanahan, this spacious single story home offers a thoughtfully designed layout, exceptional finishes, and a private backyard retreat complete with an in ground swimming pool. From the moment you arrive, the manicured lawn, mature trees, attractive landscaping, and inviting curb appeal set the stage for everything this home has to offer.Step through the double front doors and into a bright, open floor plan where there are no hallways, allowing each space to flow seamlessly into the next. Tall ceilings, gleaming hardwood floors, and five piece crown molding create an elegant yet welcoming atmosphere.A large foyer provides a grand first impression with views extending through the home.
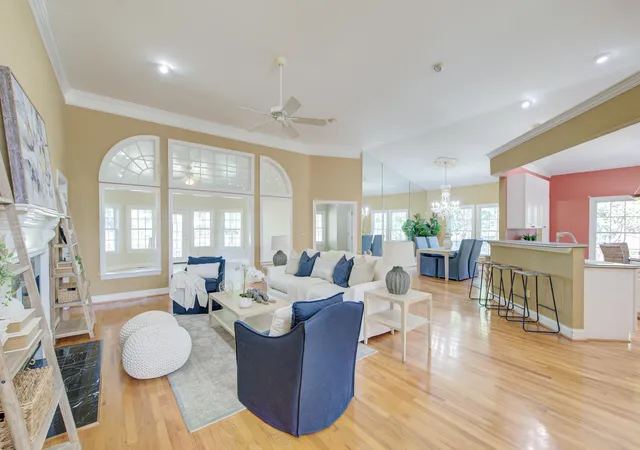
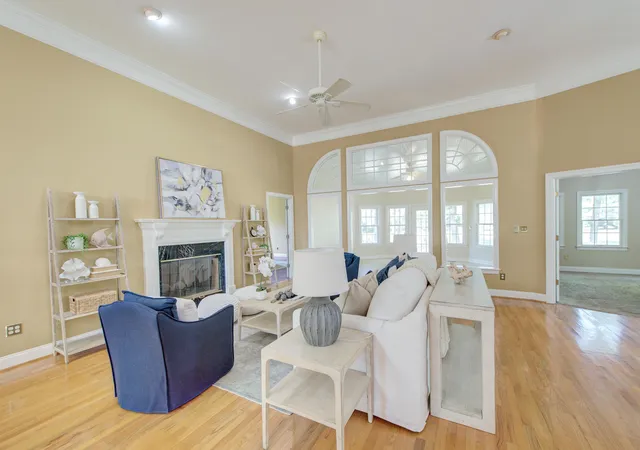
The spacious family room is centered around a cozy fireplace, creating a comfortable gathering place for family and friends. Just beyond, the impressive sunroom features a beadboard ceiling, abundant natural light, and direct access to the backyard, making it an ideal spot to relax while overlooking landscaped yard. The formal dining room offers an elegant setting for entertaining, while the remarkable kitchen is designed for both everyday living and hosting. You'll appreciate the abundant white cabinetry, generous countertop space, updated stainless steel appliances including a wall oven, a gas cooktop set into a center island with storage, and a bright eat in area for casual meals. A convenient laundry room is located just off the kitchen.
The primary suite is an inviting retreat with a double tray ceiling and an abundance of space to relax. Double doors lead to the expansive en suite bathroom featuring a large Jacuzzi tub with a waterfall, a step in shower, a dual sink vanity, and an oversized walk in closet with a custom closet organization system. Two additional spacious bedrooms complete the home, including one with its own fireplace, along with a full bathroom.
The backyard is designed for enjoying the outdoors. Take a refreshing swim in the in ground pool, entertain on the patio, or simply unwind while taking in the added sense of privacy provided by the community owned open space behind the property. Beautiful landscaping enhances the setting, making this backyard one of the home's standout features.
Additional highlights of this home include a convenient wall safe in the primary bedroom, carpet in all bedrooms, a large attached two car garage with 12 foot ceilings, Hardie Plank siding on three sides with a newly painted stucco front, a spacious driveway providing ample parking, paid in full solar panels, a 2016 Nortek R6GI gas and electric 20 SEER HVAC system, a roof replaced in 2020 with durable 50 year shingles, and an encapsulated crawlspace with a new dehumidifier. This home also offers several mobility-friendly features, including a single-level layout with no interior stairs or hallways and 2'6" double doors on two of the three bedrooms.
This excellent location places you just 1.2 miles from Northwoods Mall, 2.1 miles from I-26, 3.3 miles from North Charleston Wannamaker County Park, 6.5 miles from I-526, 9 miles from Park Circle, 9.1 miles from Charleston International Airport, and approximately 12 miles from downtown Charleston.
Combining spacious living, outstanding features, and a fantastic Hanahan location, this exceptional home is ready to welcome its next owners. Schedule your showing today.
*Some images have been virtually enhanced or staged. The furnishings and decor shown are for illustrative purposes only, and the actual property may appear different in person.
*Wall oven and microwave replaced in 2026, gas cooktop and dishwasher replaced in 2024.
- Houzeo last checked: 5 minutes ago
- Listing updated: August 18, 2026 at 3:03 pm
- Listing Provided by: Melissa 'missy' Reid (864) 934-5447 , J.r. Hawkins | Matt O'Neill Real Estate
- Source: CHS Regional MLS | MLS#: 26021630

Property Details
Status
Active Under Contract
Type
Single Family Residence
No. of Stories
1
County
City
Neighborhood
--
Year Built
1999
HOA Fees
-
Finished Area
2,896 sqft
Lot Size
0.27 acre lot
Basement Area
- sqft
MLS Name
CHS Regional MLS
MLS Number
26021630
MLS Status
Active Contingent
Days on Market
73

Continue Your Journey in App
Find your dream home, receive real-time updates, and many more!
Download App
Continue Your Journey in App
Find your dream home, receive real-time updates, and many more!
Location
Facts & Features
Rooms
Bedrooms & bathrooms
Bedrooms: 3
Bathrooms: 2
Interior
Sewer
Public Sewer
Interior Features
Ceiling Smooth, Tray Ceiling(s), High Ceilings, Kitchen Island, Walk In Closet(s), Ceiling Fan(s), Eat In Kitchen, Family, Entrance Foyer, Separate Dining, Sun
Flooring
Carpet, Ceramic Tile, Wood
Exterior Features
Rain Gutters
Construction
Year Built
Year Built: 1999
Home type
Single Family Residence
Architectural Style
Traditional
Foundation Details
Crawl Space
Construction Materials
Cement Siding, Stucco
Utilities & Energy
Laundry Features
Washer Hookup, Laundry Room
Water Source
Public
Pool Features
In Ground
Fireplace Features
Bedroom, Family Room, Two
Parking Features
2 Car Garage, Attached
Other Features
Subdivision Name
Eagle Landing
Lot Features
0 .5 Acre
Patio And Porch Features
Patio
Price History
| Date | Event | Price |
|---|---|---|
08/18/2026 Source: | Contingent (Active Under Contract) | $545,000 +1603.12% $188/sqft |
05/12/2020 Source: | Price Increased | $32,000 +16.36% $11/sqft |
05/12/2020 Source: | Price Decreased | $27,500 -89.78% $9/sqft |
05/12/2020 Source: | Sold | $269,000 +878.18% $93/sqft |
05/12/2020 Source: | Listing Removed | $27,500 $9/sqft |

Nearby Homes


Find Homes by Property Features in Hanahan, SC
Nearby New Homes For Sale

This representation is based in whole or in part on information supplied by the Charleston Trident Association of REALTORS® or its Multiple Listing Service through Oct 11, 2026, 01:45AM. Information is provided exclusively for personal, non-commercial use, and may not be used for any purpose other than to identify prospective properties consumers may be interested in purchasing.This website may not include listings or property addresses of sellers who have directed their listing brokers to withhold their listing or their property address from display on the Internet. All information deemed reliable but not guaranteed. Charleston Trident Multiple Listing Service, Inc. makes no representation or warranty regarding the accuracy of the data. ©2026 Charleston Trident MLS CTMLS. All rights reserved.
 Advertising Broker: Nicholas Huscroft | Chosen Realty