- Overview
- Description
- Property Details
- Location
- HOA Management
- Facts & Features
- Getting Around
- Nearby Homes


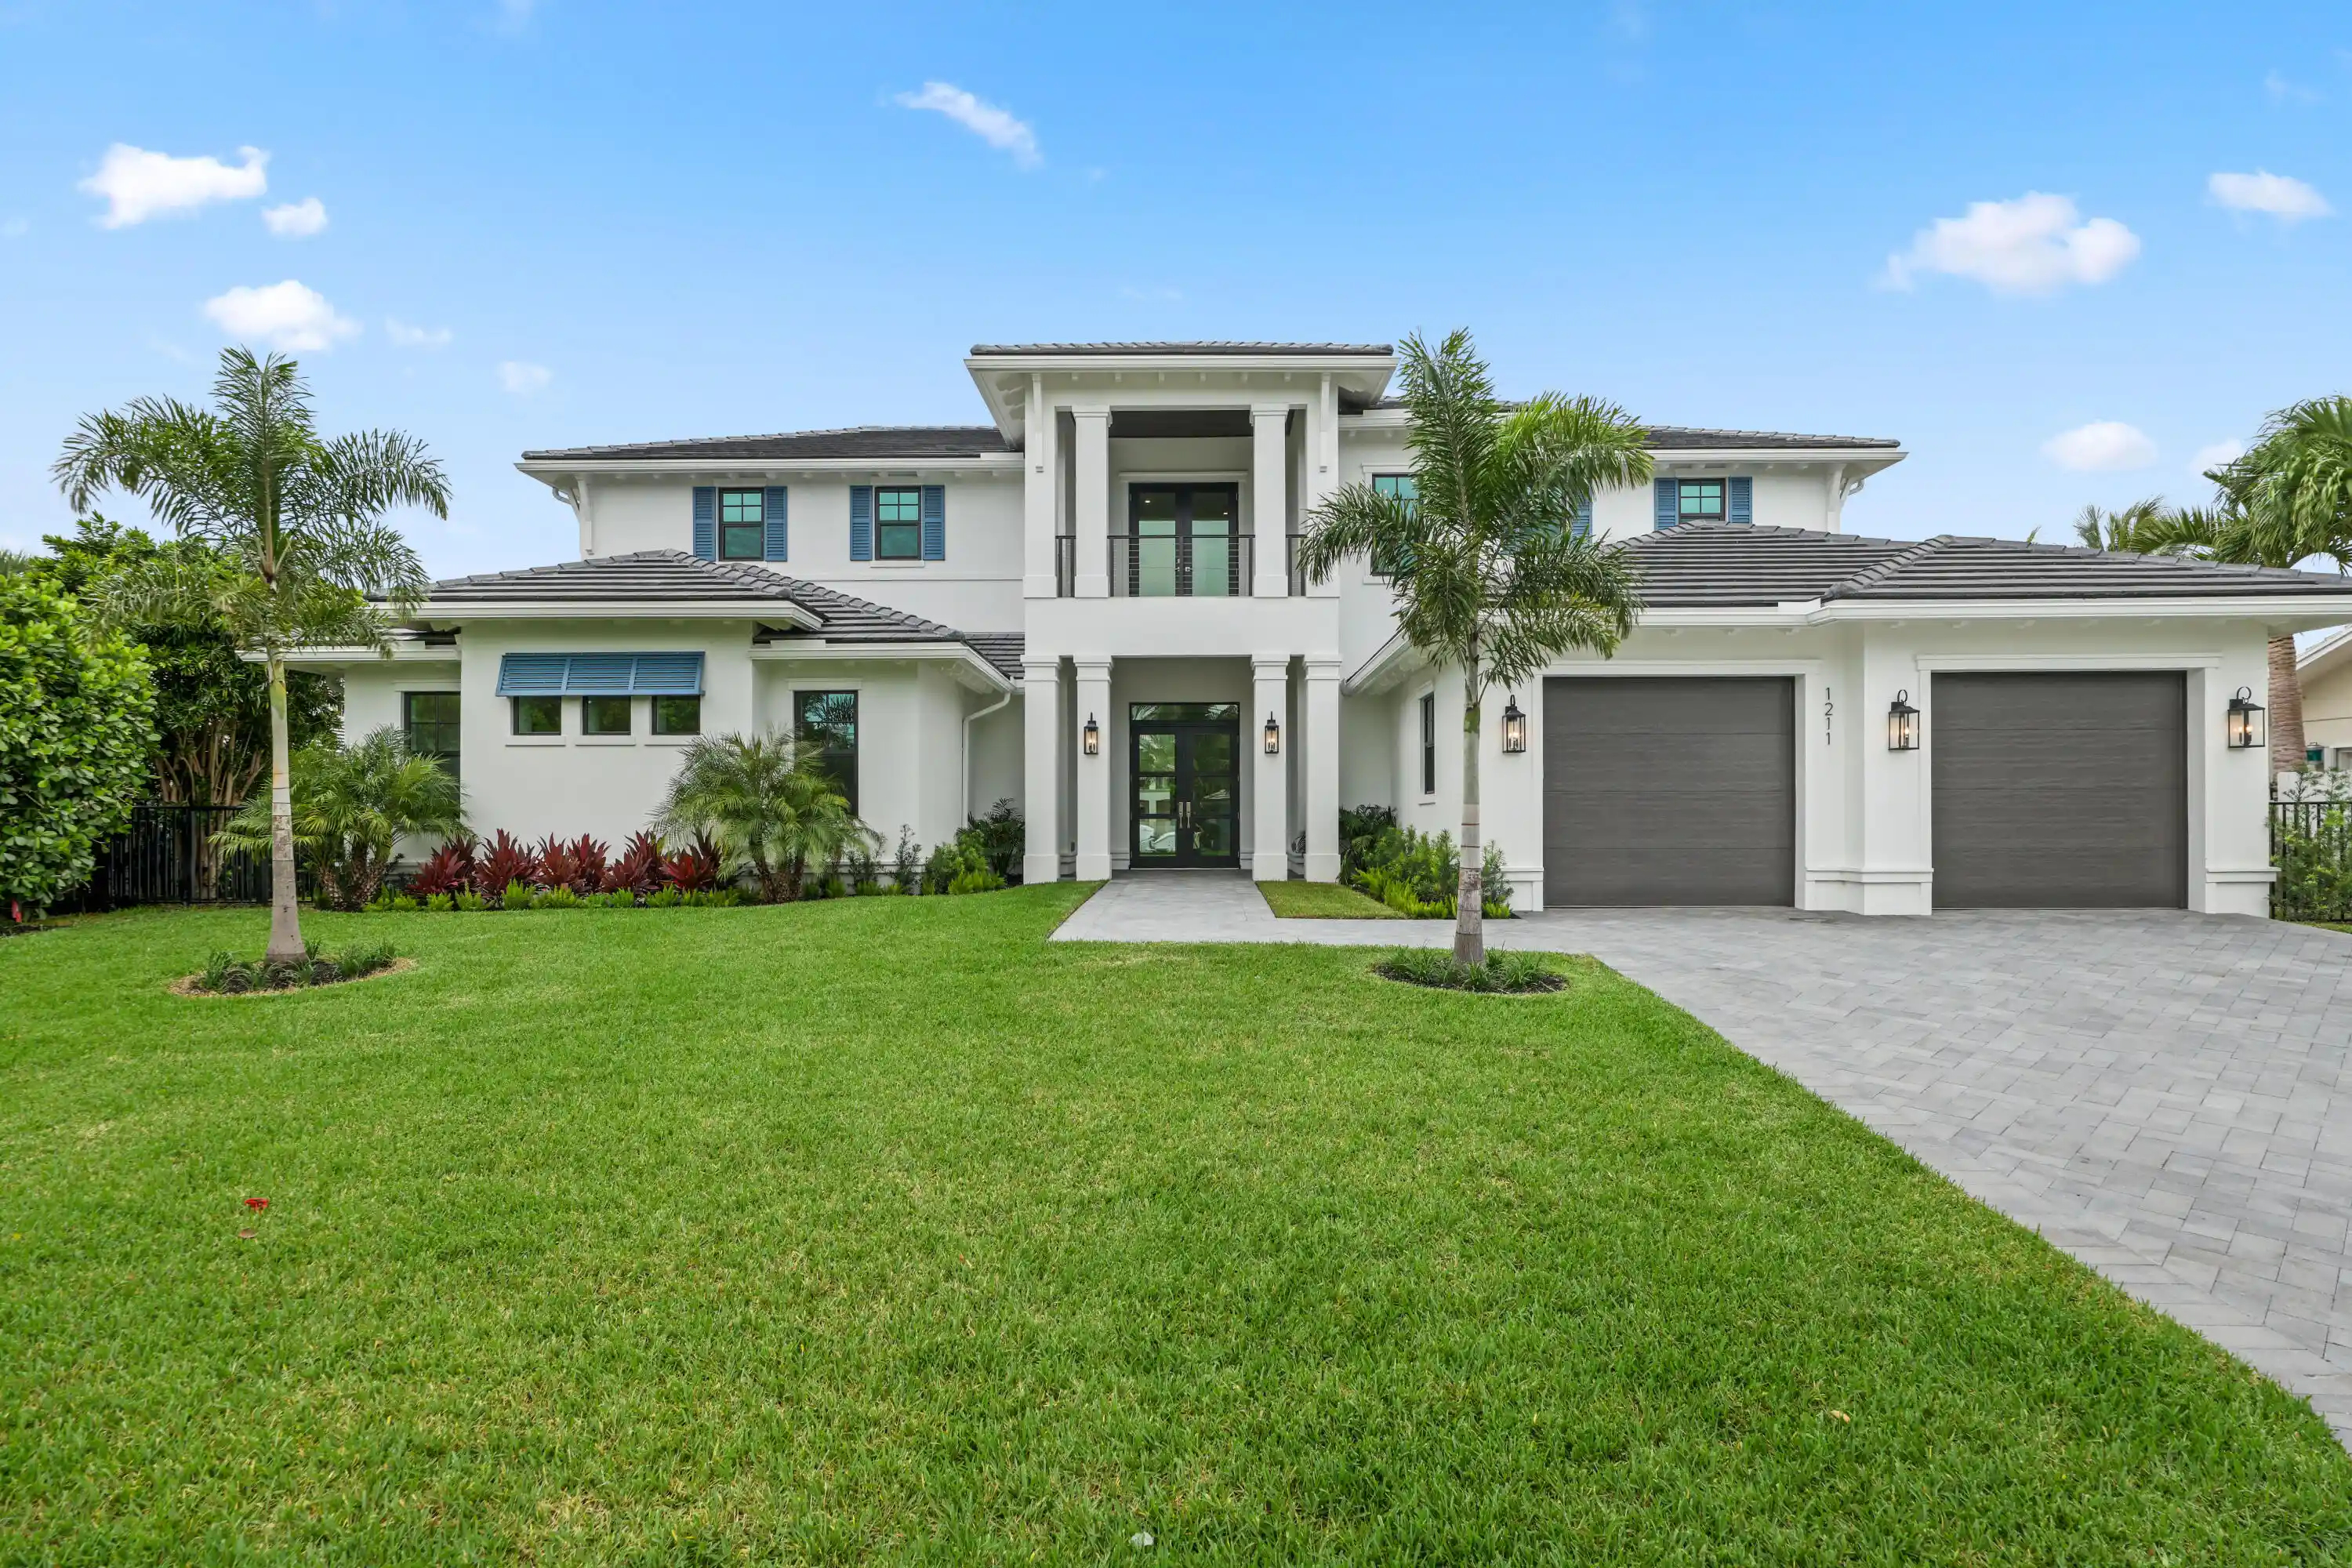


$6,450,000
Monthly Est:$32,104
 5 Beds
 7 Baths
6 full baths + 1 half bath
 4,738sqft
1211 Gulfstream Way, Riviera Beach, FL 33404
$6,450,000
$32,104/moEst:
Get Pre-Approved
Single Family Residence
Built in 2025
$17/mo HOA
10,018.8 sqft lot
$1,361/sq.ft
Description
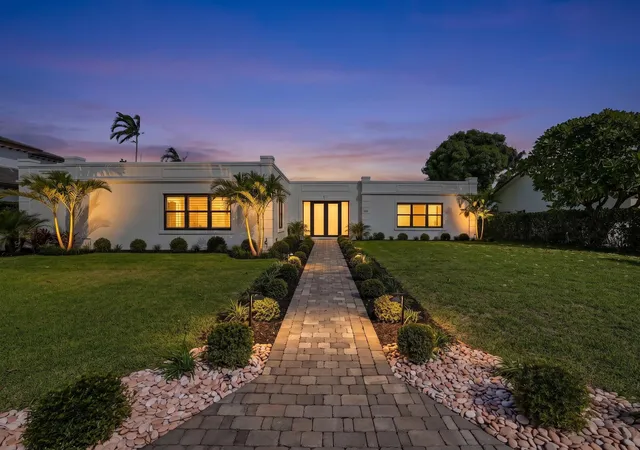
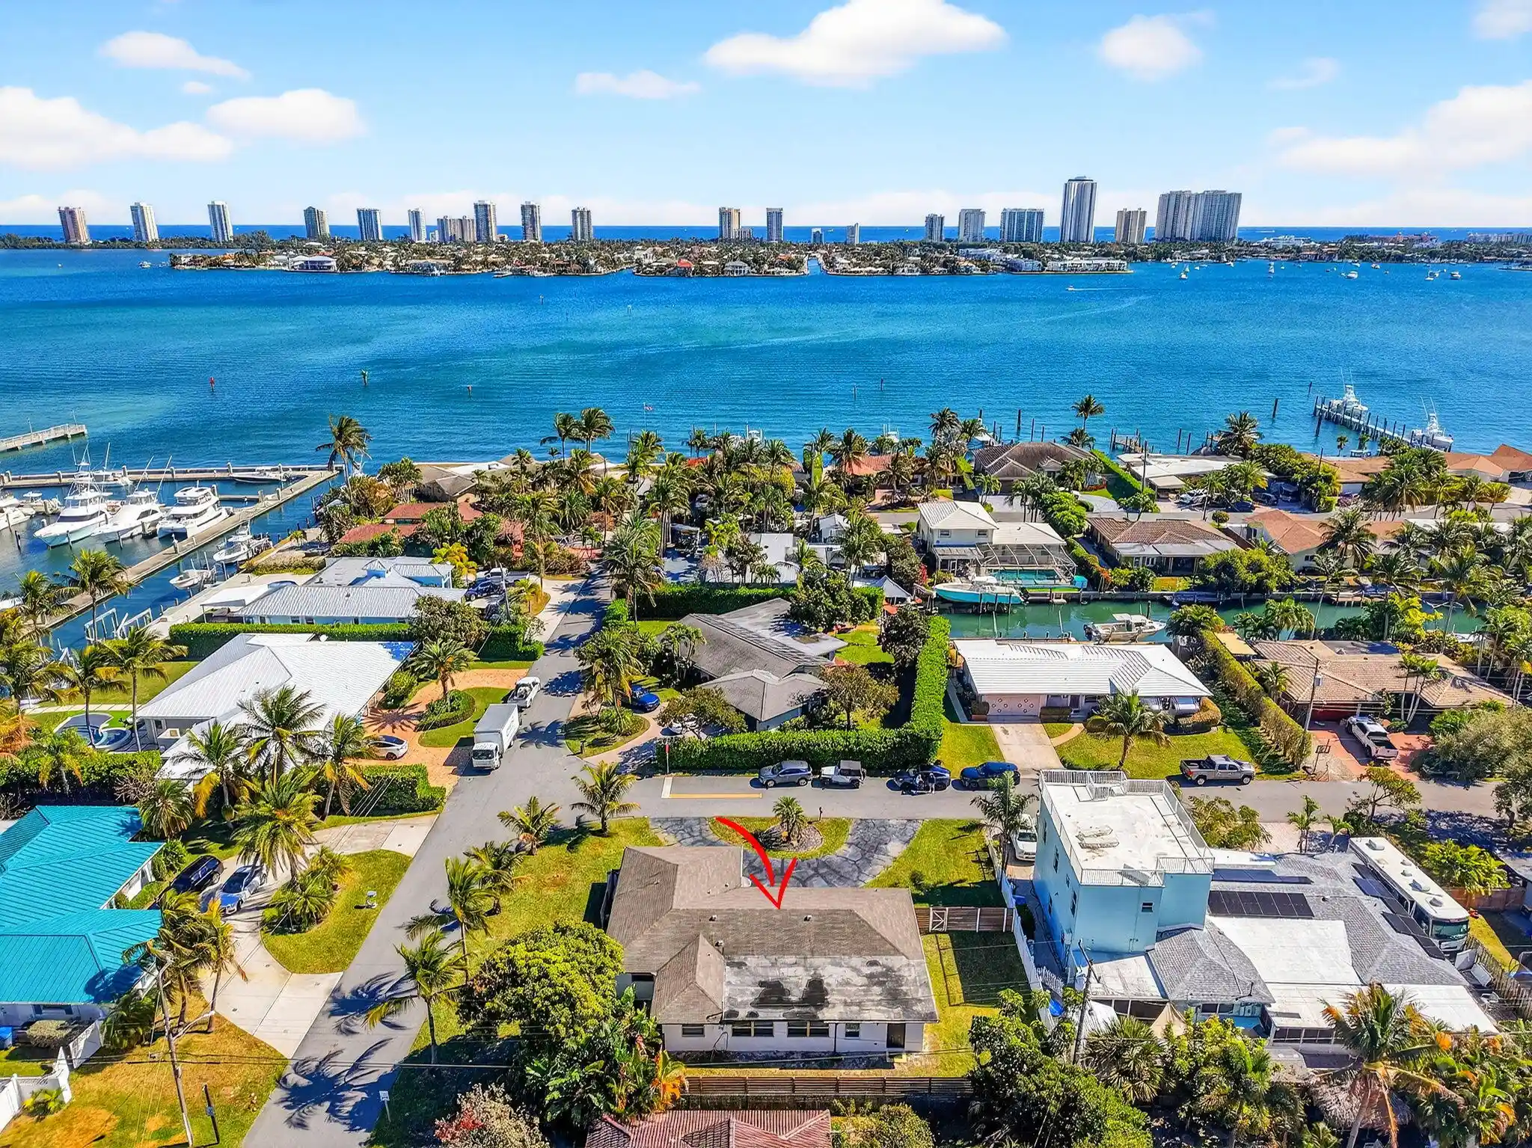
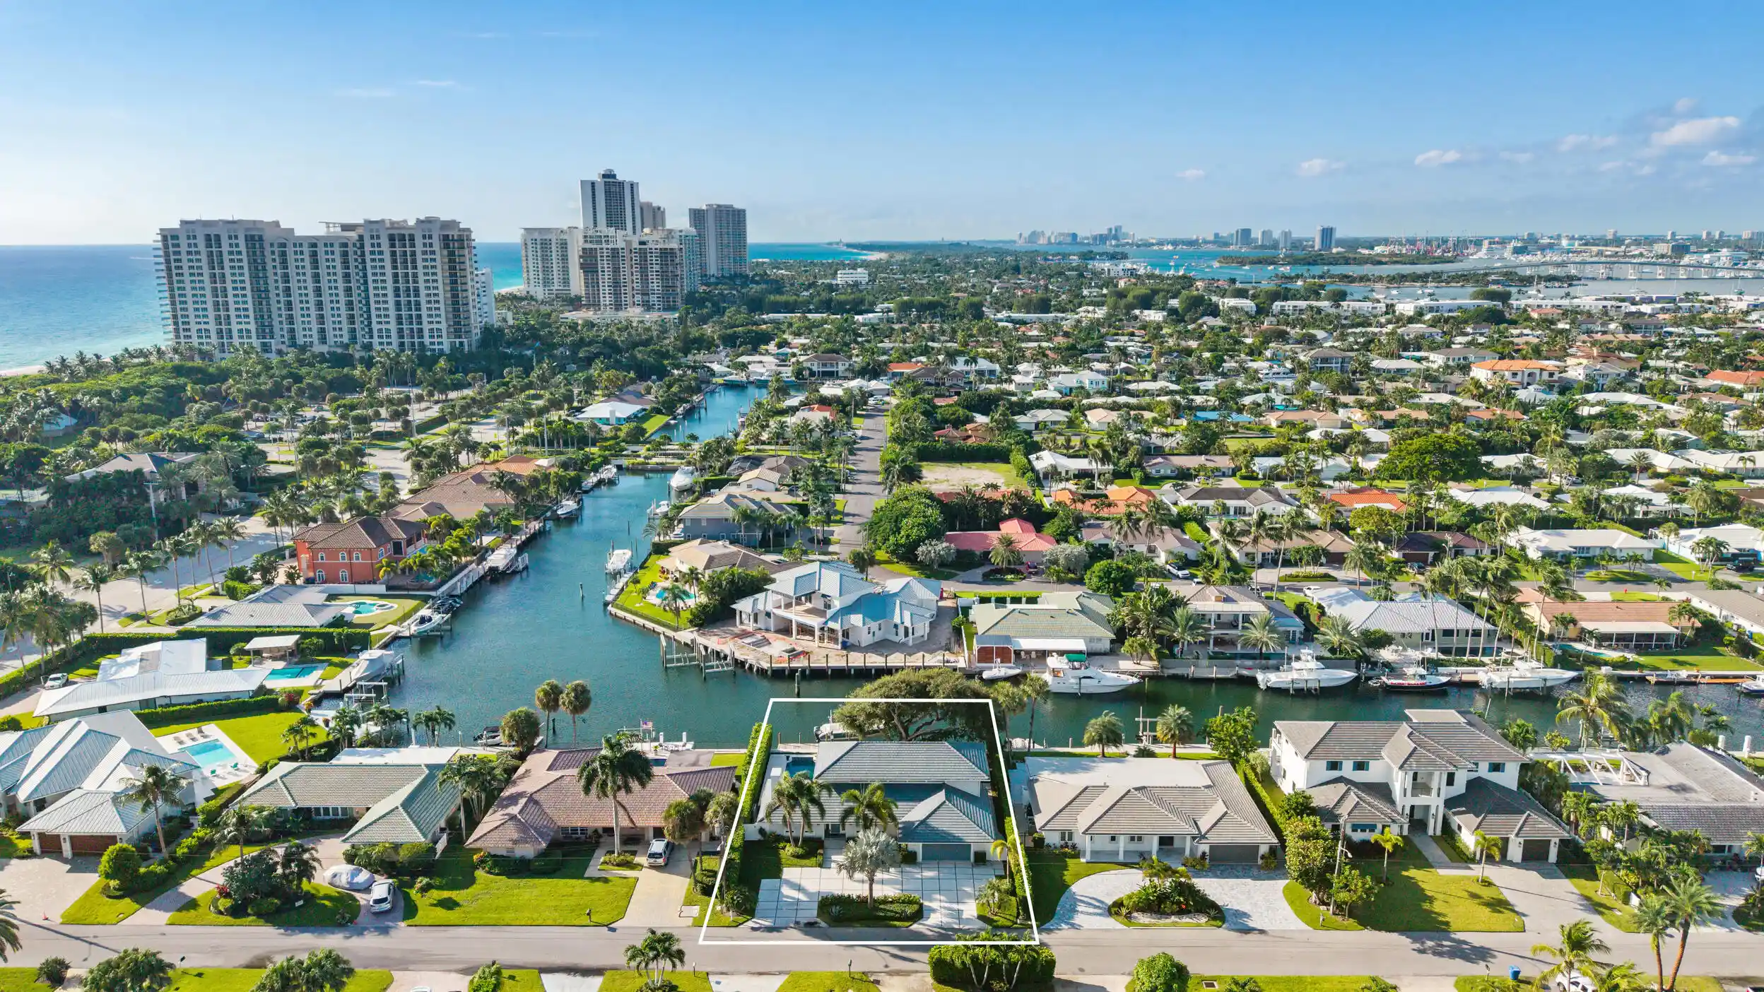
Waterfront New Construction! 5BR, one of which could serve as an Office, 6.1 BA, 2CG CBS home built with the finest and most Luxurious finishes (Floor Plans Attached). 90' of water frontage on a deep wide water canal. New 74' dock and 15k lb lift. Ocean access within minutes with no fixed bridges and a short walk to the beach. Abundant living space including great room, family room, formal dining room and dual master suites. 12'x35' heated pool/spa with large sundeck. A dream gourmet kitchen offers a Thermador 6 burner sealed Gas stainless steel cooktop, Thermador stainless steel 30'' built in double convection ovens, Thermador 48'' fridge/freezer, dual Thermador dishwashers, microwave oven and a spacious pantry. The kitchen features - See Supplement... The kitchen features hand-made custom cabinets with a large island. This home offers a grand entrance with double bronze aluminum/glass doors & marble floors and beautiful staircase leading to a gallery opening to a deck on the front of the house. The living areas on both floors are finished with high quality engineered wood floors. Several rooms feature beautiful ceiling details. The home is built with the best quality materials and workmanship including high impact hurricane windows and doors. There are large sliding doors in all the rooms facing the water letting in lots of natural light and giving a beautiful view of the pool, the water and your boat. The house is perfect for entertaining with a wonderful flow from the indoors to the outdoors.
The downstairs master suite includes oversized his & her closets, a spacious bathroom with a built-in dressing table, dual shower, soaking tub, and separate toilet rooms all finished in the highest quality marble floor and Snow White marble counter tops. The upstairs boasts a spacious master suite with a large deck the full width of the house overlooking the pool and the water. Three additional upstairs bedrooms are all ensuites with luxury finishes and large walk-in closets also open out to the deck. The deck has a 14'X19' covered area. There is a day kitchen with sink and refrigerator in the gallery. Additional features include a large veranda with summer kitchen and cabana bath. This home is architect designed and has a West Indies flare with many contemporary features and includes new lush tropical landscaping. No furnishings, window treatments, light fixtures (except those already installed) or built-ins are included in the sale price.
- Houzeo last checked: 3 minutes ago
- Listing updated: September 23, 2026 at 5:07 pm
- Listing Provided by: John Forgatch DRE #3313587 | Compass Florida LLC (561) 285-4794
- Source: Beaches MLS-FL | MLS#: R11140730

Property Details
Status
Active
Type
Single Family Residence
No. of Stories
2
County
City
Neighborhood
--
Year Built
2025
HOA Fees
$17/mo
Finished Area
4,738 sqft
Lot Size
10,018.8 sqft lot
Basement Area
- sqft
MLS Name
Beaches MLS
MLS Number
R11140730
MLS Status
Active
Days on Market
352
Cumulative Days on Market
346

Continue Your Journey in App
Find your dream home, receive real-time updates, and many more!
Continue Your Journey in App
Find your dream home, receive real-time updates, and many more!
Location
HOA Management
N/A
HOA Fees
$16.67/ Monthly
Disclaimer: Amenities are based on third-party information and may vary; buyers must independently verify all amenities, as information is deemed reliable but not guaranteed.
Facts & Features
Rooms
Bedrooms & bathrooms
Bedrooms: 5
Bathrooms: 7
Other
Level: Main
Area: 49.00 Square Feet
Dimensions: 7 X 7
Other
Level: Main
Area: 312.00 Square Feet
Dimensions: 12 X 26
FamilyRoom
Level: First
Area: 170.00 Square Feet
Dimensions: 17 X 10
DiningRoom
Level: First
Area: 169.00 Square Feet
Dimensions: 13 X 13
Bedroom4
Level: Second
Area: 247.00 Square Feet
Dimensions: 13 X 19
Bedroom3
Level: Second
Area: 192.00 Square Feet
Dimensions: 16 X 12
Bedroom2
Level: Second
Area: 192.00 Square Feet
Dimensions: 16 X 12
PrimaryBedroom
Level: First
Area: 304.00 Square Feet
Dimensions: 19 X 16
Kitchen
Level: First
Area: 272.00 Square Feet
Dimensions: 17 X 16
LivingRoom
Level: First
Area: 345.00 Square Feet
Dimensions: 15 X 23
Interior
Interior Features
Wet Bar, Dual Sinks, Entrance Foyer, Elevator, High Ceilings, Kitchen Island, Kitchen Dining Combo, Main Level Primary, Pantry, Split Bedrooms, Separate Shower, Tub Shower, Walk In Closets
Flooring
Marble, Wood
Heating
Central
Cooling
Central Air
Sewer
Public Sewer
Exterior Features
Built In Barbecue, Balcony, Barbecue, Outdoor Kitchen, Outdoor Living Area, Outdoor Shower
Appliances
Dryer, Dishwasher, Free Standing Freezer, Gas Range, Gas Water Heater, Microwave, Oven, Refrigerator, Water Heater, Washer
Construction
Year Built
Year Built: 2025
Home type
Single Family Residence
Roof
Concrete, Tile
Architectural Style
Colonial
Construction Materials
Block, Concrete
Property Condition
New Construction
Utilities & Energy
Electric
Phases3
Association Amenities
None
Water Source
Public
Utilities
Cable Available, Natural Gas Available, Sewer Available, Water Available
Pool Features
Concrete, Heated, Salt Water
Security Features
Security System, Smoke Detectors
Parking Features
Attached, Driveway, Garage, Garage Door Opener
Laundry Features
Inside, Laundry Tub
Other Features
Lot Features
Sprinklers Automatic, Sprinkler System, Less Than Quarter Acre
Community Features
Home Owners Association
Patio And Porch Features
Covered, Patio, Balcony
Subdivision Name
Palm Beach Isles 3
Price History
| Date | Event | Price |
|---|---|---|
08/24/2026 Source: #R11140730 | Off Market | $6,450,000 $1,361/sqft |
08/24/2026 Source: | Listed for Sale | $6,450,000 -1.53% $1,361/sqft |
04/01/2026 Source: | Price Decreased | $6,550,000 -2.96% $1,382/sqft |
01/29/2026 Source: | Price Decreased | $6,750,000 -2.88% $1,425/sqft |
10/08/2025 Source: | Listed for Sale | $6,950,000 $1,467/sqft |

Show more
Nearby Homes
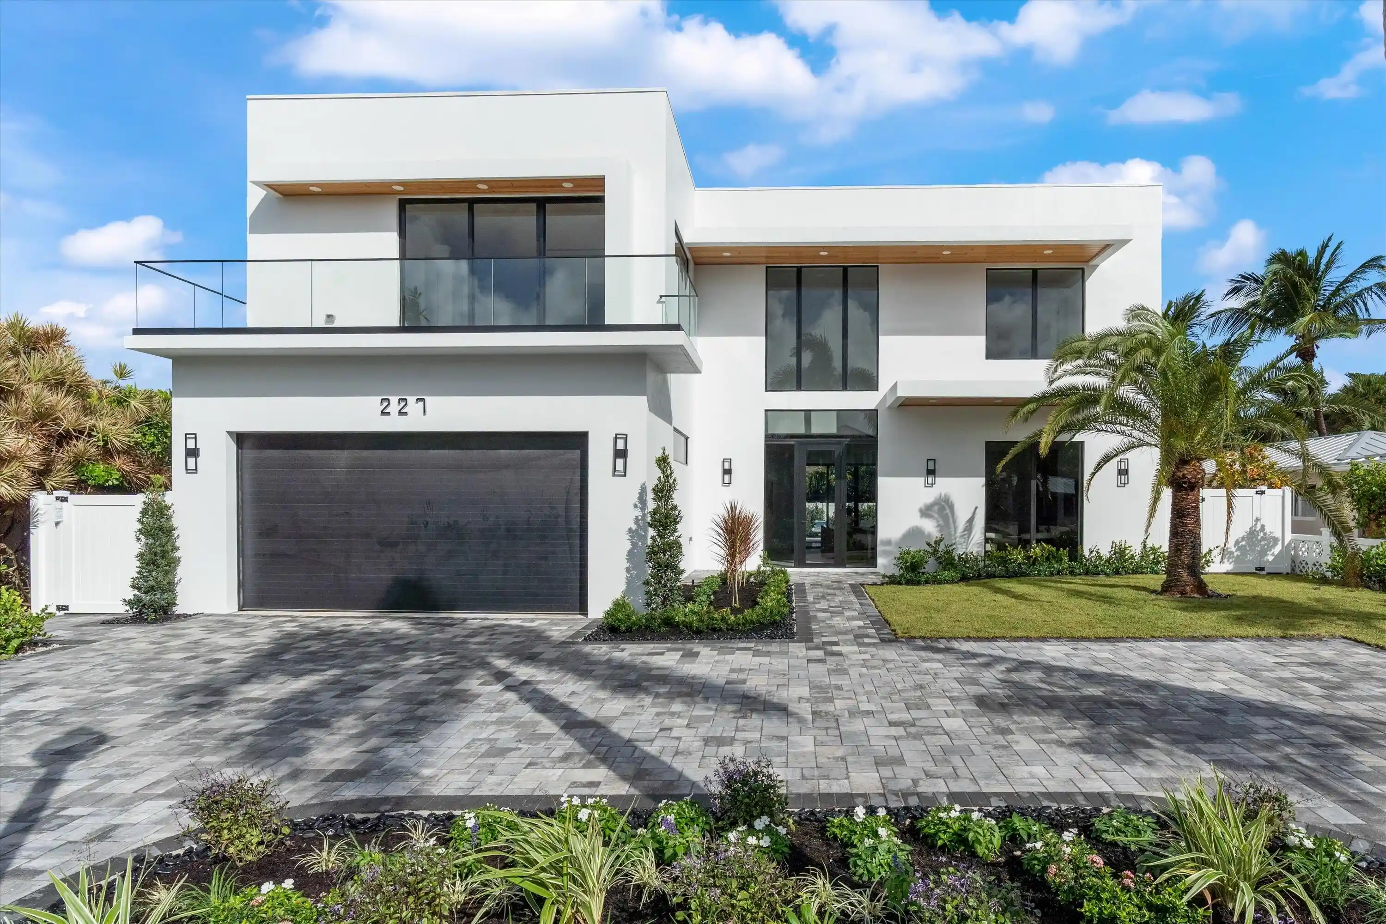
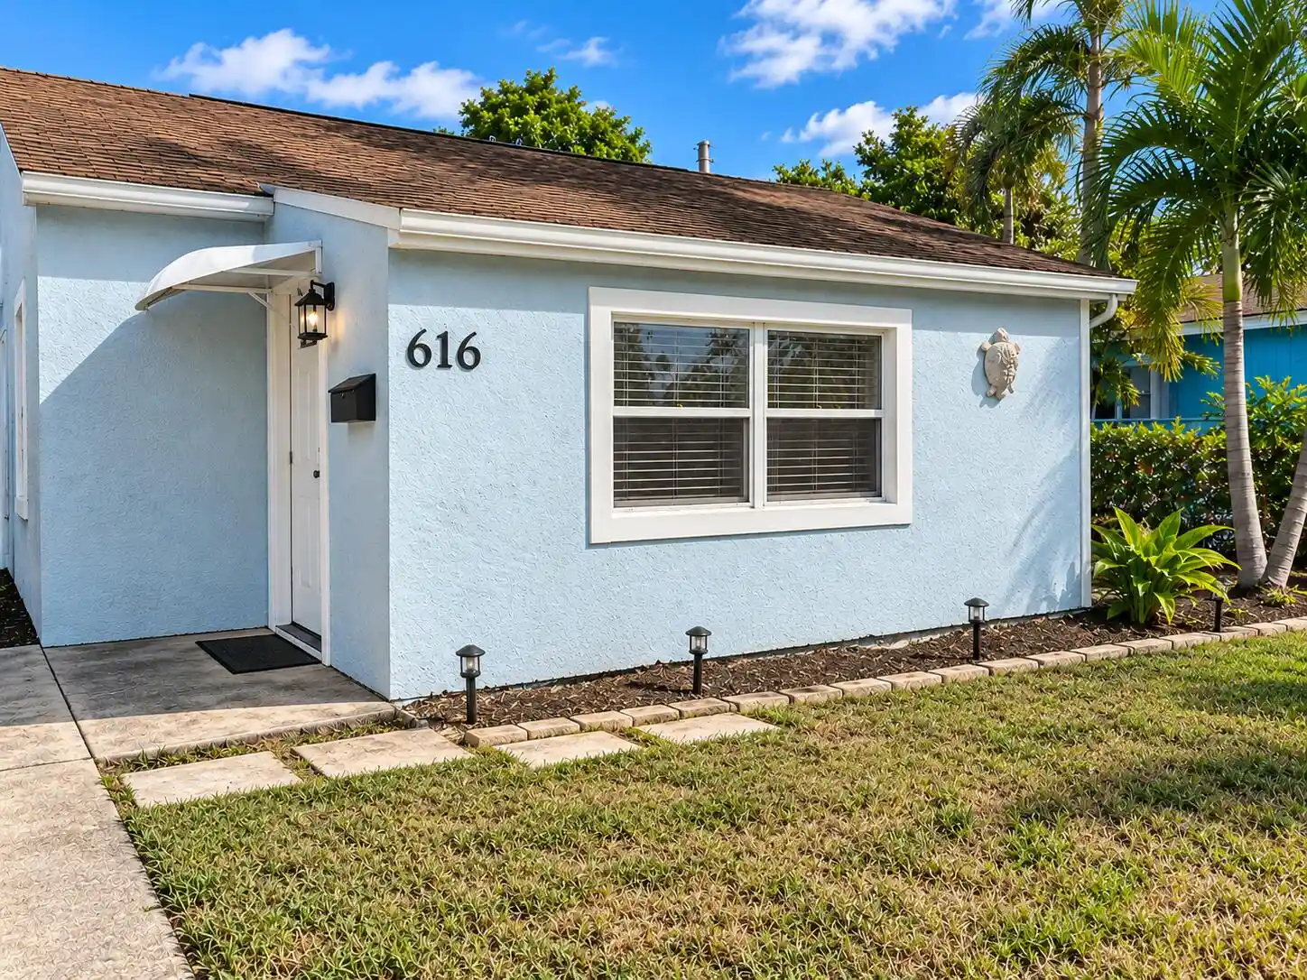
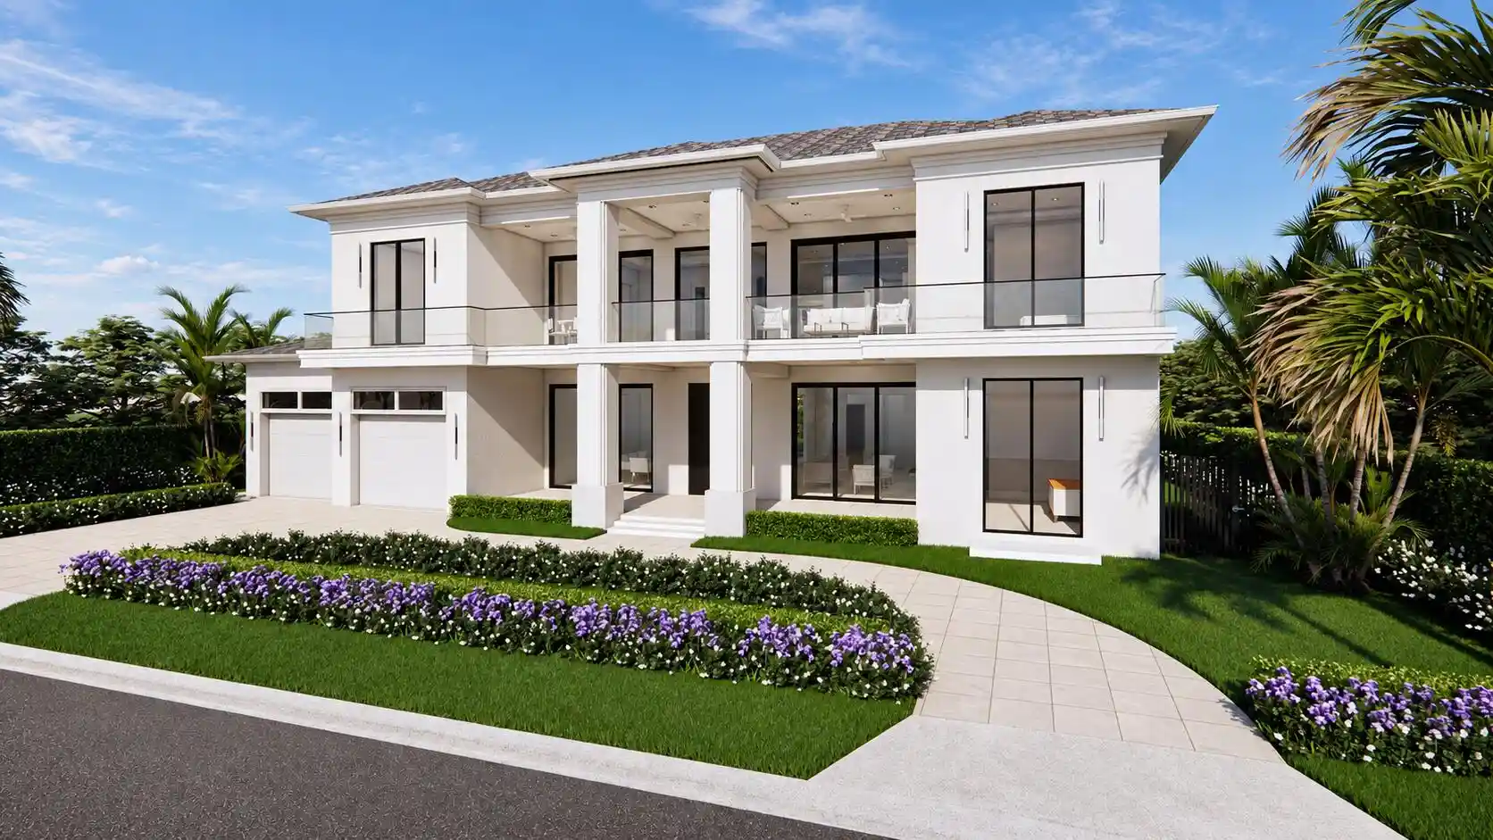
Find Homes by Property Features in Riviera Beach, FL
Nearby New Homes For Sale


IDX information is provided exclusively for consumers’ personal, non-commercial use, that it may not be used for any purpose other than to identify prospective properties consumers may be interested in purchasing, and that the data is deemed reliable but is not guaranteed accurate by BeachesMLS. All listings featuring the BMLS logo are provided by BeachesMLS, Inc. This data is not verified for authenticity or accuracy and may not reflect all real estate activity in the market. Based on information © 2026 BeachesMLS, Inc. All Rights Reserved.
 Advertising Broker: Moe Mossa (Savvy Avenue) | Savvy Avenue, LLC
