- Overview
- Description
- Property Details
- Location
- Facts & Features
- Getting Around
- Nearby Homes



$1,895,000
Monthly Est:$9,432
 3 Beds
 2 Baths
2 full baths
 3,262sqft
1211 Leissner School Rd, Seguin, TX 78155
$1,895,000
$9,432/moEst:
Get Pre-Approved
Farm
Built in 2000
$-- HOA
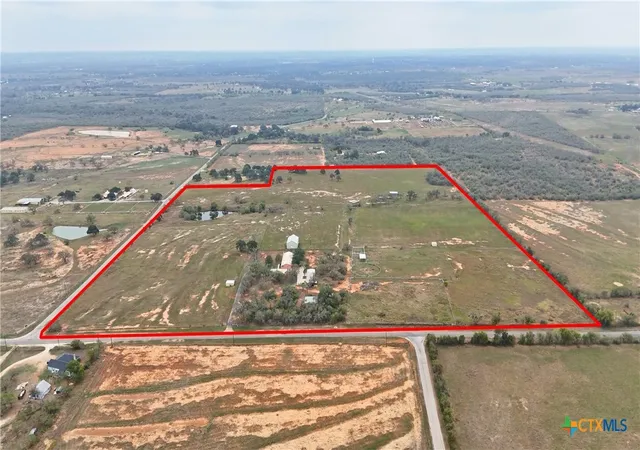
60 acres lot
$581/sq.ft
Description
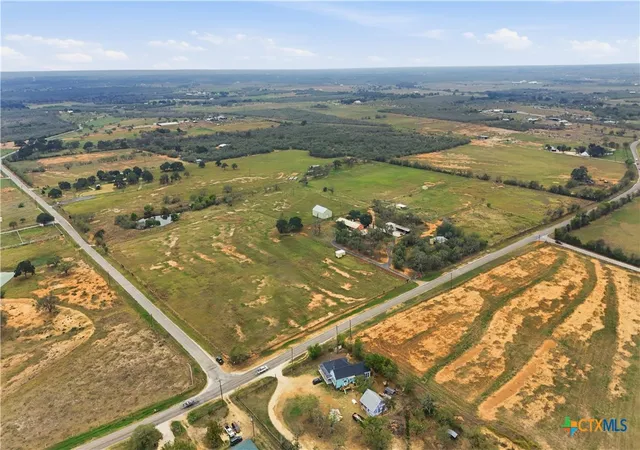
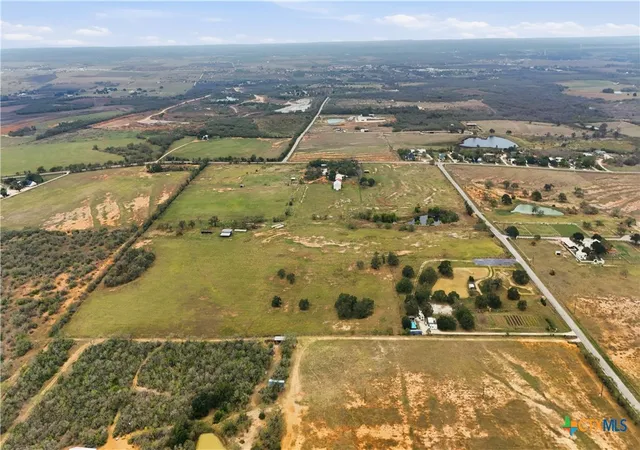
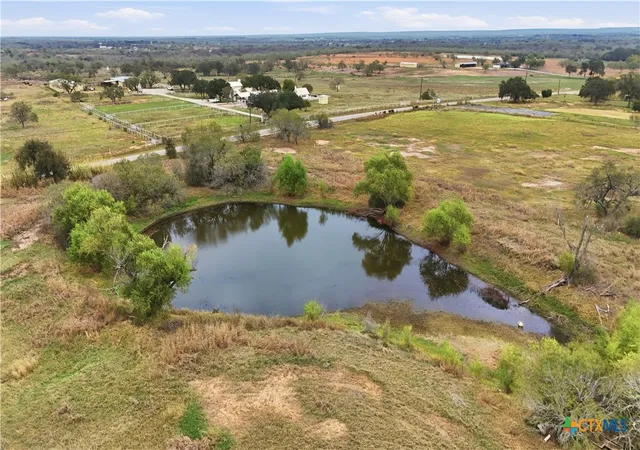
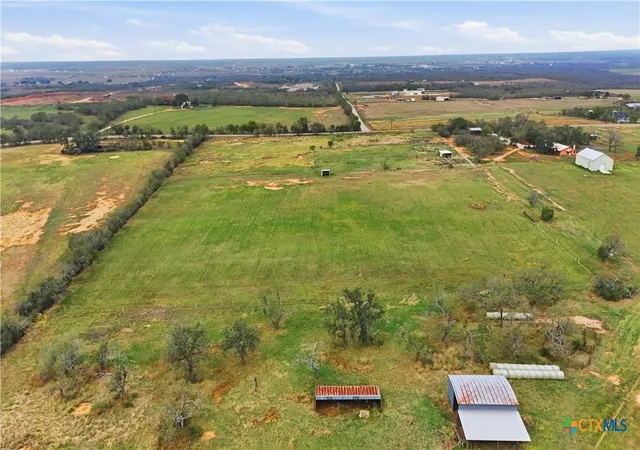
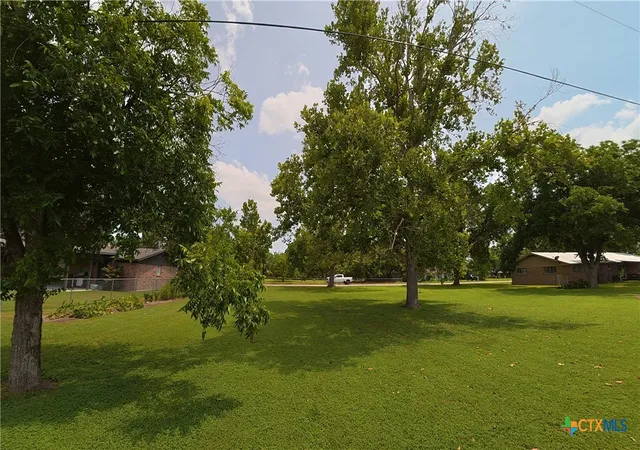
Discover an exceptional ~60-acre ranch offering a rare blend of usable land, quality improvements, and a spacious 3,200 square foot 3-bedroom, with flex room, ranch-style home. The residence features Saltillo tile floors, fir tongue-and-groove accents, high ceilings, abundant natural light, and two large living areas connected to an open, inviting kitchen and fireplace room. A formal dining, office, flex room, generous primary suite, and multiple guest spaces make the home ideal for comfort and entertaining. Designed for livestock and equestrian use, the property includes coastal grass pastures, a stock pond, multiple fenced sections for grazing, and a 3-stall horse barn with tack room, working pens, a 100’ round pen, and cattle head gate. Coastal grass is currently baled by a local operator, offering turnkey ag potential. A standout feature is the insulated/cladded 40’ × 60’ metal building with A/C, heat, and wide-open interiors—previously used as an indoor pickleball/sports court. This versatile space is perfect for recreation, a workshop, large-scale storage, or a future barndominium conversion. Additional improvements include a 1/1 guest house with laundry, kitchen, and storage; a 4-bay carport; oversized 2-car garage; 19’ × 19’ workshop; RV carport; hay barn; and multiple sheds and lean-tos. With its acreage, amenities, and strategic layout, the property offers endless possibilities. Operate a full working ranch, customize and expand the existing home, or explore income and investment opportunities such as selling frontage acreage or marketing the remaining land for development or subdivision. Exceptional land quality, infrastructure, and location make this a rare and highly adaptable offering.
- Houzeo last checked: 9 hours ago
- Listing updated: August 27, 2026 at 3:17 pm
- Listing Provided by: Holly England (972) 816-4865 DRE #0832703 | Real Broker, LLC (855) 450-0442
- Source: Central Texas MLS-TX | MLS#: 599235

Property Details
Status
Active
Type
Land
No. of Stories
1
County
City
Neighborhood
--
Year Built
2000
HOA Fees
-
Finished Area
3,262 sqft
Lot Size
60 acres lot
Basement Area
- sqft
MLS Name
Central Texas MLS
MLS Number
599235
MLS Status
Active
Days on Market
301
Cumulative Days on Market
66

Continue Your Journey in App
Find your dream home, receive real-time updates, and many more!
Download App
Continue Your Journey in App
Find your dream home, receive real-time updates, and many more!
Location
Facts & Features
Rooms
Bedrooms & bathrooms
Bedrooms: 3
Bathrooms: 2
Office
Level: Main
Area: 210.00 Square Feet
Dimensions: 21x10
BonusRoom
Level: Main
Area: 84.00 Square Feet
Dimensions: 12x7
Bedroom3
Level: Main
Area: 195.00 Square Feet
Dimensions: 15x13
Bedroom2
Level: Main
Area: 192.00 Square Feet
Dimensions: 16x12
PrimaryBedroom
Level: Main
Area: 320.00 Square Feet
Dimensions: 20x16
Interior
Flooring
Carpet, Tile
Sewer
Septic Tank
Appliances
Dryer, Dishwasher, Electric Cooktop, Electric Range, Oven, Refrigerator, Washer, Some Electric Appliances, Microwave
Exterior Features
Covered Patio, Horse Facilities, Porch, Rain Gutters, Water Feature
Interior Features
Bookcases, Ceiling Fans, Dining Area, Separate Formal Dining Room, Double Vanity, Garden Tub Roman Tub, His And Hers Closets, Home Office, Multiple Living Areas, Multiple Dining Areas, Multiple Closets, Recessed Lighting, Separate Shower, Tub Shower, Walk In Closets, Breakfast Bar, Bedroom On Main Level, Eat In Kitchen, Full Bath On Main Level, Kitchen Island, Kitchen Family Room Combo
Heating
Multiple Heating Units
Cooling
Two Units
Construction
Year Built
Year Built: 2000
Home type
Farm
Foundation Details
Slab
Architectural Style
Ranch
Property Condition
Resale
Roof
Metal
Construction Materials
Stucco
Utilities & Energy
Pool Features
None
Fireplace Features
Bedroom, Electric, Living Room
Parking Features
Circular Driveway, Detached Carport, Detached, Garage, Rv Access Parking
Water Source
Private, Public, Well
Laundry Features
Electric Dryer Hookup, Main Level, Laundry Room, Laundry Tub, Sink
Security Features
Smoke Detectors
Utilities
Cable Available, Electricity Available
Other Features
Disclosures
Agricultural Exemption
Patio And Porch Features
Covered, Patio, Porch
Price History
| Date | Event | Price |
|---|---|---|
08/20/2026 Source: | Price Decreased | $1,895,000 -2.82% $581/sqft |
06/22/2026 Source: | Listed for Sale | $1,950,000 -18.75% $598/sqft |
06/01/2026 Source: | Listing Removed | $2,400,000 $736/sqft |
12/12/2025 Source: | Off Market | $2,400,000 $736/sqft |
12/12/2025 Source: | Listed for Sale | $2,400,000 +146.15% $736/sqft |


Show more
Nearby Homes



Find Homes by Property Features in Seguin, TX

Based on information from the association of REALTORS® (alternatively, from the Central Texas MLS) through Oct 09, 2026, 02:30PM. IDX information is provided exclusively for personal, non-commercial use, and may not be used for any purpose other than to identify prospective properties consumers may be interested in purchasing. Information is deemed reliable but not guaranteed. © 2026 Central Texas MLS, All Rights Reserved.
 Advertising Broker: Michelle Brecker | Pathway To Home Realty