
- Overview
- Description
- Property Details
- Location
- Facts & Features
- Getting Around
- Nearby Homes
 3D Tour

$635,000
Monthly Est:$3,161
 5 Beds

4 full baths
 3,524sqft
1211 Redbud St, Howe, TX 75459
$635,000
$3,161/moEst:
Single Family Residence
Built in 2022
$-- HOA
1.02 acres lot
$180/sq.ft
Description
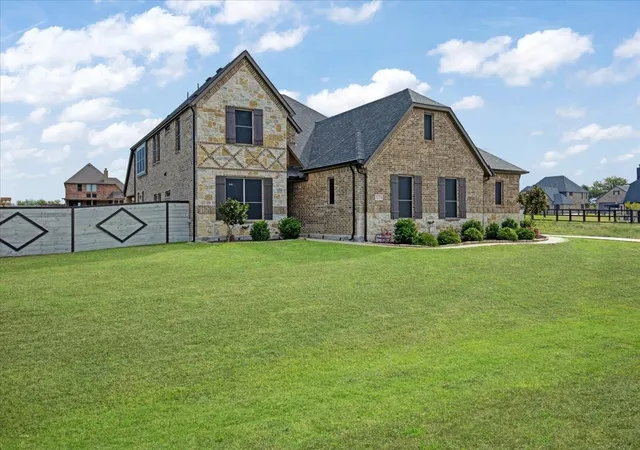
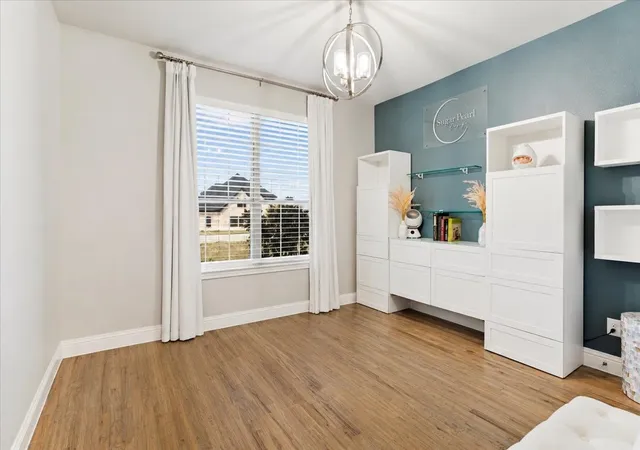
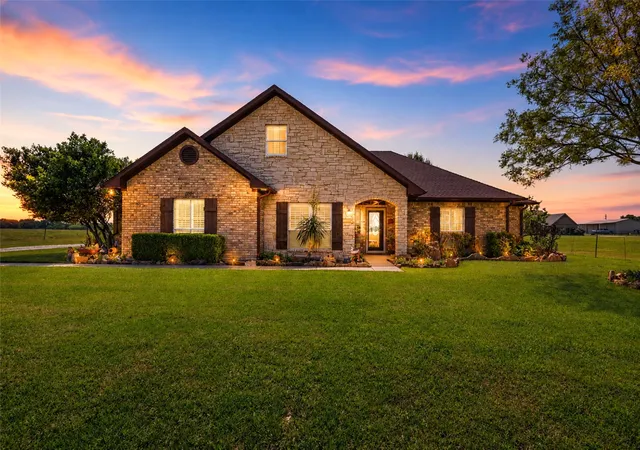
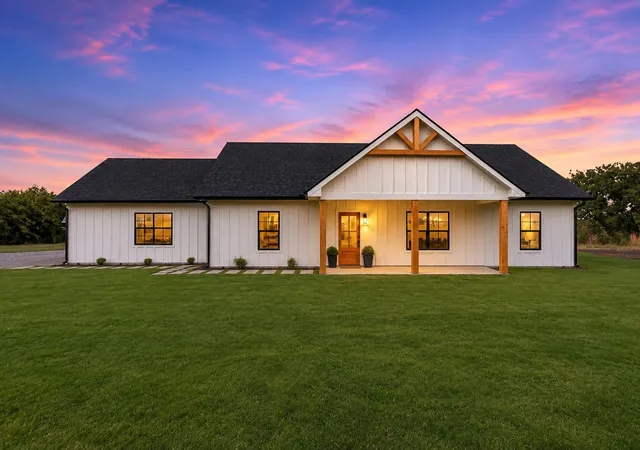
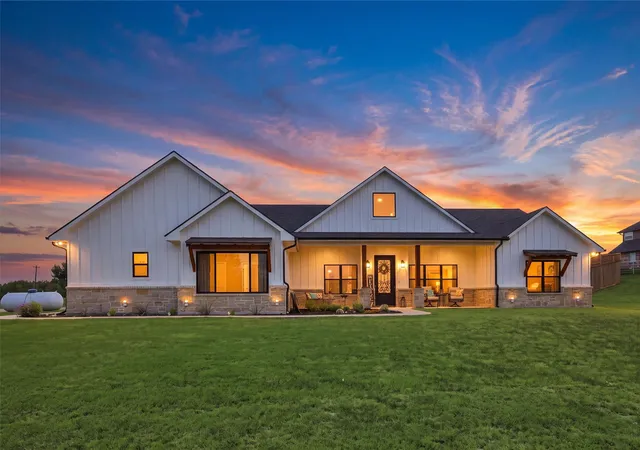
This home is situated outside of city limits with no HOA on a full one-acre lot, this custom-built residence offers 3,594 square feet of thoughtfully designed living space tailored for modern family living. It provides room to grow, entertain, and enjoy everyday life without compromising comfort or style. The foyer features vaulted ceilings and hand-scraped hardwood floors throughout the main level. Expansive windows with upgraded solar screens for energy efficiency, fill the home with natural light, creating a bright, welcoming atmosphere that seamlessly connects the living spaces. The inviting family room is anchored by a wood-burning fireplace that adds character and warmth. The kitchen blends beauty and practicality with an oversized quartz island, farmhouse sink, abundant cabinetry, and a walk-in pantry. Whether hosting holiday gatherings, entertaining guests, or managing busy weeknight meals, this space is designed to keep everyone connected. Generously sized bedrooms throughout the home offer comfort, privacy, and flexibility for every stage of life. Each room provides ample space for larger furnishings, study areas, or personal retreats. Upstairs, a media room creates the ultimate setting for movie nights, sporting events, and gaming. An additional living space and game room features reinforced flooring designed to accommodate a pool table or heavy gaming equipment, offering endless possibilities for recreation, fitness, or other hobbies. One of the property's most impressive features is the 6-car garage. Perfect for car enthusiasts, recreational equipment, workshop space, storage, or future projects. Outside, the one-acre homesite provides the freedom to create your ideal outdoor lifestyle. For buyers seeking space, quality craftsmanship, and a home designed for long-term enjoyment, this exceptional property delivers on every level. This quiet neighborhood with minimal traffic is the perfect retreat yet still offers easy access to highway 75.
- Houzeo last checked: 12 minutes ago
- Listing updated: November 20, 2026 at 1:11 pm
- Listing Provided by: Jennifer Garcia | Century 21 Crew (469) 625-4080
- Source: NTREIS MLS-TX | MLS#:

Property Details
Status
Active
Type
Single Family Residence
No. of Stories
2
County
City
Neighborhood
--
Year Built
2022
HOA Fees
-
Finished Area
3,524 sqft
Lot Size
1.02 acres lot
Basement Area
- sqft
MLS Name
NTREIS MLS
MLS Number
21432472
MLS Status
Active
Cumulative Days on Market
9
Continue Your Journey in App
Find your dream home, receive real-time updates, and many more!
Location
Facts & Features
Rooms
Bedrooms & bathrooms
Bedrooms: 5
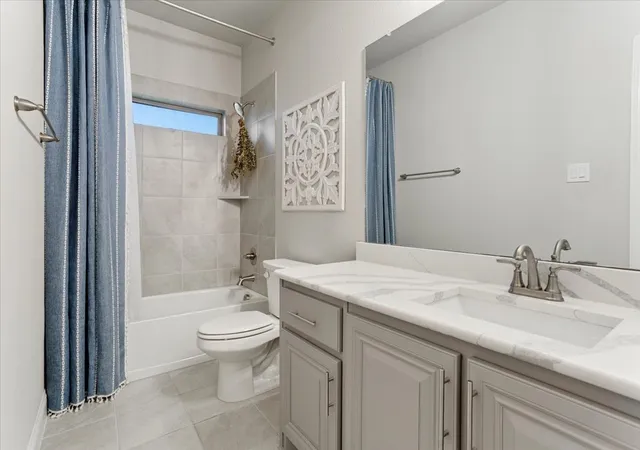
Bathrooms: 4
LivingRoom
Level: Second
Area: 168.00 Square Feet
Dimensions: 12 x 14
Bedroom
Level: Second
Area: 121.00 Square Feet
Dimensions: 11 x 11
Bedroom
Level: Second
Area: 121.00 Square Feet
Dimensions: 11 x 11
Bedroom
Level: Second
Area: 180.00 Square Feet
Dimensions: 12 x 15
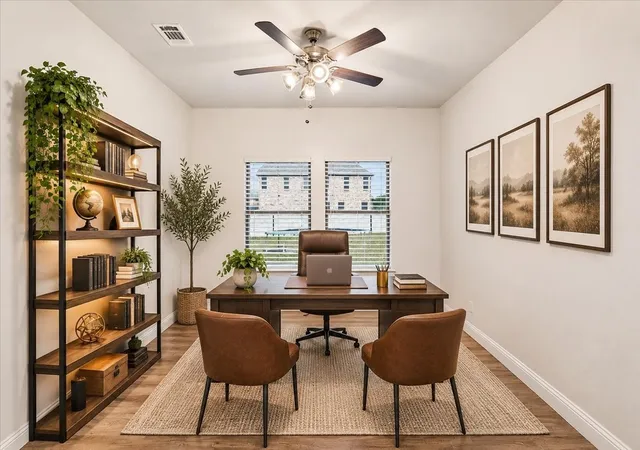
Office
Level: First
Area: 121.00 Square Feet
Dimensions: 11 x 11
Loft
Level: Second
Area: 130.00 Square Feet
Dimensions: 13 x 10
MediaRoom
Level: Second
Area: 272.00 Square Feet
Dimensions: 17 x 16
Kitchen
Level: First
Area: 132.00 Square Feet
Dimensions: 11 x 12
Bedroom
Level: First
Area: 121.00 Square Feet
Dimensions: 11 x 11
PrimaryBedroom
Level: First
Area: 216.00 Square Feet
Dimensions: 12 x 18
Interior
Interior Features
Built In Features, Decorative Designer Lighting Fixtures, Eat In Kitchen, High Speed Internet, Kitchen Island, Multiple Master Suites, Open Floorplan, Pantry, Vaulted Ceilings
Sewer
Aerobic Septic, Septic Tank
Cooling
Central Air, Ceiling Fans
Exterior Features
Private Yard
Heating
Central, Electric, Fireplaces
Flooring
Carpet, Tile, Wood
Window Features
Window Coverings
Appliances
Dishwasher, Electric Cooktop, Electric Oven, Electric Range, Electric Water Heater, Disposal, Microwave
Construction
Year Built
Year Built: 2022
Home type
Single Family Residence
Architectural Style
Traditional, Detached
Roof
Composition
Construction Materials
Brick, Rock, Stone
Foundation Details
Slab
Property Condition
Resale
Utilities & Energy
Fireplace Features
Family Room, Wood Burning
Laundry Features
Washer Hookup, Dryer Hookup
Water Source
Public
Parking Features
Driveway, Enclosed, Garage Faces Front
Utilities
Electricity Connected, Septic Available, Separate Meters, Water Available
Pool Features
None
Security Features
Smoke Detectors
Other Features
Patio And Porch Features
Covered
Subdivision Name
Hickory Hills
Lot Features
Back Yard, Interior Lot, Lawn, Landscaped, Subdivision, Sprinkler System
Price History
| Date | Event | Price |
|---|---|---|
11/11/2026 Source: | Price Increased | $635,000 +1.60% $180/sqft |
11/11/2026 Source: | Listed for Sale | $625,000 $177/sqft |

Find Homes by Property Features in Howe, TX

Based on information from the North Texas Real Estate Information Systems, Inc., through Nov 22, 2026, 06:30PM. Information is provided exclusively for consumers’ personal, non-commercial use. It may not be used for any purpose other than to identify prospective properties consumers may be interested in purchasing. Data is deemed reliable but is not guaranteed accurate. This website may not include listings or property addresses of sellers who have directed their listing brokers to withhold their listing or their property address from display on the Internet. ©2026 North Texas Real Estate Information Systems, Inc. All Rights Reserved.
 Advertising Broker: Michelle Brecker | Pathway To Home Realty