- Overview
- Description
- Property Details
- Location
- Facts & Features
- Getting Around
- Nearby Homes
 New Construction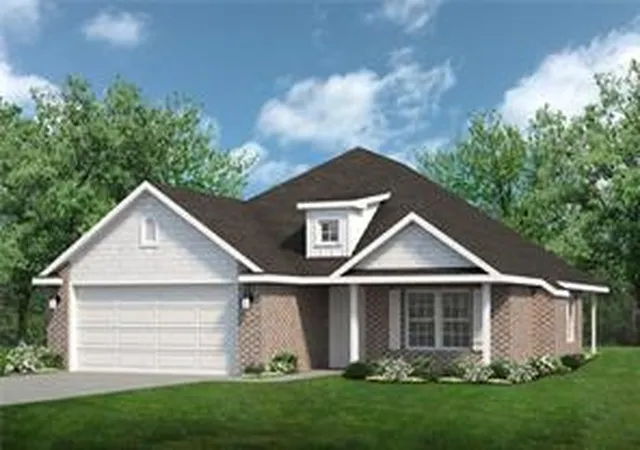

Street View
$335,953
Monthly Est:$1,672
 3 Beds
 2 Baths
2 full baths
 1,463sqft
1211 Winifred Ave, Lowell, AR 72745
$335,953
$1,672/moEst:
Get Pre-Approved
Single Family Residence
Built in 2026
$-- HOA
0.17 acre lot
$230/sq.ft
Description
Welcome to the Oak, a beautiful one-story ranch-style home defined by the flow of its design. This floor plan is 1,463 sq ft and has 3 bedrooms, 2 bathrooms, and a finished 2-car garage with available modifications to fit the needs of you and your family. Featuring an open design between the living room, dining area, and kitchen, the Oak is perfectly equipped to host on any occasion as you and your guests can interact from anywhere in the communal space. In addition, the dining area opens into a spacious covered patio in your backyard perfect for outdoor seating or grilling throughout the year. The combination of these amenities will be perfect for hosting a watch party, grilling out back with some friends, or simply popping a bowl of popcorn for the family with a movie on to close out your day.
- Houzeo last checked: 1 hour ago
- Listing updated: May 27, 2026 at 10:11 pm
- Listing Provided by: Riverwood Home Team (479) 879-2991 | Riverwood Home Real Estate (479) 316-7440
- Source: ArkansasOne MLS-AR | MLS#: 1342899

Property Details
Status
Pending
Type
Single Family Residence
No. of Stories
1
County
City
Neighborhood
--
Year Built
2026
HOA Fees
-
Finished Area
1,463 sqft
Lot Size
0.17 acre lot
Basement Area
- sqft
MLS Name
ArkansasOne MLS
MLS Number
1342899
MLS Status
Pending
Days on Market
169

Continue Your Journey in App
Find your dream home, receive real-time updates, and many more!
Download App
Continue Your Journey in App
Find your dream home, receive real-time updates, and many more!
Location
Facts & Features
Rooms
Bedrooms & bathrooms
Bedrooms: 3
Bathrooms: 2
Interior
Sewer
Public Sewer
Window Features
Blinds
Flooring
Carpet, Luxury Vinyl Plank, Tile
Heating
Central, Gas
Interior Features
Attic, Ceiling Fans, Eat In Kitchen, Pantry, Programmable Thermostat, Quartz Counters, Split Bedrooms, Storage, Walk In Closets, Window Treatments
Cooling
Central Air, Electric
Exterior Features
Concrete Driveway
Appliances
Dishwasher, Disposal, Gas Range, Gas Water Heater, Microwave, Tankless Water Heater, Plumbed For Ice Maker
Construction
Year Built
Year Built: 2026
Home type
Single Family Residence
Property Condition
To Be Built
Roof
Architectural, Shingle
Construction Materials
Brick
Foundation Details
Slab
Utilities & Energy
Parking Features
Attached, Garage, Garage Door Opener
Water Source
Public
Laundry Features
Washer Hookup, Dryer Hookup
Fireplace Features
Gas Log, Living Room
Security Features
Smoke Detectors
Utilities
Electricity Available, Natural Gas Available, Sewer Available, Water Available
Other Features
Lot Features
Near Park, Subdivision
Community Features
Curbs, Near Fire Station, Near Schools, Park
Subdivision Name
Hunt Farms, Phase 4
Disclosures
Seller Disclosure
Patio And Porch Features
Covered, Patio, Porch
Price History
| Date | Event | Price |
|---|---|---|
04/14/2026 Source: | Price Increased | $335,953 +5.83% $230/sqft |
04/14/2026 Source: | Pending | $317,450 $217/sqft |

Nearby Homes


Find Homes by Property Features in Lowell, AR
Nearby New Homes For Sale

Based on information from the Northwest Arkansas Board of REALTORS® through Oct 01, 2026, 04:15AM. Information is provided exclusively for personal, non-commercial use, and may not be used for any purpose other than to identify prospective properties consumers may be interested in purchasing. This website may not include listings or property addresses of sellers who have directed their listing brokers to withhold their listing or their property address from display on the Internet. All information deemed reliable but not guaranteed. ©2026 Northwest Arkansas Board of REALTORS®. All Rights Reserved.
 Advertising Broker: William Johnson | William Johnson Brokerage