- Overview
- Description
- Property Details
- Location
- HOA Management
- Facts & Features
- Getting Around
- Nearby Homes


$1,500,000
Monthly Est:$7,466
 5 Beds
 4 Baths
3 full baths + 1 half bath
 7,005sqft
1211 Woodruff St, Southington, CT 06489
$1,500,000
$7,466/moEst:
Get Pre-Approved
Single Family Residence
Built in 1989
$-- HOA
3.97 acres lot
$214/sq.ft
Description
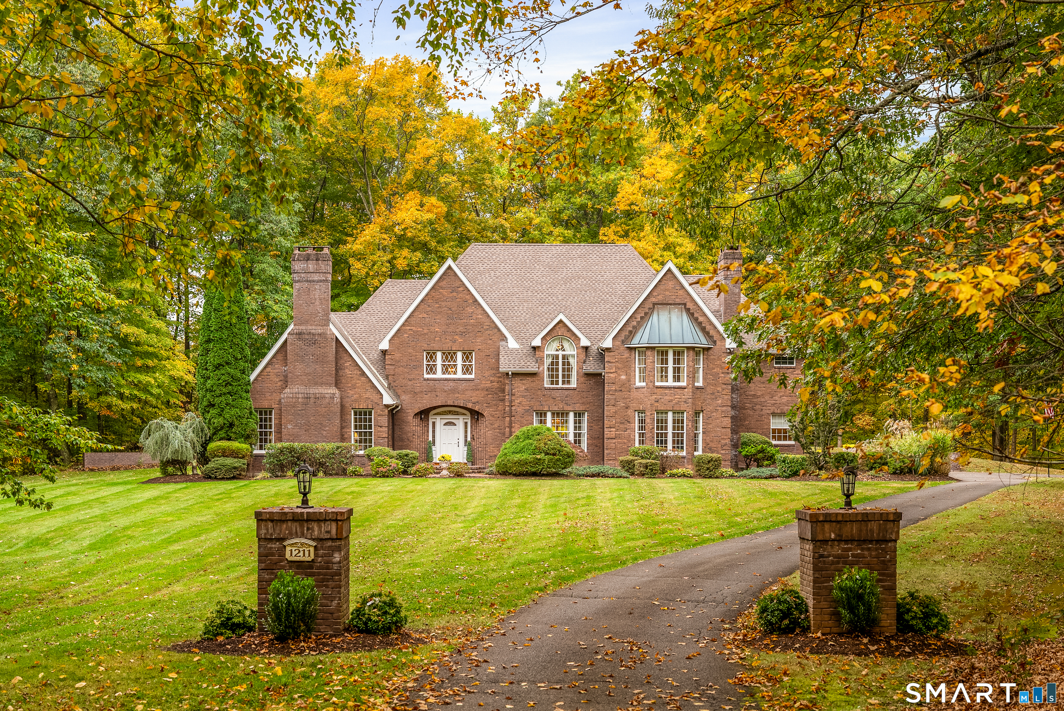
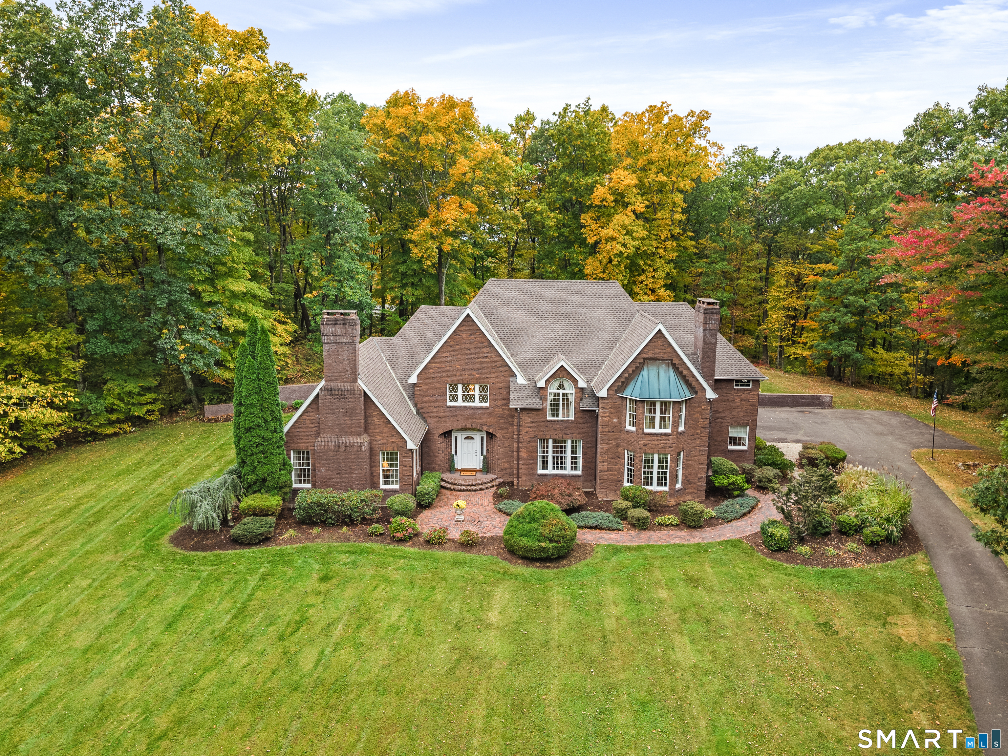
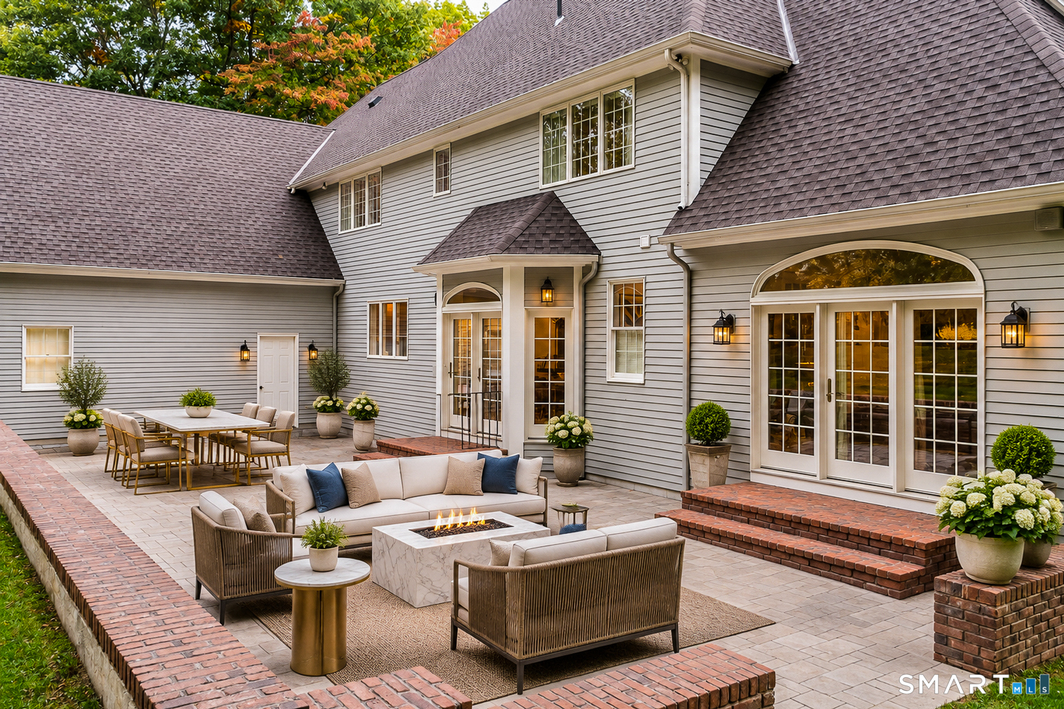
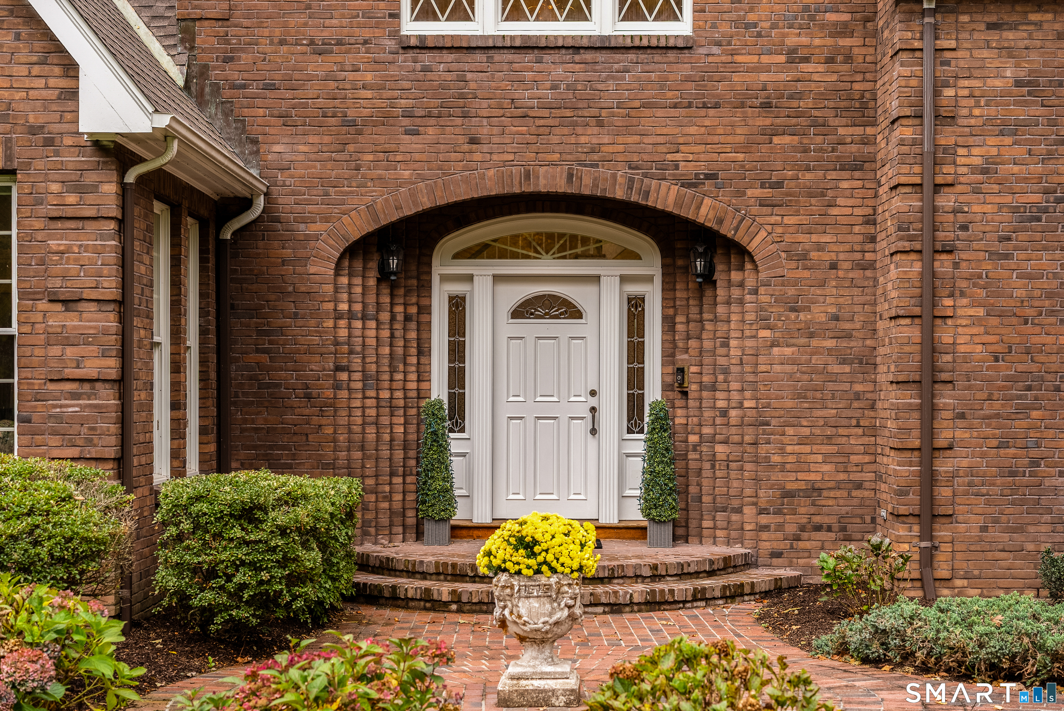
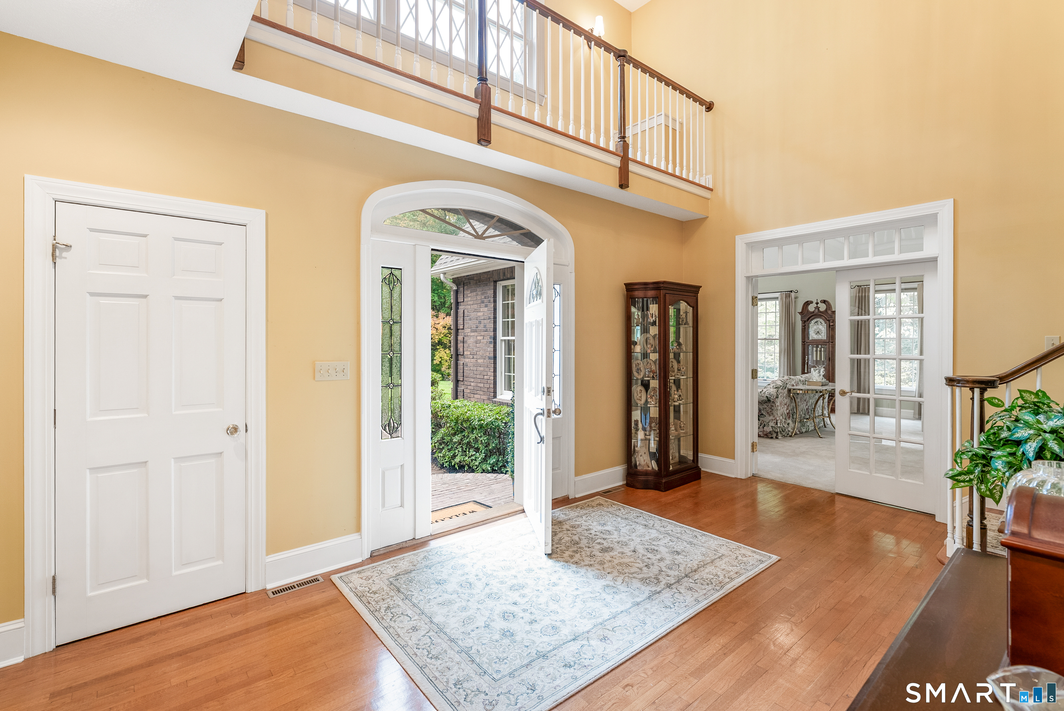
Secluded on 3.97 professionally landscaped acres, this stately brick colonial sits at the end of a long private drive framed by stone pillars. Mature hardwoods surround a sweeping level lawn, creating a private park-like setting. Built in 1989 with exceptional craftsmanship, the home offers 5,846 sq ft of above-grade living space, 5 bedrooms, 3.5 baths, and 3 fireplaces. A gracious foyer opens to formal living room with gas fireplace.The eat in kitchen is well-appointed with Sub-Zero refrigerator, gas cooktop, and wall ovens. The kitchen flows into an open family room, and French doors lead out to an expansive paver patio overlooking the grounds. A formal dining room & large Office with separate entrance round out the first floor. The primary suite features a beautifully updated bath with a double vanity, granite counters, makeup station, and a tiled walk-in shower. Four additional bedrooms include a flexible space over the garage, ideal for guests, a home office, or a studio. The partially finished lower level adds a large recreation area, an exercise room, a workshop, and abundant storage. Additional features include a whole-house generator, central air, central vacuum, security system, natural gas heat, underground utilities, and an attached Oversized 3-car garage. Recently replaced roof and hot water heater along with brand new gas Furnaces & ACs. Minutes from I-84 yet in a beautiful country setting near apple orchards and Reservoirs. See floorplans in attachments
- Houzeo last checked: 4 hours ago
- Listing updated: October 27, 2026 at 5:49 pm
- Listing Provided by: Scott Holmes | William Pitt Sotheby's Int'l
- Source: SMART MLS-CT | MLS#: 24213225

Property Details
Status
Active
Type
Single Family Residence
No. of Stories
-
County
City
Neighborhood
--
Year Built
1989
HOA Fees
-
Finished Area
7,005 sqft
Lot Size
3.97 acres lot
Basement Area
- sqft
MLS Name
SMART MLS
MLS Number
24213225
MLS Status
Active
Days on Market
14

Continue Your Journey in App
Find your dream home, receive real-time updates, and many more!
Continue Your Journey in App
Find your dream home, receive real-time updates, and many more!
Location
HOA Management
0
HOA Fees
$-/
Disclaimer: Amenities are based on third-party information and may vary; buyers must independently verify all amenities, as information is deemed reliable but not guaranteed.
Facts & Features
Rooms
Bedrooms & bathrooms
Bedrooms: 5
Bathrooms: 4
Interior
Appliances
Gas Cooktop, Wall Oven, Microwave, Refrigerator, Subzero, Dishwasher, Compactor
Interior Features
Auto Garage Door Opener, Cable Pre Wired, Central Vacuum, Open Floor Plan, Security System
Sewer
Septic
Cooling
Central Air
Exterior Features
Underground Utilities, Gutters, Patio
Construction
Year Built
Year Built: 1989
Home type
Single Family Residence
Architectural Style
Colonial
Foundation Details
Concrete
Roof
Asphalt Shingle
Utilities & Energy
Water Source
Private Well
Laundry Features
Upper Level
Parking Features
Attached Garage, Paved
Basement
Full, Storage, Hatchway Access, Partially Finished
Other Features
Lot Features
Secluded, Interior Lot, Lightly Wooded, Level Lot, Professionally Landscaped
Subdivision Name
N/a
Price History
| Date | Event | Price |
|---|---|---|
10/27/2026 Source: | Listed for Sale | $1,500,000 $214/sqft |
10/20/2026 Source: | Coming Soon | $1,500,000 $214/sqft |

Nearby Homes



Find Homes by Property Features in Southington, CT


Based on information provided to and compiled by the SMART MLS, Inc. through Nov 04, 2026, 04:45AM. IDX information is provided exclusively for consumers’ personal, non-commercial use. It may not be used for any purpose other than to identify prospective properties consumers may be interested in purchasing. The data is deemed reliable but is not guaranteed accurate by the MLS. ©2026 SMART MLS, Inc. All Rights Reserved.
 Advertising Broker: Derek Greene | The Greene Realty Group
