- Overview
- Description
- Property Details
- Location
- Facts & Features
- Getting Around
- Nearby Homes
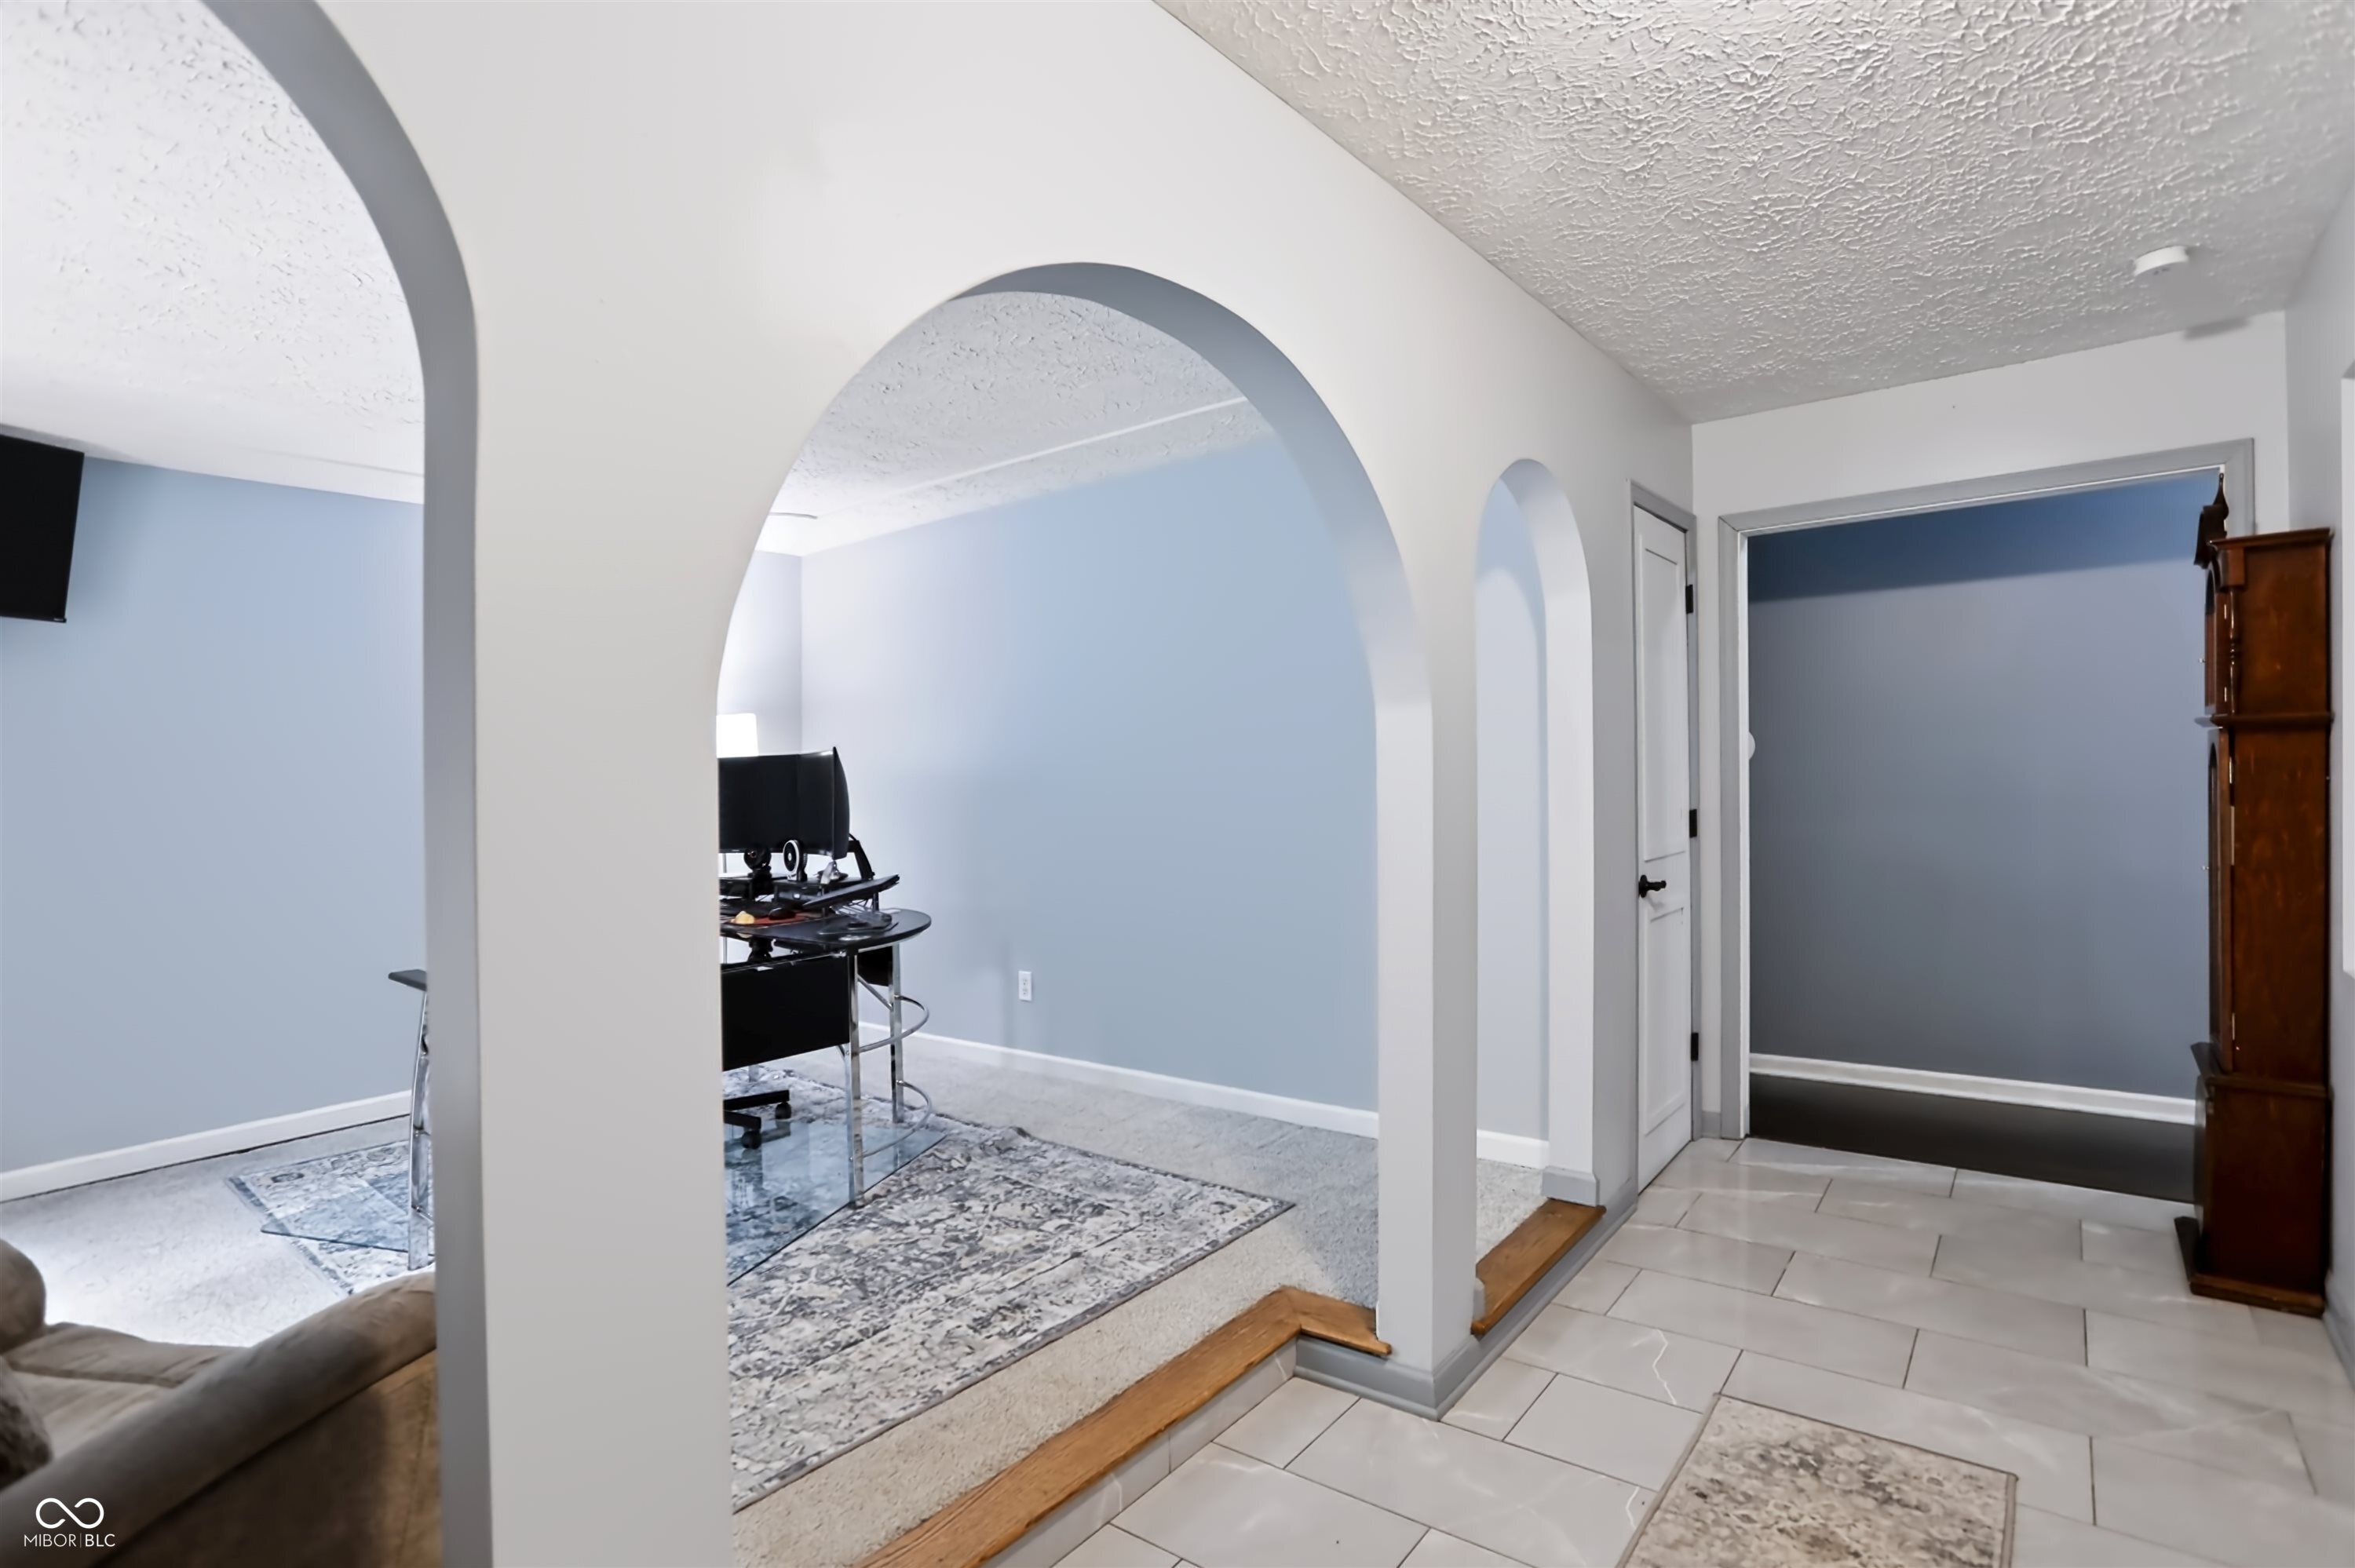

Street View
$359,900
Monthly Est:$1,791
 3 Beds
 3 Baths
2 full baths + 1 half bath
 2,391sqft
12110 Valley Brk Ct, Indianapolis, IN 46229
$359,900
$1,791/moEst:
Get Pre-Approved
Single Family Residence
Built in 1980
$-- HOA
19,994 sqft lot
$151/sq.ft
Description
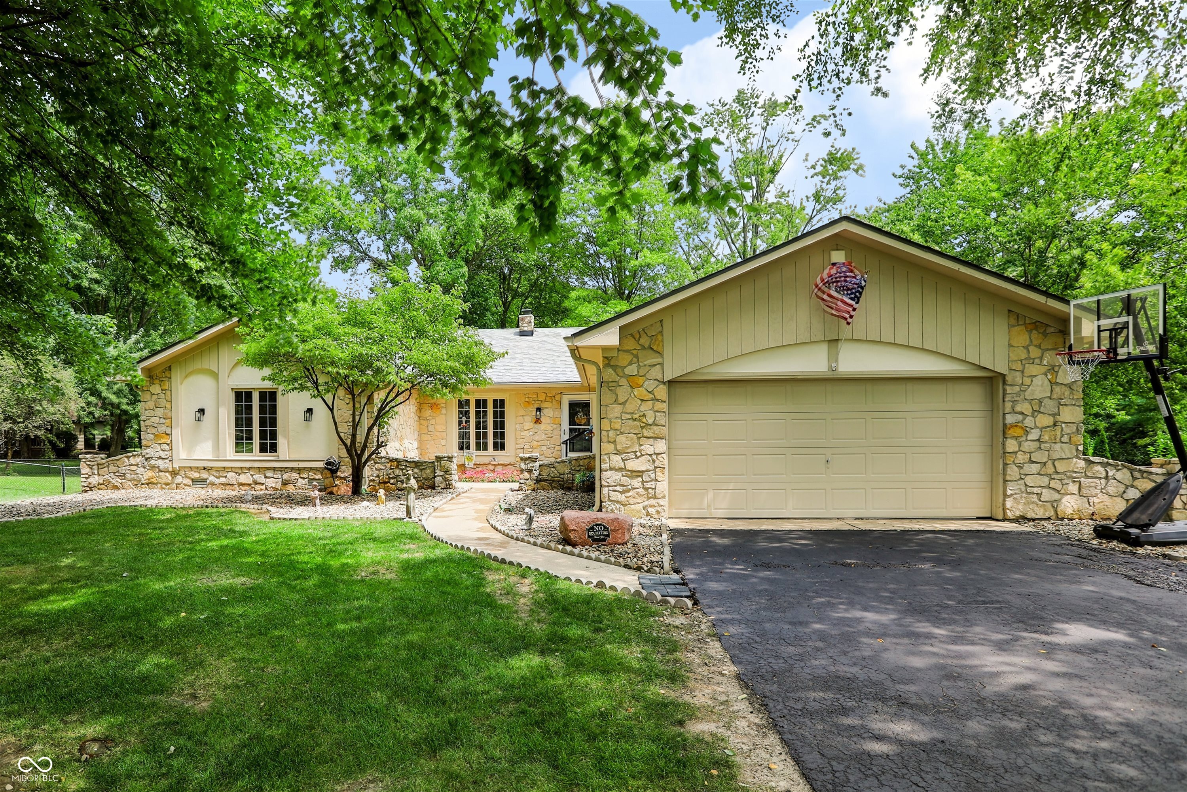
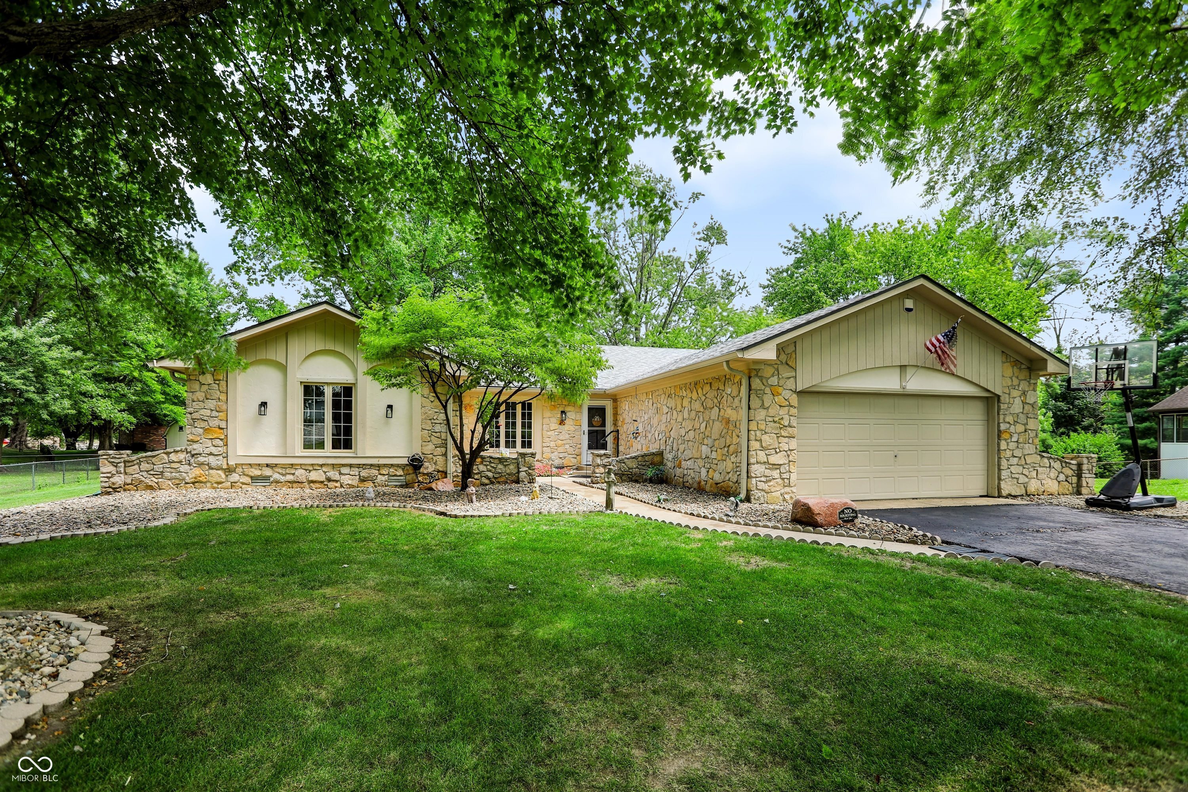
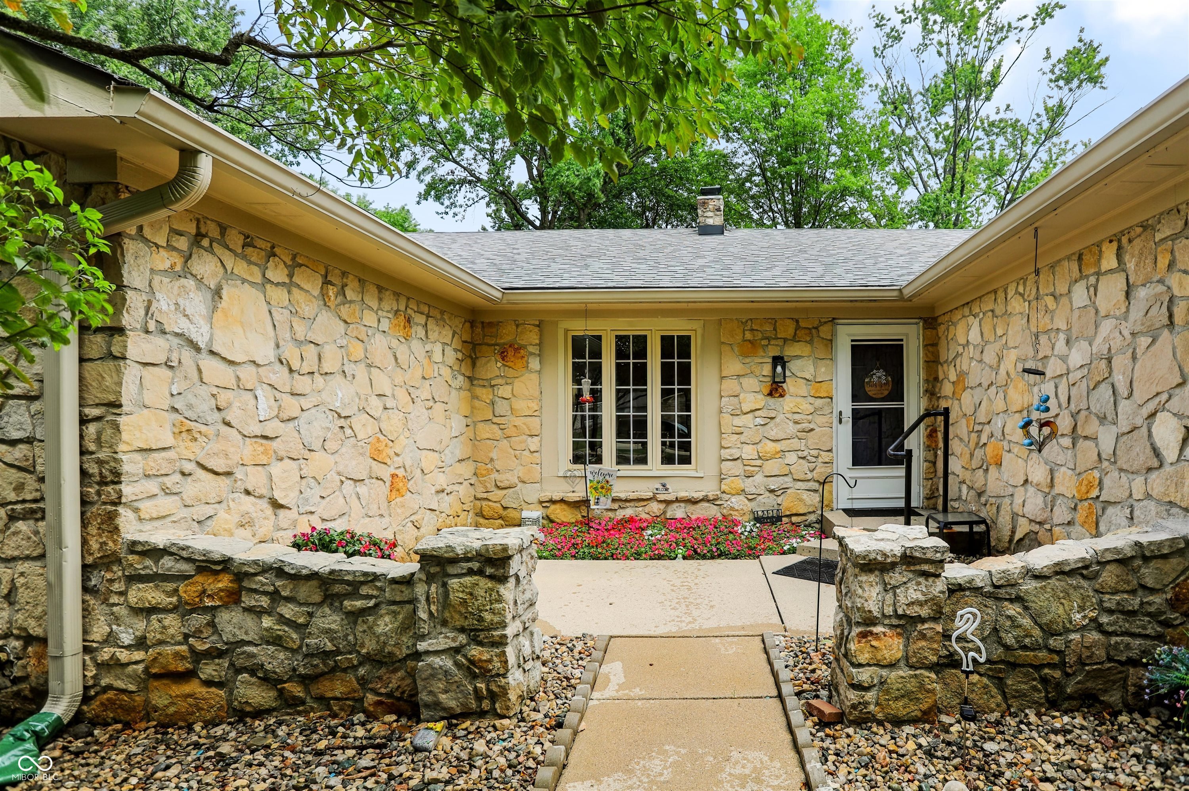
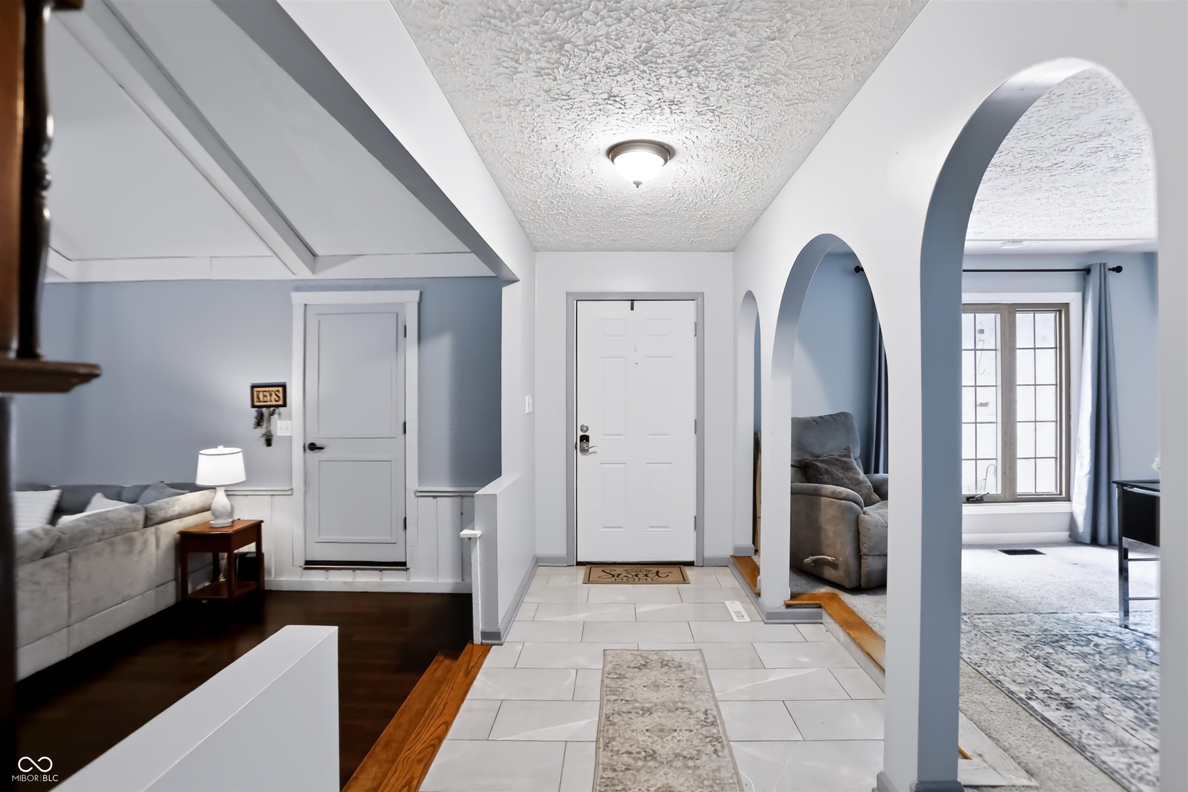
Welcome to this beautifully updated stone ranch tucked away on a quiet cul-de-sac in Cumberland, Hancock County, within the Mt. Vernon Community School District, Mt. Comfort elementary, Mt. Vernon Jr High, and Mt. Vernon High School. Offering approximately 2,391 square feet on nearly a half-acre lot, this spacious home combines comfortable one-level living with thoughtful updates and plenty of room to spread out. Inside, you'll find 3 generously sized bedrooms, a flexible office/den, a formal dining area, and a distinctive sunken living room that adds character and separation to the main living space. The beautifully updated chef's kitchen is designed for both everyday living and entertaining, featuring expansive granite countertops, counter to ceiling tile backsplash, a large center island with seating, abundant cabinetry and storage, stainless steel appliances, new built-in wall oven and microwave, new gas cooktop with vent hood, new dishwasher and custom wine storage. while the primary suite features a beautifully remodeled bath with heated floors, a custom walk-in shower, and a relaxing soaking tub. Outside, enjoy the privacy of a large fenced backyard, patio, fire-pit, mature trees, and a large cul-de-sac lot with plenty of space for entertaining, pets, gardening, or simply relaxing outdoors. Major updates add even more peace of mind, including a newer HVAC system, impact-resistant roof, and 60-gallon water heater all replaced in 2020. A home warranty adds additional value for the next owner. If you've been looking for a well-maintained, updated ranch with generous living space, a large lot, Hancock County location, and access to Mt. Vernon schools, this home deserves a closer look. Highlights include: stone exterior, nearly 1/2-acre cul-de-sac lot, 3 bedrooms, office/den, renovated chef's kitchen and primary bath, heated bathroom floors, fenced backyard, mature trees, & newer major mechanicals.
- Houzeo last checked: 12 hours ago
- Listing updated: September 21, 2026 at 4:20 pm
- Listing Provided by: B. Kelly Bogigian (317) 498-5833 , Ben Crouch | F.C. Tucker Company (317) 462-8200
- Source: Metropolitan Indianapolis Board of REALTORS (MIBOR) MLS-IN | MLS#: 22115721

Property Details
Status
Active
Type
Single Family Residence
No. of Stories
-
County
City
Neighborhood
--
Year Built
1980
HOA Fees
-
Finished Area
2,391 sqft
Lot Size
19,994 sqft lot
Basement Area
- sqft
MLS Name
Metropolitan Indianapolis Board of REALTORS (MIBOR) MLS
MLS Number
22115721
MLS Status
Active
Days on Market
76
Cumulative Days on Market
61

Continue Your Journey in App
Find your dream home, receive real-time updates, and many more!
Download App
Continue Your Journey in App
Find your dream home, receive real-time updates, and many more!
Location
Facts & Features
Rooms
Bedrooms & bathrooms
Bedrooms: 3
Bathrooms: 3
Living Room
Level: Main
Area: 294.00 Square Feet
Dimensions: 21x14
Dining Room
Level: Main
Area: 168.00 Square Feet
Dimensions: 14x12
Kitchen
Level: Main
Area: 204.00 Square Feet
Dimensions: 17x12
Laundry
Level: Main
Area: 84.00 Square Feet
Dimensions: 7x12
Master Bedroom
Level: Main
Area: 252.00 Square Feet
Dimensions: 18x14
Bedroom 2
Level: Main
Area: 168.00 Square Feet
Dimensions: 14x12
Bedroom 3
Level: Main
Area: 180.00 Square Feet
Dimensions: 15x12
Library
Level: Main
Area: 144.00 Square Feet
Dimensions: 12x12
Interior
Exterior Features
Barn Mini, Fire Pit
Interior Features
Attic Pull Down Stairs, High Ceilings, Kitchen Island, Paddle Fan, Hi Speed Internet Availbl, Smart Thermostat, Walk In Closet(s)
Appliances
Disposal, Refrigerator, Wine Cooler
Cooling
Central Air
Window Features
Screens
Heating
Forced Air, Natural Gas
Construction
Year Built
Year Built: 1980
Home type
Single Family Residence
Property Condition
Updated/remodeled
Foundation Details
Crawl Space
Architectural Style
Ranch
Construction Materials
Stone
Utilities & Energy
Water Source
Public
Laundry Features
Connections All, Main Level
Parking Features
Attached
Utilities
Cable Connected, Natural Gas Connected, Sewer Connected, Water Connected
Fireplace Features
Family Room, Wood Burning
Other Features
Subdivision Name
Valley Brook Farms
Patio And Porch Features
Patio
Lot Features
Cul De Sac, Storm Sewer, Street Lights, Mature Trees
Price History
| Date | Event | Price |
|---|---|---|
09/11/2026 Source: | Price Decreased | $359,900 -2.73% $151/sqft |
07/30/2026 Source: | Price Decreased | $370,000 -2.63% $155/sqft |
07/23/2026 Source: | Listed for Sale | $380,000 $159/sqft |

Nearby Homes
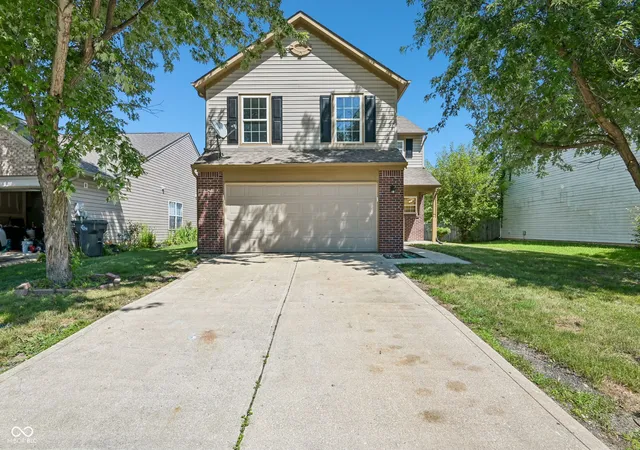
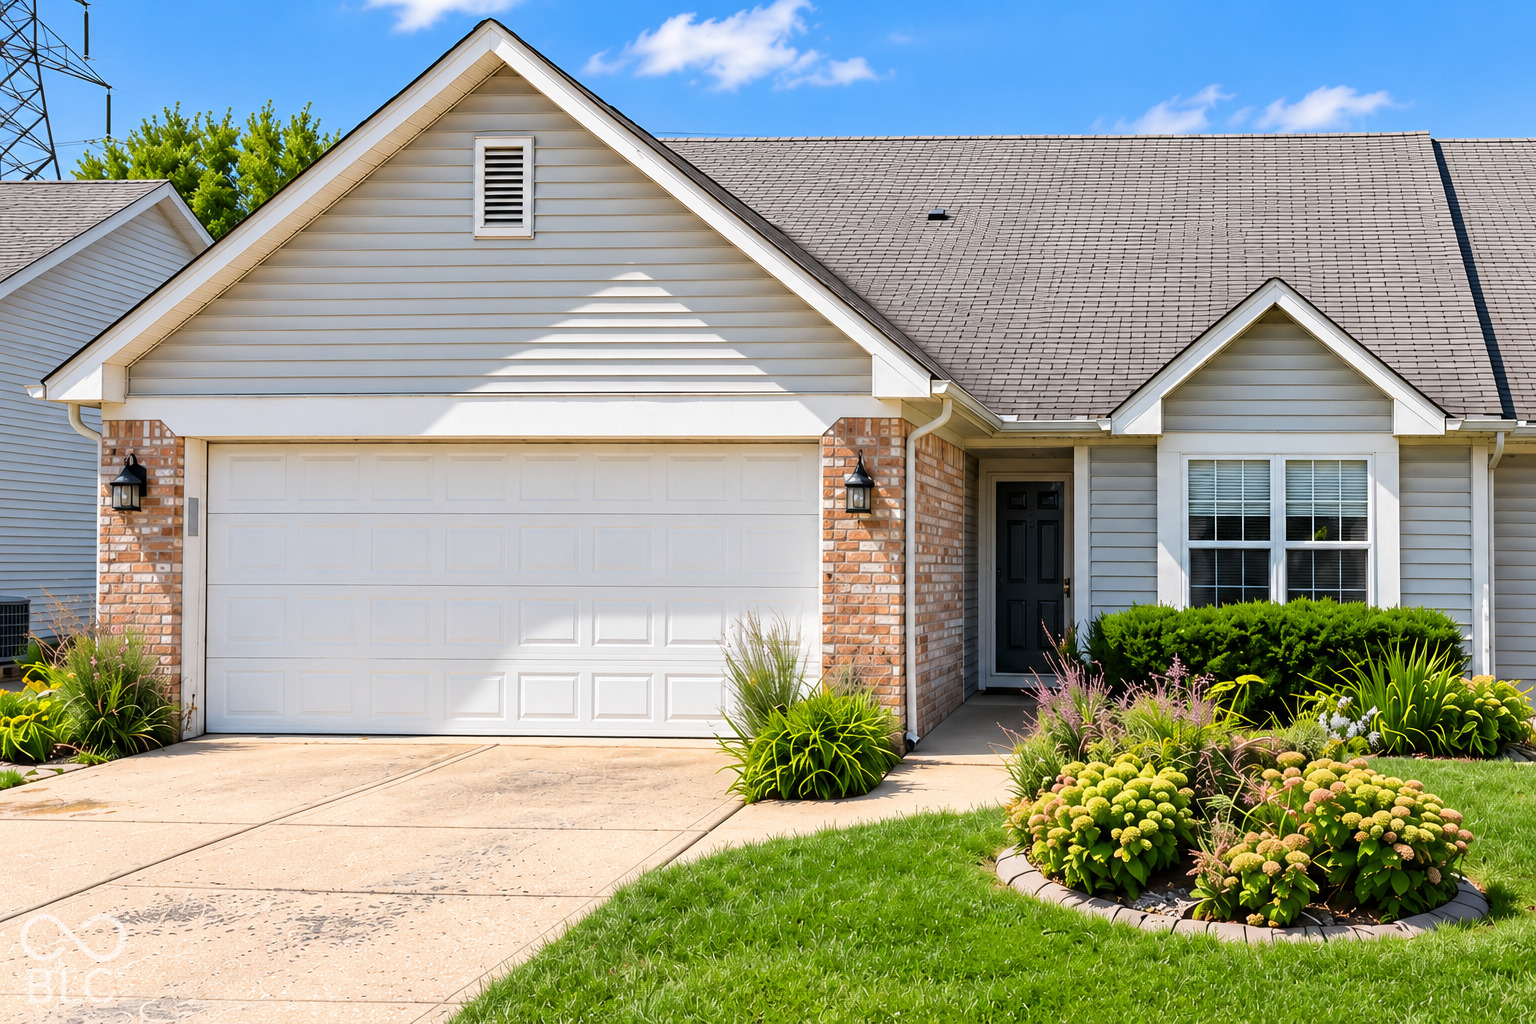
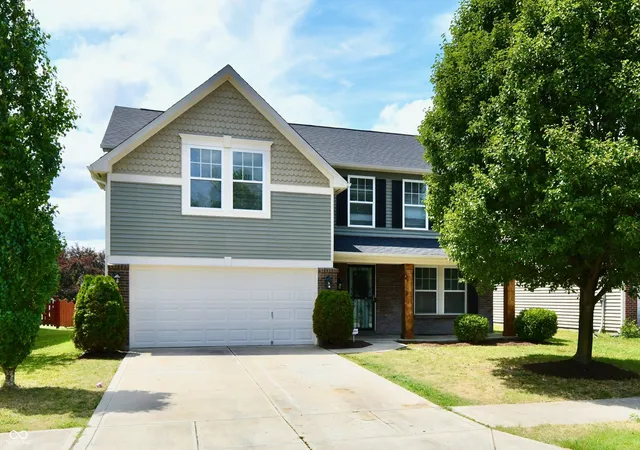

Find Homes by Property Features in Indianapolis, IN
Nearby New Homes For Sale

Based on information from MIBOR REALTOR® Association through Oct 07, 2026, 06:00AM. The Broker Listing Cooperative® listing service's Listing information is deemed reliable but is not guaranteed accurate by the Broker Listing Cooperative® listing service. All data is obtained from various sources and may not have been verified by broker or Broker Listing Cooperative listing service. Supplied Open House Information is subject to change without notice. All information should be independently reviewed and verified for accuracy. Properties may or may not be listed by the office/agent presenting the information.. All Rights Reserved. © 2026 MIBOR REALTOR® Association.
 Advertising Broker: Jonah Hartsburg | Hoosier Hub Realty