- Overview
- Description
- Property Details
- Location
- Facts & Features
- Getting Around



$259,900
Monthly Est:$1,294
 3 Beds
 2 Baths
2 full baths
 1,568sqft
12110 W Highway 28, Gaston, IN 47342
$259,900
$1,294/moEst:
Get Pre-Approved
Manufactured Home
Built in 1986
$-- HOA
2.38 acres lot
$166/sq.ft
Description
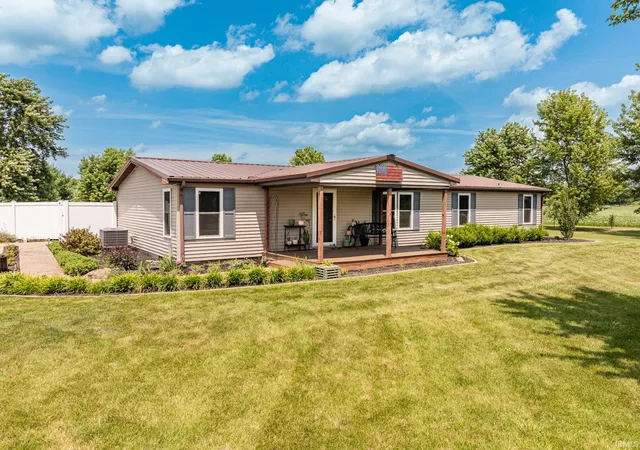
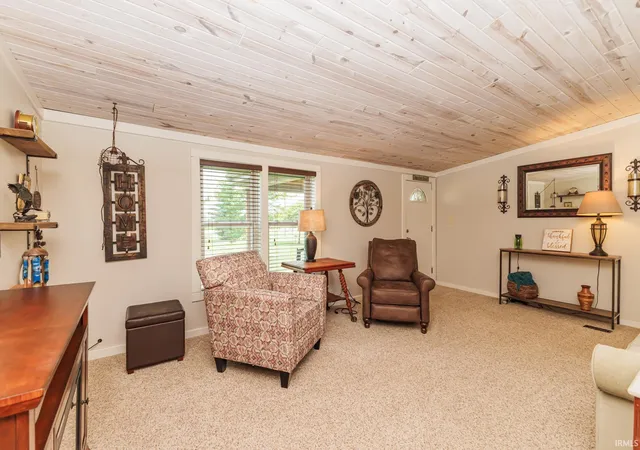
All the hard work has already been done, This beautifully updated 3-bedroom, 2-bath home sits on 2.38 acres and has been completely transformed inside and out since 2011.
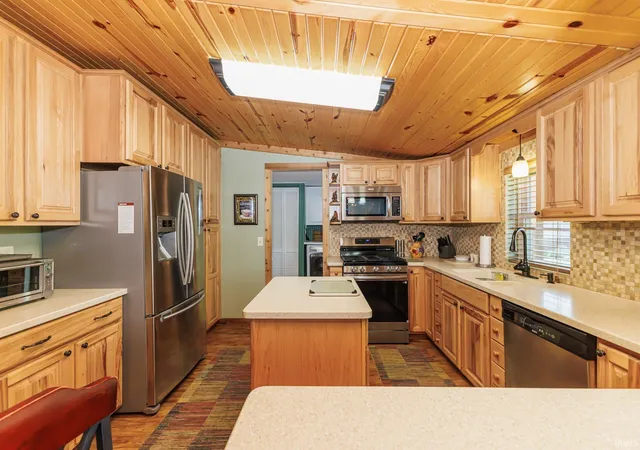
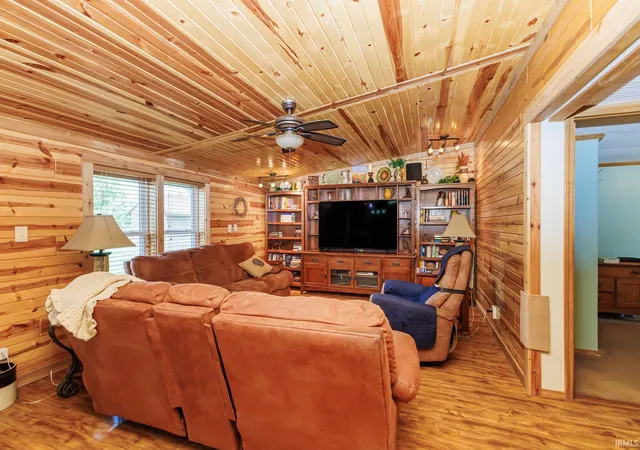
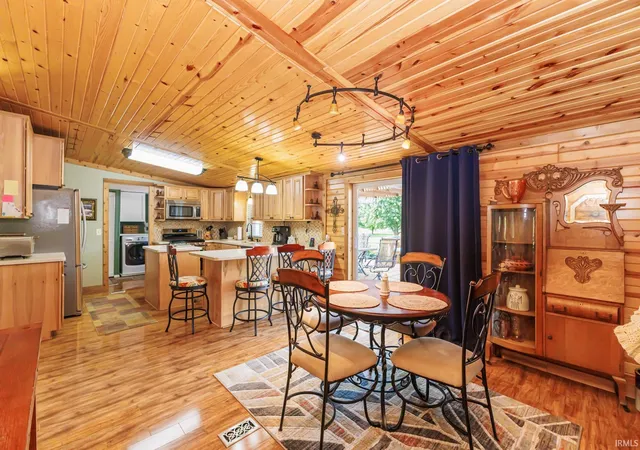
Nearly every major component has been updated, including the interior walls, new OSB, house wrap and siding, garage siding, roof on both the house and garage, windows, furnace and central air, well pump, and much more. Inside, you'll find a stunning kitchen featuring custom hickory cabinetry, completely remodeled bathrooms, six-panel doors throughout, and attractive laminate and tile flooring.
Step outside and enjoy your own private retreat with a swimming pool and deck, stamped concrete sidewalks, a spacious rear deck, welcoming front porch, privacy fence, additional storage shed, mature landscaping, and rows of pine trees that create a peaceful setting.
This isn't just a home—it's a personal oasis that's been lovingly updated from top to bottom. If you know someone who's looking for a move-in-ready property with acreage and exceptional attention to detail, this is one you truly have to see to appreciate!
This is a manufactured home on a permanent block foundation.
- Houzeo last checked: 14 minutes ago (October 8, 2026 at 10:18 pm)
- Listing updated: October 8, 2026 at 5:29 pm
- Listing Provided by: Sherry Anderson | RE/MAX Real Estate Groups
- Source: Indiana Regional MLS-IN | MLS#: 202627663

Property Details
Status
Active
Type
Manufactured Mobile Home
No. of Stories
-
County
--
City
Neighborhood
--
Year Built
1986
HOA Fees
-
Finished Area
1,568 sqft
Lot Size
2.38 acres lot
Basement Area
- sqft
MLS Name
Indiana Regional MLS
MLS Number
202627663
MLS Status
Active
Days on Market
89

Continue Your Journey in App
Find your dream home, receive real-time updates, and many more!
Download App
Continue Your Journey in App
Find your dream home, receive real-time updates, and many more!
Location
Facts & Features
Rooms
Bedrooms & bathrooms
Bedrooms: 3
Bathrooms: 2
Interior
Sewer
Septic Tank
Interior Features
1st Bdrm En Suite, Vaulted Ceiling(s), Closet(s) Walk In, Countertops Solid Surf, Deck Open, Eat In Kitchen, Garage Door Opener, Garden Tub, Kitchen Island, Landscaped, Natural Woodwork, Open Floorplan, Pocket Doors, Porch Covered, Range/oven Hook Up Gas, Six Panel Doors, Split Br Floor Plan, Storm Doors, Storm Windows, Twin Sink Vanity, Stand Up Shower, Workshop, Main Level Bedroom Suite, Main Floor Laundry, Washer Hook Up
Heating
Propane Tank Rented
Flooring
Carpet, Laminate
Appliances
Dishwasher, Microwave, Refrigerator, Washer, Window Treatments, Gas Cooktop, Dryer Electric, Ice Maker, Gas Oven, Pool Equipment, Gas Range, Sump Pump, Electric Water Heater, Water Softener Owned
Cooling
Central Air
Window Features
Double Pane Windows
Construction
Year Built
Year Built: 1986
Home type
Manufactured Home
Architectural Style
Ranch
Roof
Metal
Construction Materials
Vinyl Siding
Utilities & Energy
Association Amenities
Pool
Basement
Crawl Space
Water Source
Well
Parking Features
Gravel
Pool Features
Above Ground
Other Features
Lot Features
Rolling Slope
Subdivision Name
None
Price History
| Date | Event | Price |
|---|---|---|
09/13/2026 Source: | Pending | $259,900 $166/sqft |
09/01/2026 Source: | Contingent (Active Under Contract) | $259,900 $166/sqft |

Find Homes by Property Features in Gaston, IN


IDX information is provided exclusively for consumer's personal, non-commercial use and may not be used for any purpose other than to identify prospective properties that consumers may be interested in purchasing. Data is deemed reliable but is not guaranteed accurate by the MLS.
 Advertising Broker: Jonah Hartsburg | Hoosier Hub Realty