- Overview
- Description
- Property Details
- Location
- HOA Management
- Facts & Features
- Getting Around
- Nearby Homes


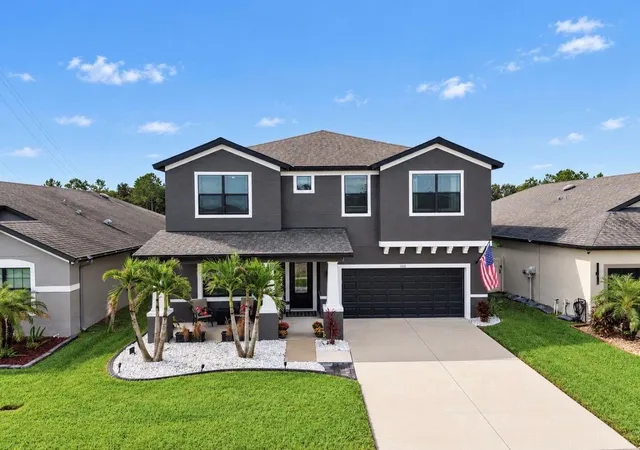


$649,900
Monthly Est:$3,235
 4 Beds
 4 Baths
4 full baths
 3,316sqft
12112 Crk Preserve Dr, Riverview, FL 33579
$649,900
$3,235/moEst:
Get Pre-Approved
Single Family Residence
Built in 2019
$123/mo HOA
6,000 sqft lot
$196/sq.ft
Description
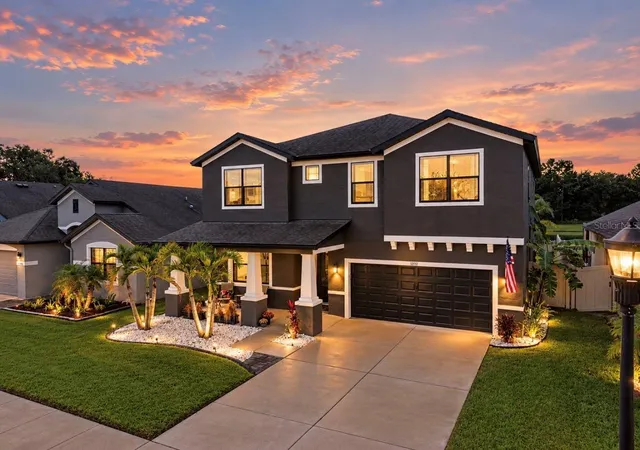
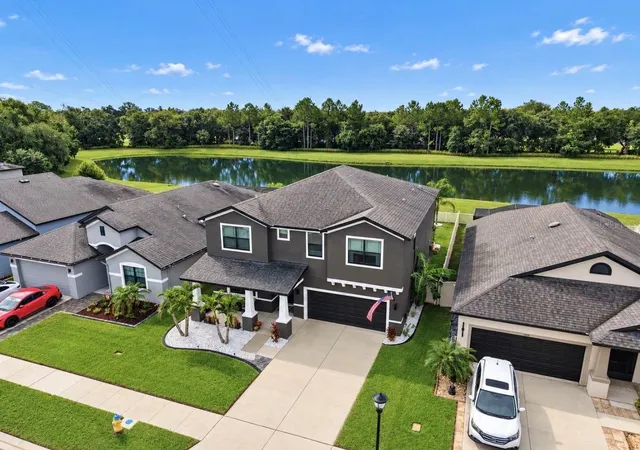
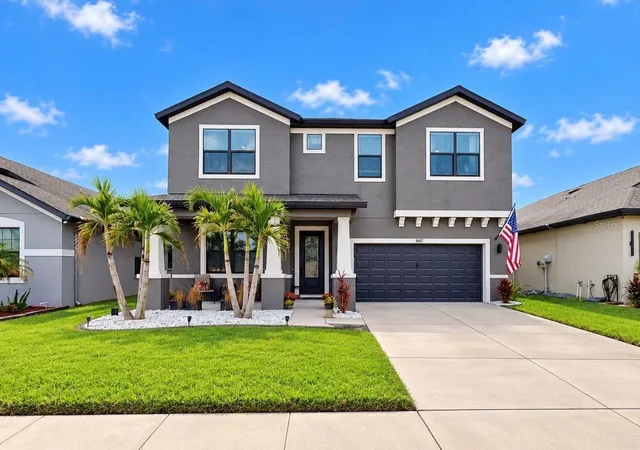
Behind the gates of Bell Creek Preserve, this home has been taken well past builder grade. More than $75,000 in custom upgrades went into a residence that feels finished, polished and personal, on a conservation homesite with tranquil pond views and no rear neighbors.
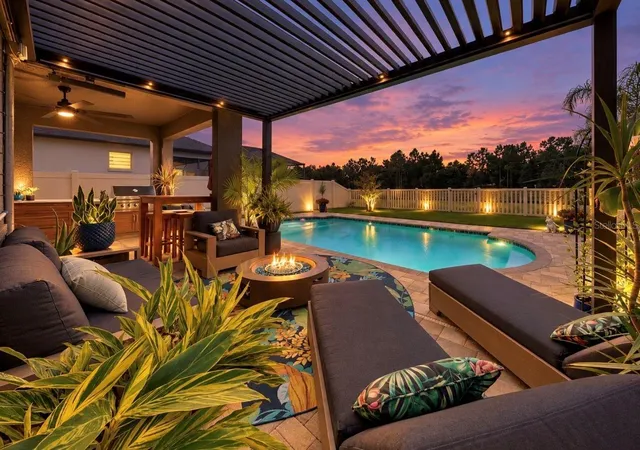
The backyard is a private resort style. A saltwater pool sits within an expansive paver deck under a professionally installed Pergolux louvered pergola. You can adjust it for open sky or shade and lounge outside year-round. The fenced, professionally landscaped grounds run on smart-controlled front and rear irrigation, so they stay lush with little effort.
Inside, designer wide-plank flooring in a warm oak finish flows through an open, light-filled plan. A staircase with handcrafted custom wood railings sets the tone for the craftsmanship throughout. The kitchen centers on a generous quartz island, with a shimmering glass mosaic backsplash, a walk-in pantry, and a full suite of brand-new 2026 stainless appliances. It opens to the dining and family rooms, so entertaining feels easy. A first-floor den and full bath work well as a private office or guest quarters.
Upstairs, a loft adds a second living space. The primary suite is a true retreat. Its spa-inspired bath is finished in Italian ceramic tile, with dual vanities and a walk-in shower. His-and-hers walk-in closets are fully outfitted with custom built-in cabinetry, the kind of detail seldom found at this price point. A junior suite with its own private bath is ideal for guests or extended family, and the laundry is upstairs for convenience.
The home is also refreshed and ready:
New interior and exterior paint
New 2026 water heater
Upgraded 200-amp electrical with a generator transfer switch
Showroom-quality metallic epoxy garage floor
All of this comes with a low $126 monthly HOA that includes cable and internet, and no CDD.
A rare blend of craftsmanship, privacy and resort-style living. Schedule your private showing today.
Exclusions: outdoor kitchen.
- Houzeo last checked: 2 hours ago
- Listing updated: October 8, 2026 at 10:48 am
- Listing Provided by: Damaris Foon (407) 364-4790 | AXEN REALTY LLC (623) 624-9685
- Source: Stellar MLS-FL | MLS#: O6447723

Property Details
Status
Active
Type
Single Family Residence
No. of Stories
2
County
City
Neighborhood
--
Year Built
2019
HOA Fees
$123/mo
Finished Area
3,316 sqft
Lot Size
6,000 sqft lot
Basement Area
- sqft
MLS Name
Stellar MLS
MLS Number
O6447723
MLS Status
Active
Days on Market
1
Cumulative Days on Market
1

Continue Your Journey in App
Find your dream home, receive real-time updates, and many more!
Download App
Continue Your Journey in App
Find your dream home, receive real-time updates, and many more!
Location
HOA Management
EnPro Vera Property Advisors
HOA Fees
$123/ Monthly
Amenities
 Amenities and services may be covered by one or multiple associations and service providers.
 Management
Disclaimer: Amenities are based on third-party information and may vary; buyers must independently verify all amenities, as information is deemed reliable but not guaranteed.
Facts & Features
Rooms
Bedrooms & bathrooms
Bedrooms: 4
Bathrooms: 4
Living Room
Level: First
Area: 336.00 Square Feet
Dimensions: 24x14
Primary Bedroom
Level: Second
Area: 280.00 Square Feet
Dimensions: 20x14
Kitchen
Level: First
Area: 221.76 Square Feet
Dimensions: 17.6x12.6
Interior
Exterior Features
Hurricane Shutters, Sidewalk
Sewer
Public Sewer
Flooring
Carpet, Ceramic Tile, Vinyl
Cooling
Central Air
Appliances
Dishwasher, Disposal, Electric Water Heater, Exhaust Fan, Kitchen Reverse Osmosis System, Microwave, Range, Refrigerator, Water Filtration System, Water Softener
Heating
Central
Interior Features
Ceiling Fans(s), Eat In Kitchen, Open Floorplan, Pest Guard System, Solid Surface Counters, Solid Wood Cabinets, Thermostat, Walk In Closet(s), Window Treatments
Construction
Year Built
Year Built: 2019
Home type
Single Family Residence
Foundation Details
Slab
Construction Materials
Block, Frame
Roof
Shingle
Utilities & Energy
Utilities
Cable Connected, Electricity Connected, Fiber Optics, Public, Water Connected
Laundry Features
Upper Level
Pool Features
Fiber Optic Lighting, Gunite, In Ground, Salt Water
Water Source
Public
Other Features
Community Features
Deed Restrictions, Golf Carts Ok, Park, Playground, Sidewalks
Subdivision Name
Bell Creek Preserve Ph 2
Price History
| Date | Event | Price |
|---|---|---|
10/07/2026 Source: | Listed for Sale | $649,900 $196/sqft |

Nearby Homes
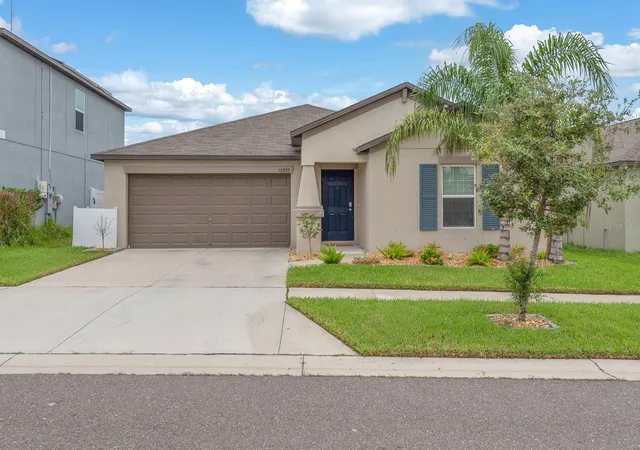
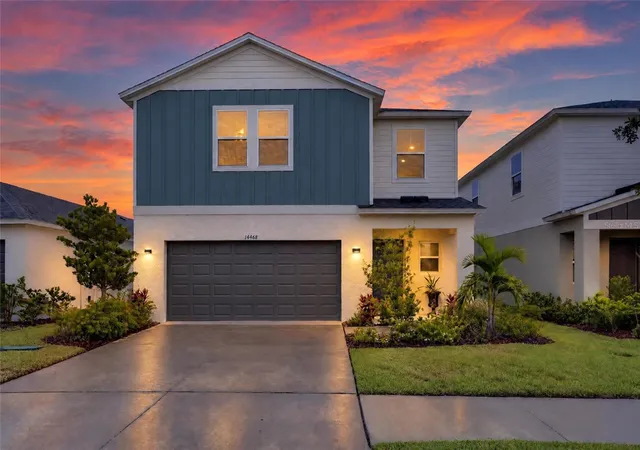
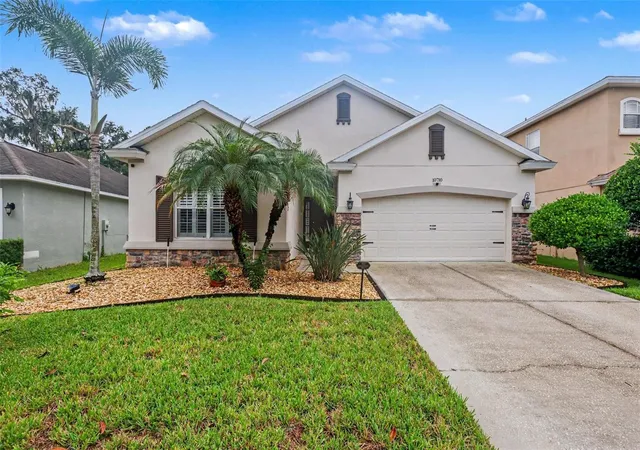
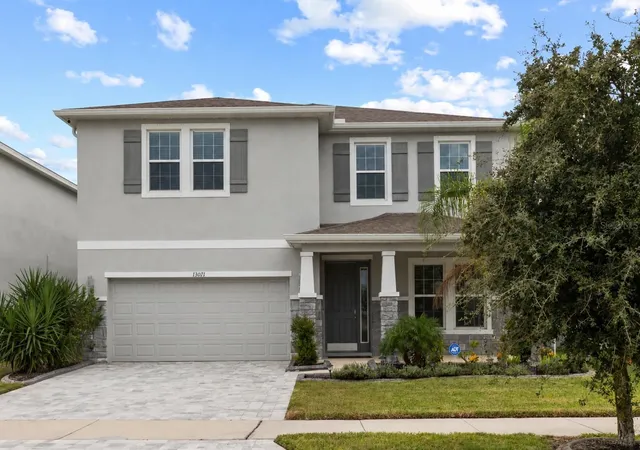
Find Homes by Property Features in Riverview, FL
Nearby New Homes For Sale

Based on information from Stellar MLS® through Oct 09, 2026, 12:00PM as submitted to and distributed by MLS GRID. All data is obtained from various sources and may not have been verified by the broker or MLS GRID. Supplied Open House Information is subject to change without notice. All information should be independently reviewed and verified for accuracy. Properties may or may not be listed by the office/agent presenting the information. IDX information is provided exclusively for consumers’ personal non-commercial use. It may not be used for any purpose other than to identify prospective properties consumers may be interested in purchasing. The data is deemed reliable but is not guaranteed by MLS GRID. The use of the MLS GRID Data may be subject to an end-user license agreement prescribed by the Member Participant’s applicable MLS, if any, and as amended from time to time. © 2026 Stellar MLS. All Rights Reserved.
 Advertising Broker: Fred McGill | Simple Showing, Inc