
- Overview
- Description
- Property Details
- Location
- HOA Management
- Facts & Features
- Getting Around
- Nearby Homes

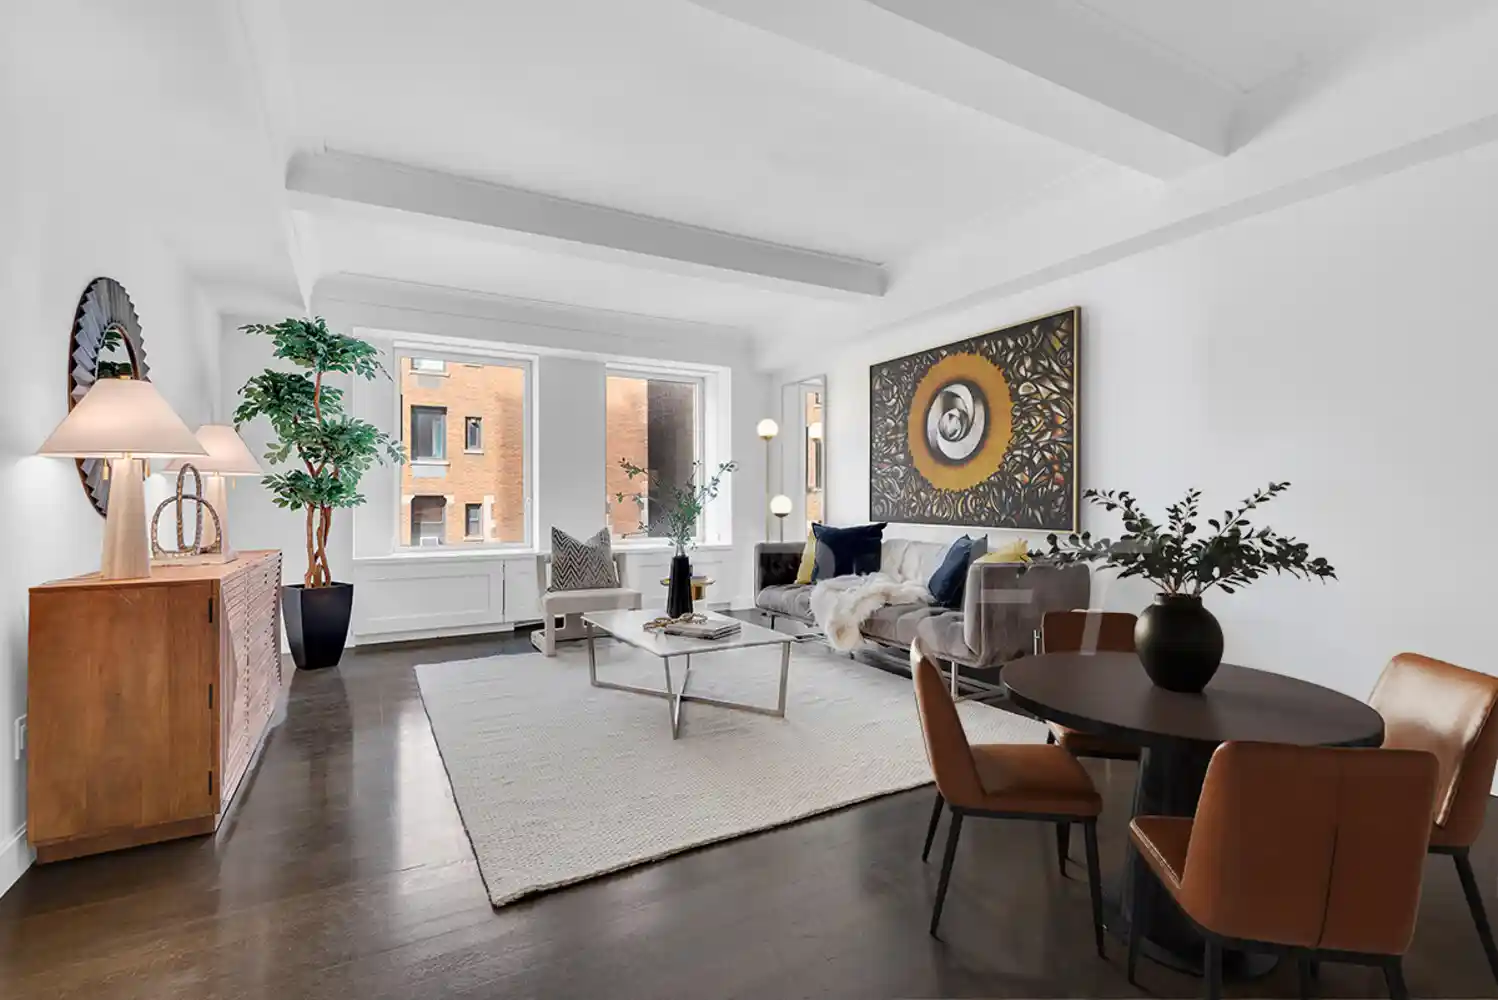


$1,890,000
Monthly Est:$9,407
 2 Beds
 2 Baths
2 full baths
 1,538sqft
1212 5th Avenue #5D, New York City, NY 10029
$1,890,000
Get Pre-Approved
Apartment
Built in 1925
$2,538/mo HOA
-- sqft lot
$1,229/sq.ft
Description
MOTIVATED SELLER! A FIFTH AVENUE ADDRESS. A CENTRAL PARK LIFESTYLE. Directly across from Central Park's Conservatory Garden, this exquisite 2-bedroom, 2-bath residence at the coveted Twelve Twelve Fifth Avenue seamlessly blends pre-war elegance with contemporary luxury. This 1,538-square-foot S. Russell Groves-designed home begins with a tasteful foyer that ushers residents into a lovely living room with two gorgeous tilt-and-turn windows and ample space for daily living and gracious entertaining. Soaring 9-foot beamed ceilings and solid 3-inch oak floors run throughout. Off the living room is a sublime galley-style chef's kitchen outfitted with sleek
The king-size primary suite enjoys two exposures, couples' walk-in closets, and a stunning spa en-suite wrapped in Bianco Dolomiti marble tiles. Experience daily indulgence with radiant heated floors, a bespoke oversized vanity, chic Dornbracht fixtures, a walk-in rain shower, and a separate soaking tub.
The second bedroom has a reach-in closet and adjoins a windowed second full bathroom with white subway tiled walls, a custom floating vanity, and a deep tub. Finishing touches include central, multi-zone climate control, an integrated sound system, and an in-unit washer and dryer.
Masterfully reimagined by the award-winning S. Russell Groves design firm, 1212 Fifth Avenue transforms a Blum Brothers classic into a paragon of elevated modern sophistication. It is the first pre-war building in the city to achieve LEED Gold certification and boasts advanced air and water filtration systems.
Lavish amenities and services include 24-hour door attendants, a concierge, a live-in resident manager, a children's playroom, bicycle storage, a private lounge, and a state-of-the-art, 2,600-square-foot fitness center with a gym, cardio studio, and Pilates room. Residents also have access to a 60-foot pool and parking garage in the building next door.
Nestled in Upper Carnegie Hill, 1212 Fifth Avenue sits in the heart of Museum Mile and is moments from the Museum of the City of New York, the Guggenheim, the Conservatory Garden, the North Meadow, and myriad restaurants, bars, cafes, and shops. The 6 subway line is a few blocks east.
- Houzeo last checked: 1 minute ago
- Listing updated: November 3, 2026 at 8:08 pm
- Listing Provided by: Angela Rapoport Martiak (917) 991-8758 , Natalia Gavrilov (917) 582-8617 | Serhant (646) 480-7665
- Source: Rebny MLS-NY | MLS#: RLS20094581

This condo is in:

Property Details
Status
Active
Type
Condominium
No. of Stories
15
County
City
Neighborhood
--
Year Built
1925
HOA Fees
$2538/mo
Finished Area
1,538 sqft
Lot Size
-- sqft lot
Basement Area
- sqft
MLS Name
Rebny MLS
MLS Number
RLS20094581
Days on Market
156

Continue Your Journey in App
Find your dream home, receive real-time updates, and many more!
Continue Your Journey in App
Find your dream home, receive real-time updates, and many more!
Location
HOA Management
N/A
HOA Fees
$2,538/ Monthly
Disclaimer: Amenities are based on third-party information and may vary; buyers must independently verify all amenities, as information is deemed reliable but not guaranteed.
Facts & Features
Rooms
Bedrooms & bathrooms
Bedrooms: 2
Bathrooms: 2
Interior
Appliances
Dishwasher
Interior Features
High Ceilings, Walk In Closets
Cooling
Other
Exterior Features
None
Utilities & Energy
Laundry Features
Building Other, Washer Hookup, In Unit
Pool Features
Building Indoor
Basement
Other
Other Features
Patio And Porch Features
None
Subdivision Name
East Harlem
Price History
| Date | Event | Price |
|---|---|---|
09/28/2026 Source: | Price Decreased | $1,890,000 -10.00% $1,229/sqft |
05/31/2026 Source: | Listed for Sale | $2,100,000 +6.60% $1,365/sqft |
05/31/2026 Source: | Price Decreased | $1,970,000 -6.19% $1,281/sqft |
05/31/2026 Source: | Price Increased | $2,100,000 +32207.69% $1,365/sqft |
01/06/2013 Source: | Sold | $6,500 $4/sqft |

Nearby Homes

Find Homes by Property Features in New York City, NY


The real estate listing data marked with this icon comes from the IDX program of the RLS at REBNY Listing Service (RLS). Listing information for certain New York City properties provided courtesy of the Real Estate Board of New York's Residential Listing Service (the "RLS") through Nov 04, 2026, 09:45AM. Information deemed reliable but not guaranteed. Information is provided exclusively for consumers' personal, non-commercial use, and may not be used for any purpose other than the identification of potential properties for purchase. The information contained in this listing has not been verified by the RLS and should be verified by the consumer. The listing information provided here is for the consumer's personal, non-commercial use. Retransmission, redistribution or copying of this listing information is strictly prohibited except in connection with a consumer's consideration of the purchase and/or sale of an individual property. This listing information is not verified for authenticity or accuracy and is not guaranteed and may not reflect all real estate activity in the market. Buyer to verify all information. © 2026 The Real Estate Board of New York, Inc. All rights reserved.
 Advertising Broker: Derek Greene | The Greene Realty Group
