
- Overview
- Description
- Property Details
- Location
- HOA Management
- Facts & Features
- Getting Around
- Nearby Homes

Street View
$3,500,000
Monthly Est:$17,421
 3 Beds
 4 Baths
3 full baths + 1 half bath
 1,804sqft
1212 5th Avenue #8-B, New York City, NY 10029
$3,500,000
Get Pre-Approved
Apartment
Built in 1925
$3,291/mo HOA
-- sqft lot
$1,940/sq.ft
Description
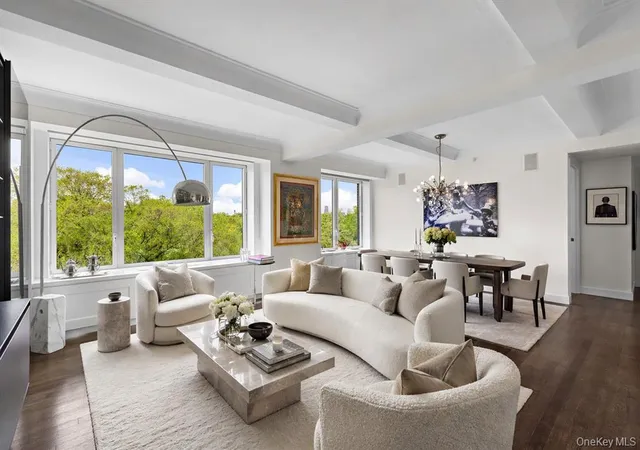
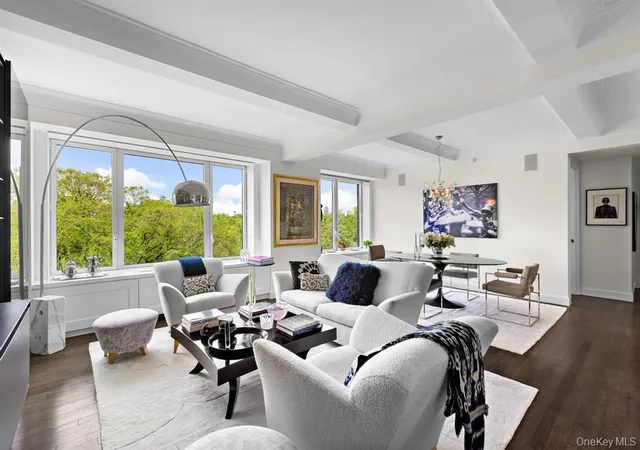
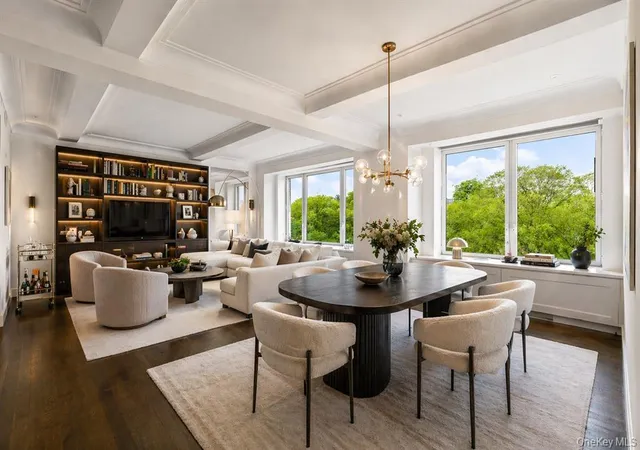
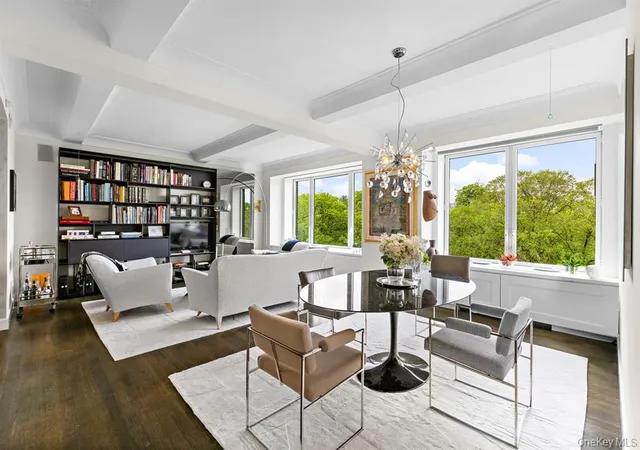
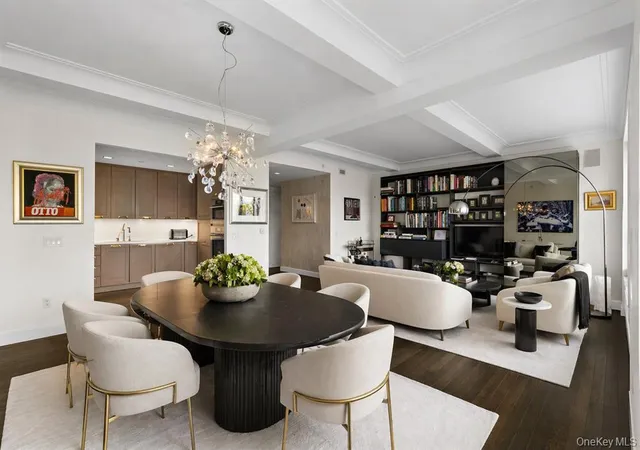
Welcome to Residence 8B at 1212 Fifth Avenue — a breathtaking triple-mint condominium where pre-war grandeur meets 21st-century luxury, with unobstructed Central Park views from every major room. Featured in House Beautiful as the building's model apartment, this three-bedroom, three-bath home was finished with upgrades well beyond the already stunning sponsor specifications. Living/Dining Room: Step through the gracious entry foyer — finished in Venetian plaster — into a showstopping great room framed by sweeping views of Central Park, the Vanderbilt Gate, and the Conservatory Gardens. Soaring 9-foot beamed ceilings, plaster crown moldings, solid oak floors, and oversized tilt-and-turn windows make this space perfect for grand entertaining or quiet evenings above the treetops. Kitchen: The open chef's kitchen features Caesarstone countertops, custom Italian cabinetry, and a powerhouse lineup of Bertazzoni, Viking, and Miele appliances. Dornbracht fixtures, a garbage disposer, and recessed LED lighting round out this sleek, functional space. Primary Suite: A private sanctuary in its own south wing with direct park views and two custom walk-in closets. The extraordinary primary bath is clad in Bianco Dolomiti marble with radiant heated floors, a Kohler cast-iron Jacuzzi soaking tub, separate walk-in shower, and the legendary Kohler Numi toilet — recently serviced and unique to this model apartment. A custom Robern mirror cabinet with built-in television and music system adds another layer of luxury. Second Bedroom / Home Office: A generous room with direct Central Park views, currently configured as a home office with a queen-size Resource Furniture Murphy bed for seamless guest conversion. A full hall bath with Robern illuminated mirror doubles as a powder room. Third Bedroom / Flex Room: Park views, twin Milano wall beds by Resource Furniture, and a full en-suite bath with Robern lighted mirror make this room endlessly versatile — guest room, , or creative studio. Laundry: A dedicated closet with Miele washer and dryer — no trips to the basement, ever. Additional Features: Individually controlled thermostats in every room, zoned heating and AC, custom-milled HVAC enclosures, and solid oak flooring throughout. The Building: Designed by George and Edward Blum in 1925 and gut-renovated by S. Russell Groves, 1212 Fifth is the first classic pre-war building in NYC to earn LEED Gold certification. Full-service white-glove living includes a 24-hour attended lobby, concierge, live-in resident manager, residents' lounge, playroom, and 2,600 sq. ft. fitness center. Pool, terrace, screening room, and parking available at adjacent 1214 Fifth Avenue. International buyers, pied-à-terres, and pets welcome — no board approval required.
- Houzeo last checked: 1 minute ago
- Listing updated: July 28, 2026 at 3:50 pm
- Listing Provided by: Shail Barot (929) 273-8757 | ICONIC PROS (914) 488-6949
- Source: Rebny MLS-NY | MLS#: RLS20098924

This condo is in:

Property Details
Status
Active
Type
Condominium
No. of Stories
15
County
City
Neighborhood
--
Year Built
1925
HOA Fees
$3291/mo
Finished Area
1,804 sqft
Lot Size
-- sqft lot
Basement Area
- sqft
MLS Name
Rebny MLS
MLS Number
RLS20098924
Days on Market
137

Continue Your Journey in App
Find your dream home, receive real-time updates, and many more!
Continue Your Journey in App
Find your dream home, receive real-time updates, and many more!
Location
HOA Management
N/A
HOA Fees
$3,291/ Monthly
Disclaimer: Amenities are based on third-party information and may vary; buyers must independently verify all amenities, as information is deemed reliable but not guaranteed.
Facts & Features
Rooms
Bedrooms & bathrooms
Bedrooms: 3
Bathrooms: 4
Interior
Appliances
Dryer, Washer
Interior Features
Dining Area, Entrance Foyer
Window Features
New Windows
Cooling
Central Air
Exterior Features
Building Storage
Construction
Year Built
Year Built: 1925
Home type
Apartment
Architectural Style
Prewar
Utilities & Energy
Laundry Features
Building Washer Dryer Install Allowed, In Unit
Other Features
Subdivision Name
Upper East Side
Price History
| Date | Event | Price |
|---|---|---|
06/19/2026 Source: | Price Increased | $3,650,000 +4.29% $2,023/sqft |
06/19/2026 Source: | Listed for Sale | $3,500,000 $1,940/sqft |

Nearby Homes

Find Homes by Property Features in New York City, NY


The real estate listing data marked with this icon comes from the IDX program of the RLS at REBNY Listing Service (RLS). Listing information for certain New York City properties provided courtesy of the Real Estate Board of New York's Residential Listing Service (the "RLS") through Nov 04, 2026, 10:15AM. Information deemed reliable but not guaranteed. Information is provided exclusively for consumers' personal, non-commercial use, and may not be used for any purpose other than the identification of potential properties for purchase. The information contained in this listing has not been verified by the RLS and should be verified by the consumer. The listing information provided here is for the consumer's personal, non-commercial use. Retransmission, redistribution or copying of this listing information is strictly prohibited except in connection with a consumer's consideration of the purchase and/or sale of an individual property. This listing information is not verified for authenticity or accuracy and is not guaranteed and may not reflect all real estate activity in the market. Buyer to verify all information. © 2026 The Real Estate Board of New York, Inc. All rights reserved.
 Advertising Broker: Derek Greene | The Greene Realty Group
