Realty Solution
Powered by 
- 5
- Overview
- Description
- Property Details
- Location
- HOA Management
- Facts & Features
- Getting Around
- Nearby Homes



Listed by: Michele Losey (805) 312-1529 DRE #01395438, Desti Centineo DRE #01917995 | RE/MAX Gold Coast-Beach Marina Office (805) 382-9441
$889,000
Monthly Est:$4,425
 3 Beds
 3 Baths
2 full baths + 1 half bath
 1,844sqft
1212 Bayside Cir, Oxnard, CA 93035
$889,000
$4,425/moEst:
Get Pre-Approved
Condominium
Built in 2003
$642/mo HOA
-- sqft lot
$482/sq.ft
Description
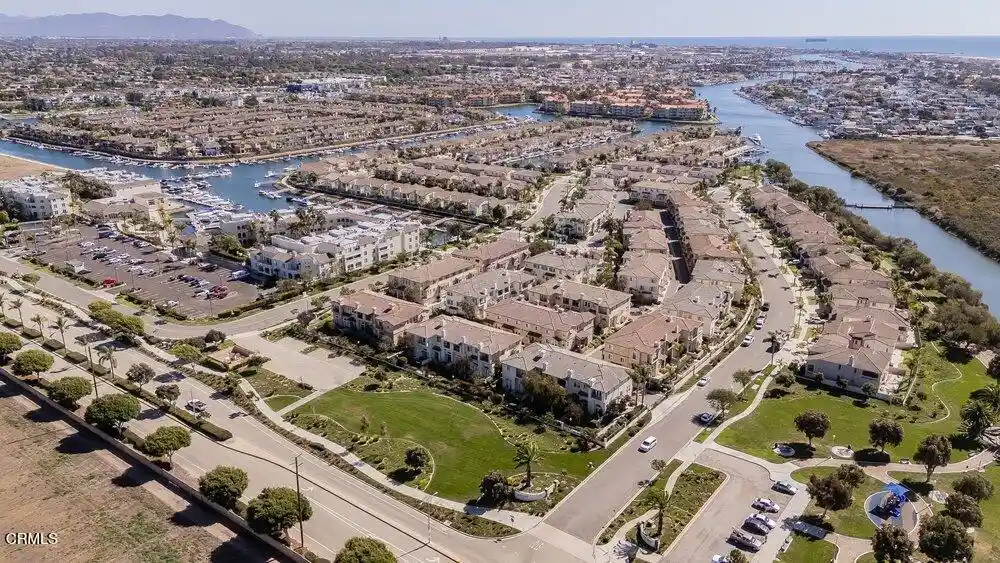
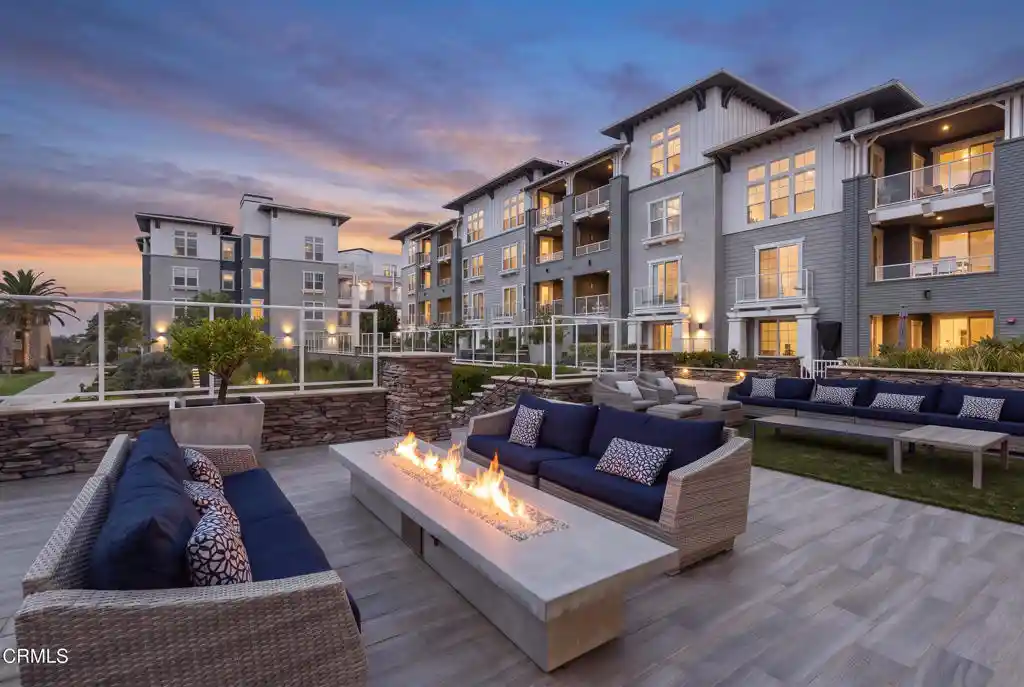
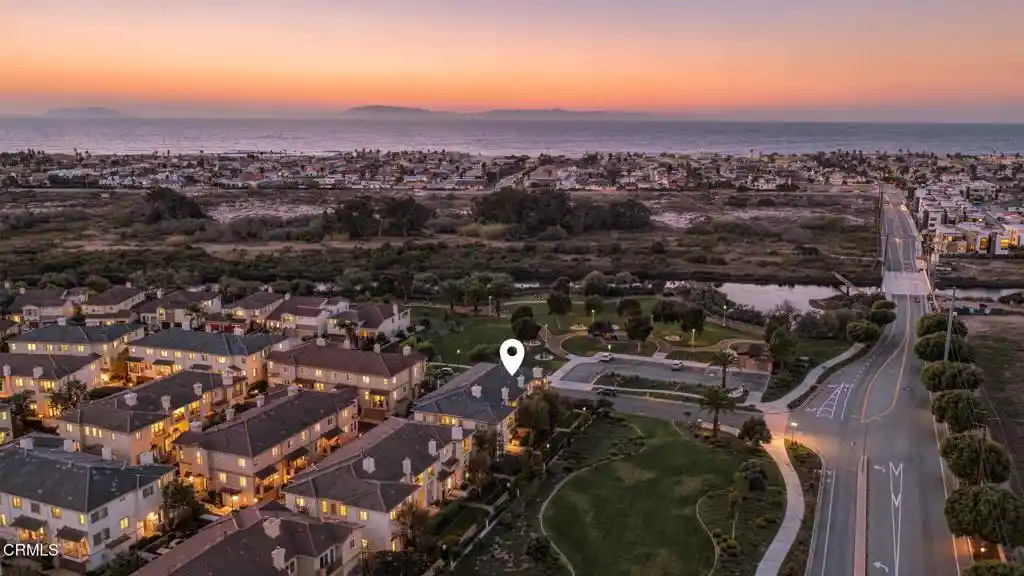
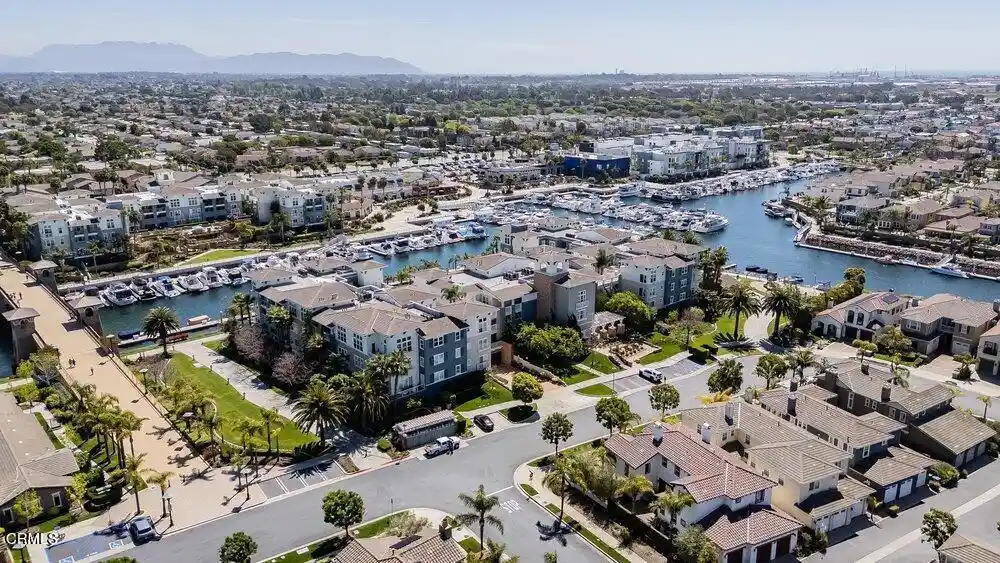
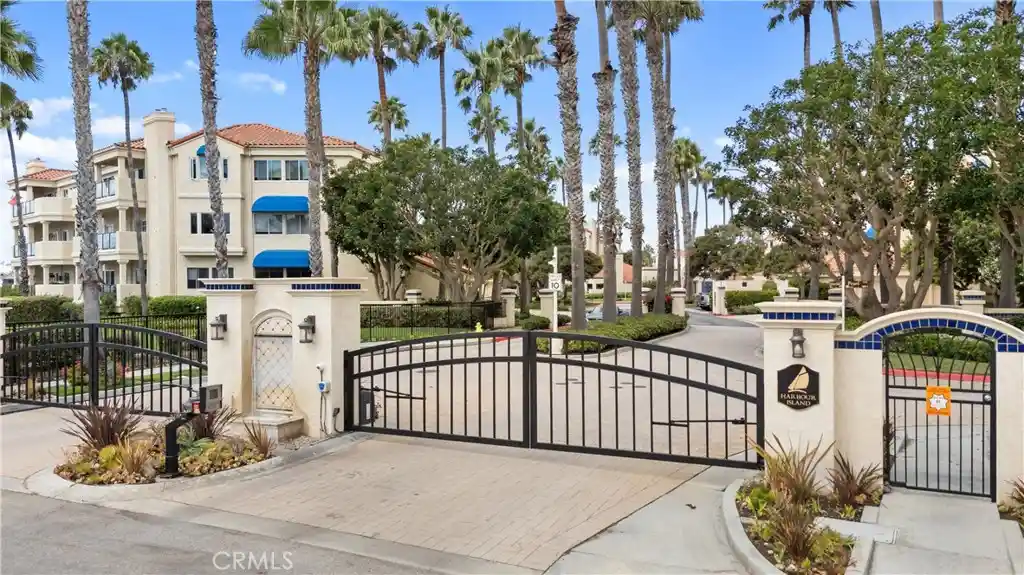
Welcome to 1212 Bayside Circle, a beautifully styled 3-bedroom, 3-bath townhome offering 1,844 square feet of coastal living in the gated Westport community of Oxnard's Channel Islands Harbor. Move-in ready with custom interior paint, elegant wood and travertine flooring, and a wonderful floor plan designed for everyday comfort and entertaining, this inviting residence brings the marina lifestyle right to your doorstep.Enter through a travertine foyer into the formal living room, where a great fireplace creates a welcoming atmosphere. French doors open to a sunny patio, perfect for morning coffee or relaxing after a day at the beach. Boats and marina scenery are just outside your front door! The spacious kitchen is an entertainer's dream, featuring a large center island, walk-in pantry, stainless steel appliances and double ovens. A comfortable family room and formal dining area provide additional space to gather. A powder room completes the main living level, while an attached two-car garage and convenient indoor laundry room are located downstairs.Upstairs, the generous primary suite offers peekaboo view of Harbour, two closets, a spacious bathroom with separate soaking tub and shower, and a private outdoor deck. Two additional bedrooms and a full guest bathroom provide flexible space for family, visitors or a home office.Westport is one of Oxnard's most desirable waterside neighborhoods, celebrated for its picturesque waterways, beautiful residences and resort-inspired atmosphere. Enjoy the community's heated swimming pool, gated setting and miles of scenic waterfront pathways ideal for walking, jogging and biking. Stroll to nearby beaches, neighborhood parks, grocery shopping, cafes and restaurants, including the shops and dining of neighboring Seabridge. The area's marinas and boating facilities create a truly distinctive coastal setting, whether you love sailing, kayaking, paddleboarding or simply watching boats glide by.Just moments away, Channel Islands Harbor offers waterfront dining, seasonal events, recreation and access to excursions toward Channel Islands National Park. From sunset walks and sandy beaches to convenient shopping and everyday essentials, everything that makes Southern California coastal living special is close at hand. Ideal as a full-time residence or relaxing second home, 1212 Bayside Circle combines style, convenience and an exceptional Westport location. Make your move in time to celebrate the holidays by the water!
- Houzeo last checked: 1 hour ago
- Listing updated: October 28, 2026 at 12:44 am
- Source: California Regional MLS-CA | MLS#: V1-39319

Property Details
Status
Active
Type
Condominium
No. of Stories
2
County
City
Neighborhood
Year Built
2003
HOA Fees
$642/mo
Finished Area
1,844 sqft
Lot Size
-- sqft lot
Basement Area
- sqft
MLS Name
California Regional MLS
MLS Number
V1-39319
MLS Status
Active
Days on Market
12
Cumulative Days on Market
11

Continue Your Journey in App
Find your dream home, receive real-time updates, and many more!
Continue Your Journey in App
Find your dream home, receive real-time updates, and many more!
Location
HOA Management
WESTPORT
HOA Fees
$602/ Monthly
WESTPORT
HOA Fees
$40/ Monthly
Amenities
 Amenities and services may be covered by one or multiple associations and service providers.
 Park Playground
 Maintenance
 Management
Disclaimer: Amenities are based on third-party information and may vary; buyers must independently verify all amenities, as information is deemed reliable but not guaranteed.
Facts & Features
Rooms
Bedrooms & bathrooms
Bedrooms: 3
Bathrooms: 3
Interior
Interior Features
Multiple Staircases, Stone Counters, Recessed Lighting, All Bedrooms Up, Primary Suite, Walk In Closets
Sewer
Public Sewer
Heating
Central
Flooring
Carpet, Tile, Wood
Cooling
None
Construction
Year Built
Year Built: 2003
Home type
Condominium
Roof
Tile
Foundation Details
Slab
Construction Materials
Stucco
Utilities & Energy
Laundry Features
Inside
Fireplace Features
Living Room
Water Source
Public
Association Amenities
Maintenance Grounds, Management, Playground
Parking Features
Guest
Pool Features
Association, Community
Other Features
Lot Features
Sprinklers None
Patio And Porch Features
Concrete
Community Features
Street Lights, Sidewalks, Marina, Pool
Subdivision Name
Westport At Mandalay Bay 2 519602
Price History
| Date | Event | Price |
|---|---|---|
10/15/2026 Source: | Listed for Sale | $889,000 +50.68% $482/sqft |
02/02/2019 Source: | Price Decreased | $590,000 -1.50% $320/sqft |
12/12/2018 Source: | Sold | $599,000 $325/sqft |

Nearby Homes

Find Homes by Property Features in Oxnard, CA


Based on information from California Regional Multiple Listing Service, Inc. as of Oct 29, 2026, 06:30AM and /or other sources. All data, including all measurements and calculations of area, is obtained from various sources and has not been, and will not be, verified by broker or MLS. All information should be independently reviewed and verified for accuracy. Properties may or may not be listed by the office/agent presenting the information. Information being provided is for consumers’ personal, non-commercial use and may not be used for any purpose other than to identify prospective properties consumers may be interested in purchasing. This website may not include listings or property addresses of sellers who have directed their listing brokers to withhold their listing or their property address from display on the Internet. © 2026 California Regional Multiple Listing Service. All Rights Reserved.
 Advertising Broker: William Johnson DRE #01463271 | William Johnson Brokerage
