- Overview
- Description
- Property Details
- Location
- HOA Management
- Facts & Features
- Getting Around
- Nearby Homes


Street View
$1,090,000
Monthly Est:$5,425
 2 Beds
 2 Baths
2 full baths
 1,261sqft
1212 Demonbreun St #815, Nashville, TN 37203
$1,090,000
$5,425/moEst:
Get Pre-Approved
Condominium
Built in 2024
$815/mo HOA
0.03 acre lot
$864/sq.ft
Description
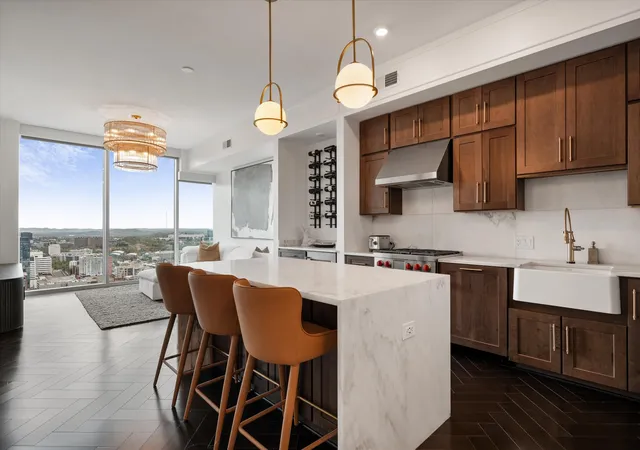
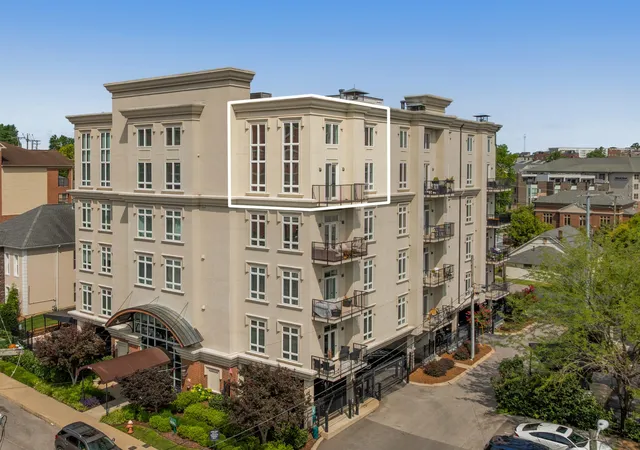
Luxury corner residence at Pullman Gulch Union with sweeping views of Downtown Nashville and The Gulch. This 2-bedroom, 2-bath home features floor-to-ceiling windows, a downtown-facing balcony, and an open layout designed to maximize natural light and skyline views.
The kitchen is appointed with white cabinetry, gray quartz countertops, a tile backsplash, and a full suite of Frigidaire stainless steel appliances, including a gas range. Additional features include a built-in wine and coffee station, custom walk-in closets, manual solar shades, back-lit bathroom mirrors, a drop zone, and a full-size Electrolux washer and dryer. Meticulously maintained and move-in ready, the home offers generous storage, efficient use of space, and modern finishes throughout.
Pullman Gulch Union offers resort-style amenities, including a rooftop pool and lounge with panoramic skyline views, outdoor terraces with fire pits and grilling stations, pickleball and bocce courts, a fitness center and yoga studio, co-working spaces, conference rooms, a library, coffee café, pet spa, dog park, secure package storage, and 24-hour concierge service. Two deeded parking spaces convey.
Ideally located in the heart of The Gulch, residents enjoy easy access to Nashville's premier dining, shopping, entertainment, Whole Foods, and Downtown, with convenient access to Midtown and major interstates.
Several photos have been virtually staged for marketing purposes only.
- Houzeo last checked: 10 minutes ago
- Listing updated: September 9, 2026 at 6:19 pm
- Listing Provided by: Erin Krueger (615) 509-7166 DRE #309197, Mary Spotts (508) 873-0630 DRE #330665 | Compass Tennessee, LLC (615) 475-5616
- Source: Nashville (RealTracs Mid) MLS-TN | MLS#: 3232450

Part of

Property Details
Status
Active
Type
Condominium
No. of Stories
1
County
City
Neighborhood
Year Built
2024
HOA Fees
$815/mo
Finished Area
1,261 sqft
Lot Size
0.03 acre lot
Basement Area
- sqft
MLS Name
Nashville (RealTracs Mid) MLS
MLS Number
3232450
MLS Status
Active
Days on Market
119

Continue Your Journey in App
Find your dream home, receive real-time updates, and many more!
Download App
Continue Your Journey in App
Find your dream home, receive real-time updates, and many more!
Location
HOA Management
N/A
HOA Fees
$815/ Monthly
Amenities
 Amenities and services may be covered by one or multiple associations and service providers.
 Insurance
 Maintenance
 Trash Pickup
 Recreation Facilities
Disclaimer: Amenities are based on third-party information and may vary; buyers must independently verify all amenities, as information is deemed reliable but not guaranteed.
Facts & Features
Rooms
Bedrooms & bathrooms
Bedrooms: 2
Bathrooms: 2
Interior
Flooring
Wood, Tile
Exterior Features
Balcony
Interior Features
Built In Features, Ceiling Fan(s), High Ceilings, Open Floorplan, Walk In Closet(s)
Heating
Central
Appliances
Gas Range, Dishwasher, Disposal, Dryer, Microwave, Refrigerator, Stainless Steel Appliance(s), Washer
Cooling
Central Air
Sewer
Public Sewer
Construction
Year Built
Year Built: 2024
Home type
Condominium
Construction Materials
Other
Utilities & Energy
Basement
None
Water Source
Public
Parking Features
Assigned
Security Features
Fire Alarm, Fire Sprinkler System, Smoke Detector(s)
Utilities
Water Available
Other Features
Subdivision Name
Pullman Gulch Union
Price History
| Date | Event | Price |
|---|---|---|
06/09/2026 Source: | Listed for Sale | $1,090,000 -3.11% $864/sqft |
06/09/2026 Source: | Price Increased | $1,125,000 +3.21% $892/sqft |
06/09/2026 Source: | Price Decreased | $1,090,000 -3.11% $864/sqft |
06/08/2026 Source: | Coming Soon | $1,125,000 $892/sqft |

Nearby Homes





Find Homes by Property Features in Nashville, TN
Nearby New Homes For Sale

Based on information from Realtracs® through Oct 06, 2026, 12:46PM. Data courtesy of Realtracs® MLS as distributed by MLS GRID. Some IDX listings have been excluded from this website. All data is obtained from various sources and may not have been verified by the broker or MLS GRID. Supplied Open House Information is subject to change without notice. All information should be independently reviewed and verified for accuracy. Properties may or may not be listed by the office/agent presenting the information. IDX information is provided exclusively for consumers’ personal, noncommercial use. It may not be used for any purpose other than to identify prospective properties consumers may be interested in purchasing. The data is deemed reliable but is not guaranteed by MLS GRID. The use of the MLS GRID Data may be subject to an end-user license agreement prescribed by Realtracs® MLS. © 2026 RealTracs Solutions. All Rights Reserved. Angela Fowler Real Estate, LLC | 423.320.4620 | afowler@catt.com Mailing Address: 452 Kailors Cove Cir, Ringgold, GA 30736
 Advertising Broker: Angela Fowler | Angela Fowler Real Estate, LLC.