- Overview
- Description
- Property Details
- Location
- HOA Management
- Facts & Features
- Getting Around
- Nearby Homes

Street View
$724,999
Monthly Est:$3,609
 2 Beds
 1 Bath
1 full bath
 938sqft
1212 Laurel St #1614, Nashville, TN 37203
$724,999
$3,609/moEst:
Get Pre-Approved
Condominium
Built in 2014
$547/mo HOA
0.02 acre lot
$773/sq.ft
Description
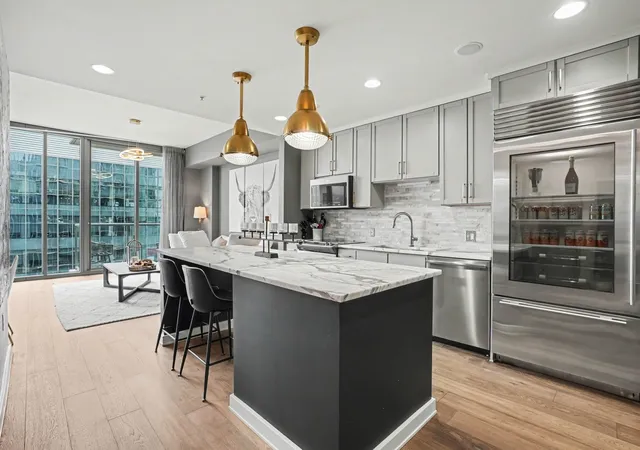
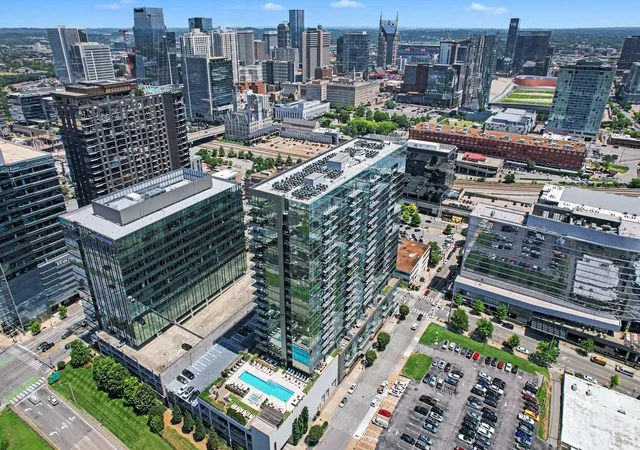
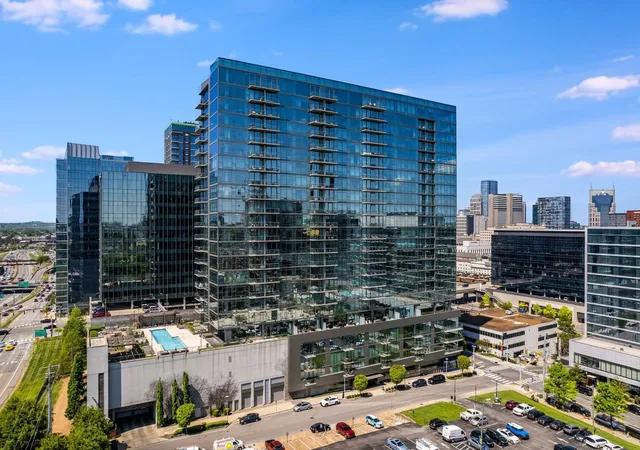
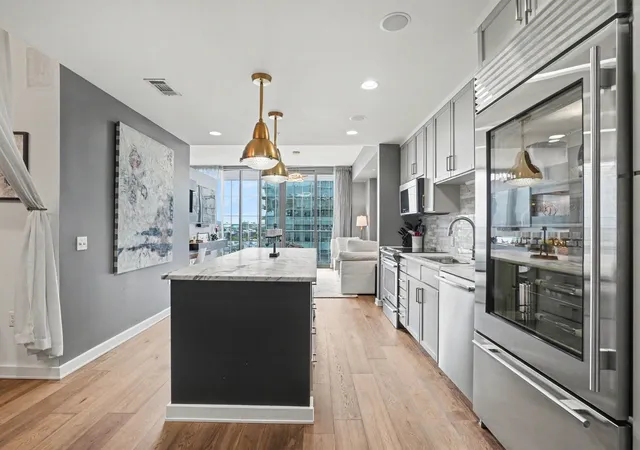
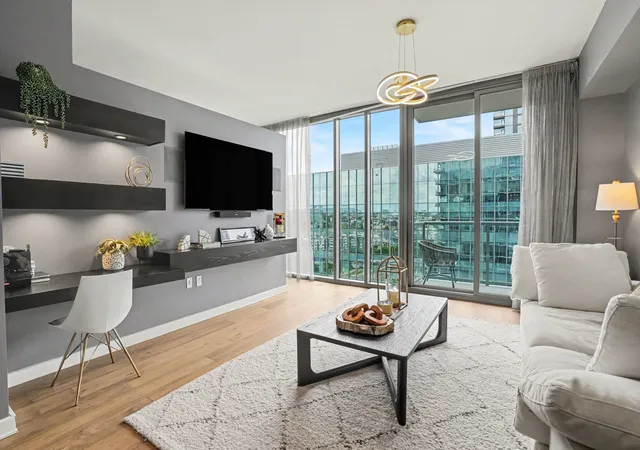
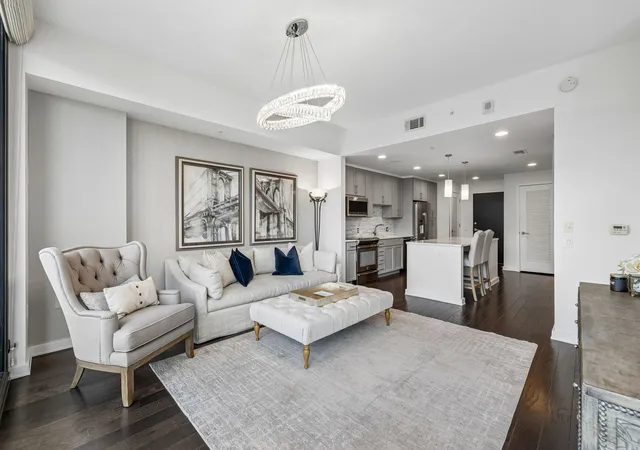
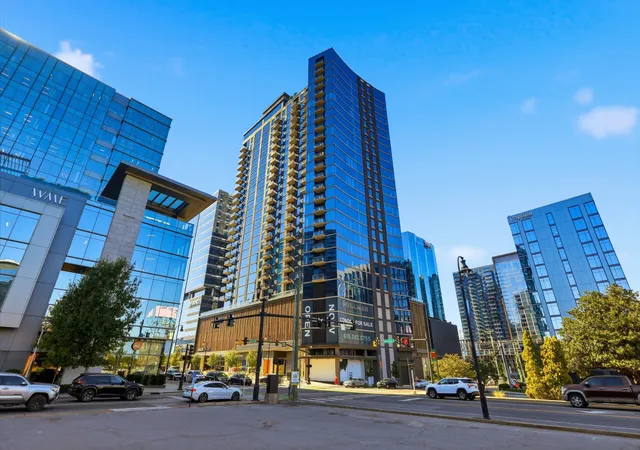
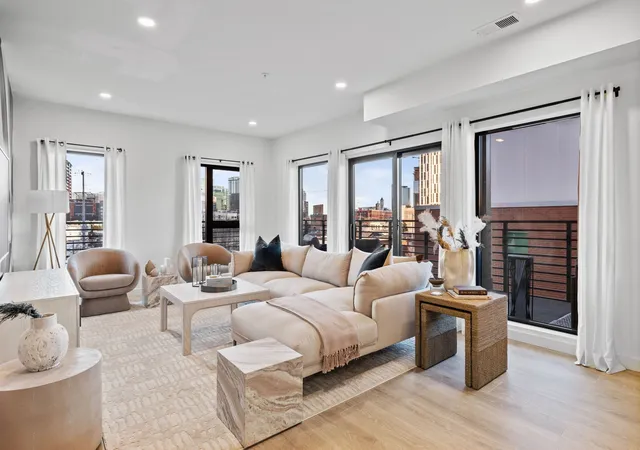
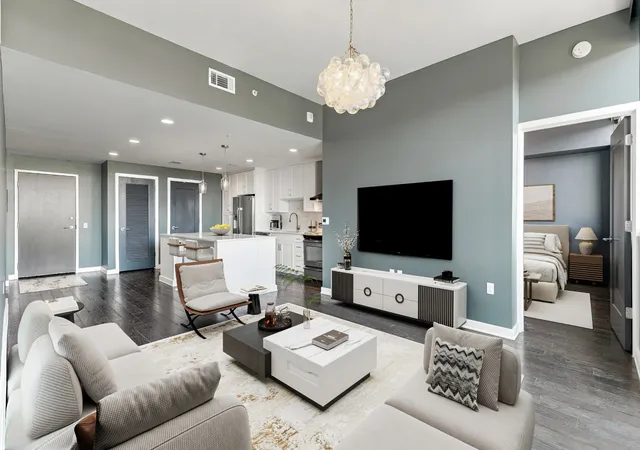
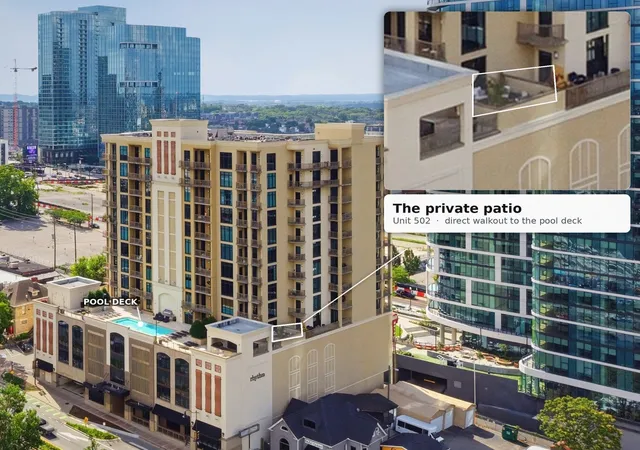
***A $5,000 credit will be provided if buyer uses preferred lender, Julia Wilson with FirstBank, towards closing costs, prepaid costs, buydown, etc.*** Shock your guests with these incredible views! Experience luxury living at the coveted Twelve Twelve building, perfectly positioned in the heart of The Gulch. This unit comes with all amenity access, garage parking spot, and rental potential. This exceptional residence showcases breathtaking downtown and Midtown skyline views through dramatic floor-to-ceiling windows, filling the home with natural light. Designed with sophisticated finishes throughout, the gourmet kitchen features elegant Carrera marble countertops, a Delta touch faucet, and a sleek glass-door refrigerator with a bottom freezer drawer. The versatile second bedroom is currently designed as a stylish lounge, complete with a custom bar, commercial-grade leather countertop, and beverage/wine refrigerator. It can easily be converted back into a true second bedroom or enhanced with sliding French doors for additional privacy. The open living space includes custom built-ins that provide abundant storage, display shelving, and a functional workspace. Both bedrooms feature custom-designed closet systems, while Restoration Hardware fixtures add timeless luxury throughout the home. ALL FURNITURE CAN STAY.
Residents enjoy an unmatched amenity package, including a heated resort-style pool and spa, outdoor kitchens, multiple owners' lounges, a 3,800-square-foot fitness center, 24/7 concierge and security services, plus a private dog park and dog wash for your four-legged companions. Luxury, convenience, and panoramic city views come together to create one of The Gulch's premier living experiences.
- Houzeo last checked: 1 minute ago
- Listing updated: October 2, 2026 at 3:57 pm
- Listing Provided by: Andrew Tate (615) 579-3628 DRE #346535 | Benchmark Realty, LLC (615) 371-1544
- Source: Nashville (RealTracs Mid) MLS-TN as distributed by MLS GRID | MLS#: 3610482

This condo is in:
 Tennis Court
 Clubhouse
 Dog Park / Pet Area
 Fitness Center
 Laundry Facilities
 Park / Green Space
 Playground
 Swimming Pool
 Gated Community
Property Details
Status
Active
Type
Condominium
No. of Stories
1
County
City
Neighborhood
Year Built
2014
HOA Fees
$547/mo
Finished Area
938 sqft
Lot Size
0.02 acre lot
Basement Area
- sqft
MLS Name
Nashville (RealTracs Mid) MLS
MLS Number
3610482
MLS Status
Active
Days on Market
32

Continue Your Journey in App
Find your dream home, receive real-time updates, and many more!
Continue Your Journey in App
Find your dream home, receive real-time updates, and many more!
Location
HOA Management
N/A
HOA Fees
$547/ Monthly
N/A
HOA Fees
$500/ One Time
Amenities
 Amenities and services may be covered by one or multiple associations and service providers.
 Maintenance
 Recreation Facilities
Disclaimer: Amenities are based on third-party information and may vary; buyers must independently verify all amenities, as information is deemed reliable but not guaranteed.
Facts & Features
Rooms
Bedrooms & bathrooms
Bedrooms: 2
Bathroom: 1
Interior
Flooring
Wood, Tile
Appliances
Electric Oven, Electric Range, Dishwasher, Disposal, Dryer, Microwave, Refrigerator, Washer, Smart Appliance(s)
Interior Features
Air Filter, Bookcases, Built In Features, Ceiling Fan(s), Elevator, Extra Closets, High Ceilings, Open Floorplan, Pantry, Redecorated, High Speed Internet, Kitchen Island
Sewer
Public Sewer
Cooling
Central Air
Heating
Central
Exterior Features
Balcony
Construction
Year Built
Year Built: 2014
Home type
Condominium
Construction Materials
Other
Foundation Details
Other
Utilities & Energy
Water Source
Public
Parking Features
Assigned
Basement
None
Utilities
Water Available, Cable Connected
Other Features
Subdivision Name
Twelve Twelve
Price History
| Date | Event | Price |
|---|---|---|
08/08/2026 Source: | Listed for Sale | $724,999 $773/sqft |
07/23/2026 Source: | Coming Soon | $724,999 -1.89% $773/sqft |
09/04/2024 Source: | Sold | $739,000 -1.89% $788/sqft |
09/04/2024 Source: | Price Decreased | $753,250 -4.03% $803/sqft |
07/11/2024 Source: | Listing Removed | $784,900 +27.63% $837/sqft |

Show more
Nearby Homes
Find Homes by Property Features in Nashville, TN
Nearby New Homes For Sale

Based on information from Realtracs® through Nov 04, 2026, 03:31AM. Data courtesy of Realtracs® MLS as distributed by MLS GRID. Some IDX listings have been excluded from this website. All data is obtained from various sources and may not have been verified by the broker or MLS GRID. Supplied Open House Information is subject to change without notice. All information should be independently reviewed and verified for accuracy. Properties may or may not be listed by the office/agent presenting the information. IDX information is provided exclusively for consumers’ personal, noncommercial use. It may not be used for any purpose other than to identify prospective properties consumers may be interested in purchasing. The data is deemed reliable but is not guaranteed by MLS GRID. The use of the MLS GRID Data may be subject to an end-user license agreement prescribed by Realtracs® MLS. © 2026 RealTracs Solutions. All Rights Reserved. Angela Fowler Real Estate, LLC | 423.320.4620 | afowler@catt.com Mailing Address: 452 Kailors Cove Cir, Ringgold, GA 30736
 Advertising Broker: Angela Fowler | Angela Fowler Real Estate, LLC.
