- Overview
- Description
- Property Details
- Location
- HOA Management
- Facts & Features
- Getting Around
- Nearby Homes


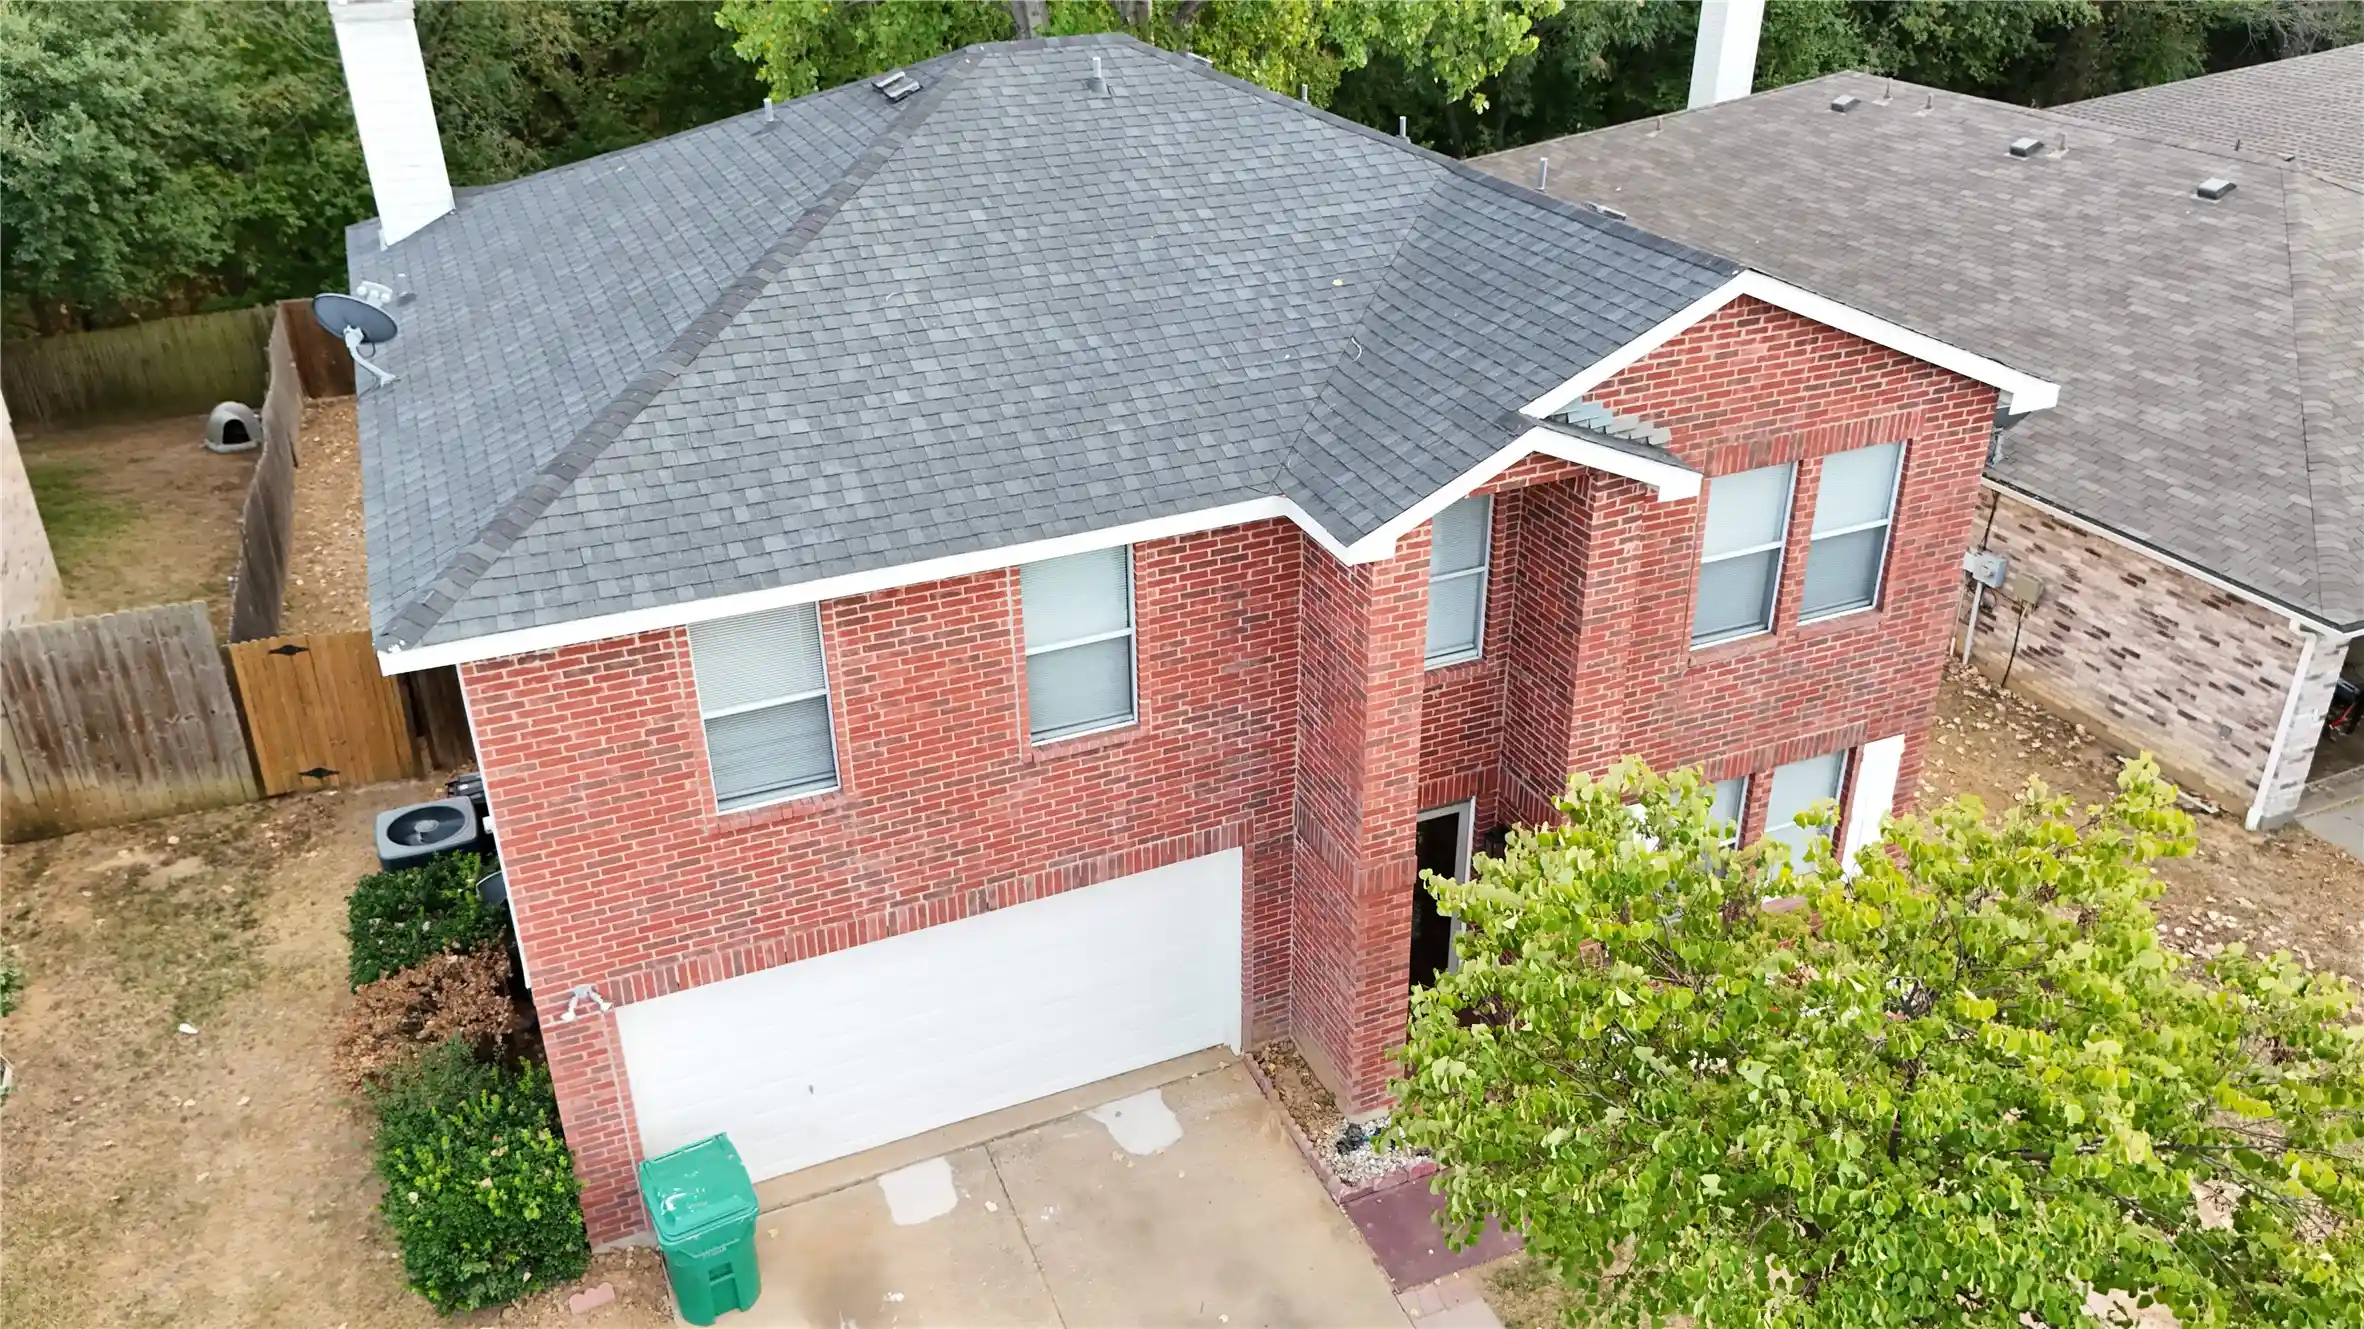


$284,995
Monthly Est:$1,419
 4 Beds
 3 Baths
2 full baths + 1 half bath
 2,318sqft
1212 Rambling Brook Trl, Denton, TX 76210
$284,995
$1,419/moEst:
Get Pre-Approved
Single Family Residence
Built in 2000
$25/mo HOA
0.15 acre lot
$123/sq.ft
Description
INCREDIBLE BUYER INCENTIVES: $5,000!!! towards sellers closing costs (you get to come out of pocket less) or point rate buy down for a lower interest rate and lower monthly payments. At closing, seller also agrees to pay Up to 600.00 toward the cost of any home warranty of buyer's choice.
This large, charming 4-bedroom, 2 and half-bath is a graciously refined home that is located in a well-established, desirable neighborhood and has been exceptionally re-finished with over 2300 sqft. Inside, you'll find a spacious living room featuring a cozy fireplace that flows seamlessly into the kitchen and then formal dining area, creating a warm and inviting space for both everyday living and entertaining. New elegant crystal fans and chandelier lighting and paint throughout the home, new hot water heater and carpet. The kitchen offers new sparkling Ice quartz counter tops, abundant cabinet space, and a large walk-in closet, pantry, laundry room. Enjoy a covered back patio to unwind and entertain. The oversized garage provides added flexibility for parking, hobbies, or extra storage. The four bedrooms are privately located upstairs away from entertainment traffic. The master bedroom is generously proportioned that leads to the spa like bathroom with a dual vanity, deep soaking tub, walk in shower and oversized walk-in closet with custom organization potential.
Community Perks: Residents have access to a gated neighborhood pool, two playgrounds, basketball courts, and community walking and biking trails. This is a home that has been updated for elegance, ready for a new family to make life long memories at a price and with incentives that defies the current market. Act first and Be the one to capitalize on this AMAZING fall special, with a price reduction STEAL and INCREDIBLE buyer incentives.
- Houzeo last checked: 3 hours ago
- Listing updated: October 13, 2026 at 7:19 pm
- Listing Provided by: John Prell | Creekview Realty (214) 696-4663
- Source: NTREIS MLS-TX | MLS#: 21368270

Property Details
Status
Pending
Type
Single Family Residence
No. of Stories
2
County
City
Neighborhood
Year Built
2000
HOA Fees
$25/mo
Finished Area
2,318 sqft
Lot Size
0.15 acre lot
Basement Area
- sqft
MLS Name
NTREIS MLS
MLS Number
21368270
MLS Status
Pending
Cumulative Days on Market
163

Continue Your Journey in App
Find your dream home, receive real-time updates, and many more!
Continue Your Journey in App
Find your dream home, receive real-time updates, and many more!
Location
HOA Management
Association Prinicpal
HOA Fees
$75/ Quarterly
Amenities
 Amenities and services may be covered by one or multiple associations and service providers.
 AssociationManagement
Disclaimer: Amenities are based on third-party information and may vary; buyers must independently verify all amenities, as information is deemed reliable but not guaranteed.
Facts & Features
Rooms
Bedrooms & bathrooms
Bedrooms: 4
Bathrooms: 3
DiningRoom
Level: First
Area: 143.00 Square Feet
Dimensions: 11 x 13
LivingRoom
Level: First
Area: 210.00 Square Feet
Dimensions: 15 x 14
Den
Level: First
Area: 266.00 Square Feet
Dimensions: 19 x 14
Kitchen
Level: First
Area: 100.00 Square Feet
Dimensions: 10 x 10
HalfBath
Level: First
Area: 18.00 Square Feet
Dimensions: 3 x 6
FullBath
Level: Second
Area: 40.00 Square Feet
Dimensions: 10 x 4
PrimaryBathroom
Level: Second
Area: 80.00 Square Feet
Dimensions: 10 x 8
Bedroom
Level: Second
Area: 144.00 Square Feet
Dimensions: 12 x 12
Bedroom
Level: Second
Area: 121.00 Square Feet
Dimensions: 11 x 11
Bedroom
Level: Second
Area: 270.00 Square Feet
Dimensions: 15 x 18
PrimaryBedroom
Level: Second
Area: 323.00 Square Feet
Dimensions: 19 x 17
Interior
Heating
Central, Electric, Fireplaces
Sewer
Public Sewer
Flooring
Carpet, Ceramic Tile, Wood
Interior Features
Walk In Closets
Cooling
Central Air, Ceiling Fans
Appliances
Dishwasher, Disposal, Microwave
Exterior Features
Awnings
Construction
Year Built
Year Built: 2000
Home type
Single Family Residence
Roof
Composition
Property Condition
Resale
Foundation Details
Slab
Architectural Style
Traditional, Detached
Construction Materials
Brick
Utilities & Energy
Security Features
Smoke Detectors
Pool Features
None
Parking Features
Additional Parking, Door Multi, Garage
Water Source
Public
Utilities
Electricity Available, Electricity Connected, Sewer Available, Separate Meters, Water Available
Fireplace Features
Living Room, Masonry, Wood Burning
Other Features
Subdivision Name
River Oaks Add Ph 2
Community Features
Curbs
Price History
| Date | Event | Price |
|---|---|---|
10/13/2026 Source: | Pending | $284,995 $123/sqft |
09/18/2026 Source: | Contingent (Active Under Contract) | $284,995 -3.39% $123/sqft |
09/07/2026 Source: | Contingent (Active Under Contract) | $294,995 $127/sqft |
09/07/2026 Source: | Listed for Sale | $294,995 -4.84% $127/sqft |
08/25/2026 Source: | Price Decreased | $309,995 -4.62% $134/sqft |

Show more
River Oaks Ranks # in Denton, TX

Homes

Rental Prices

Median Home Price
Nearby Homes



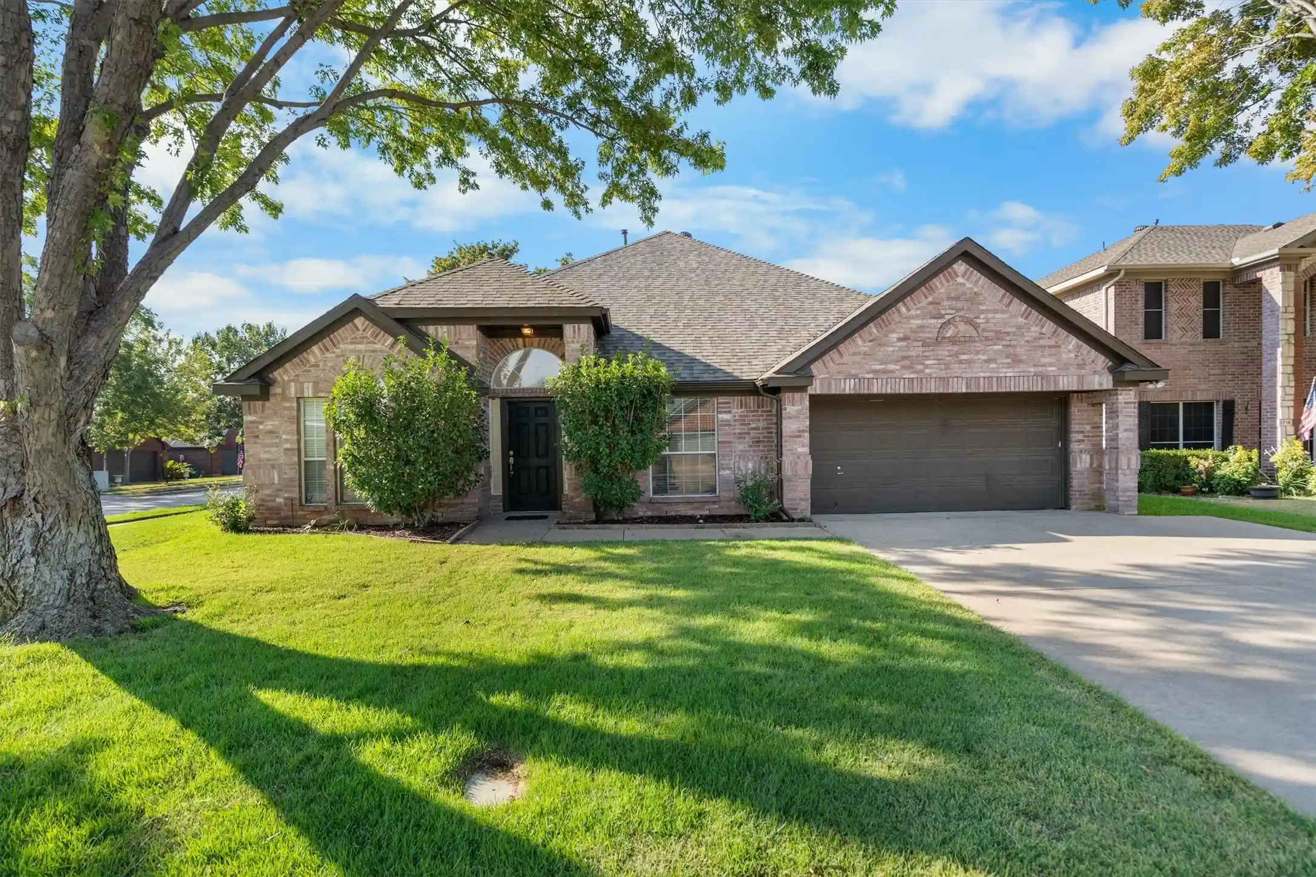
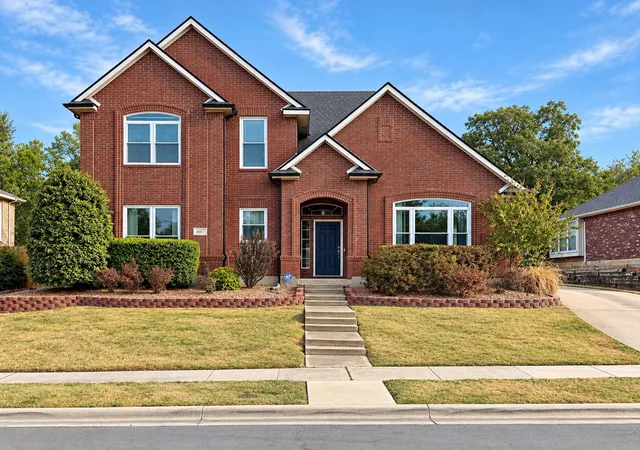

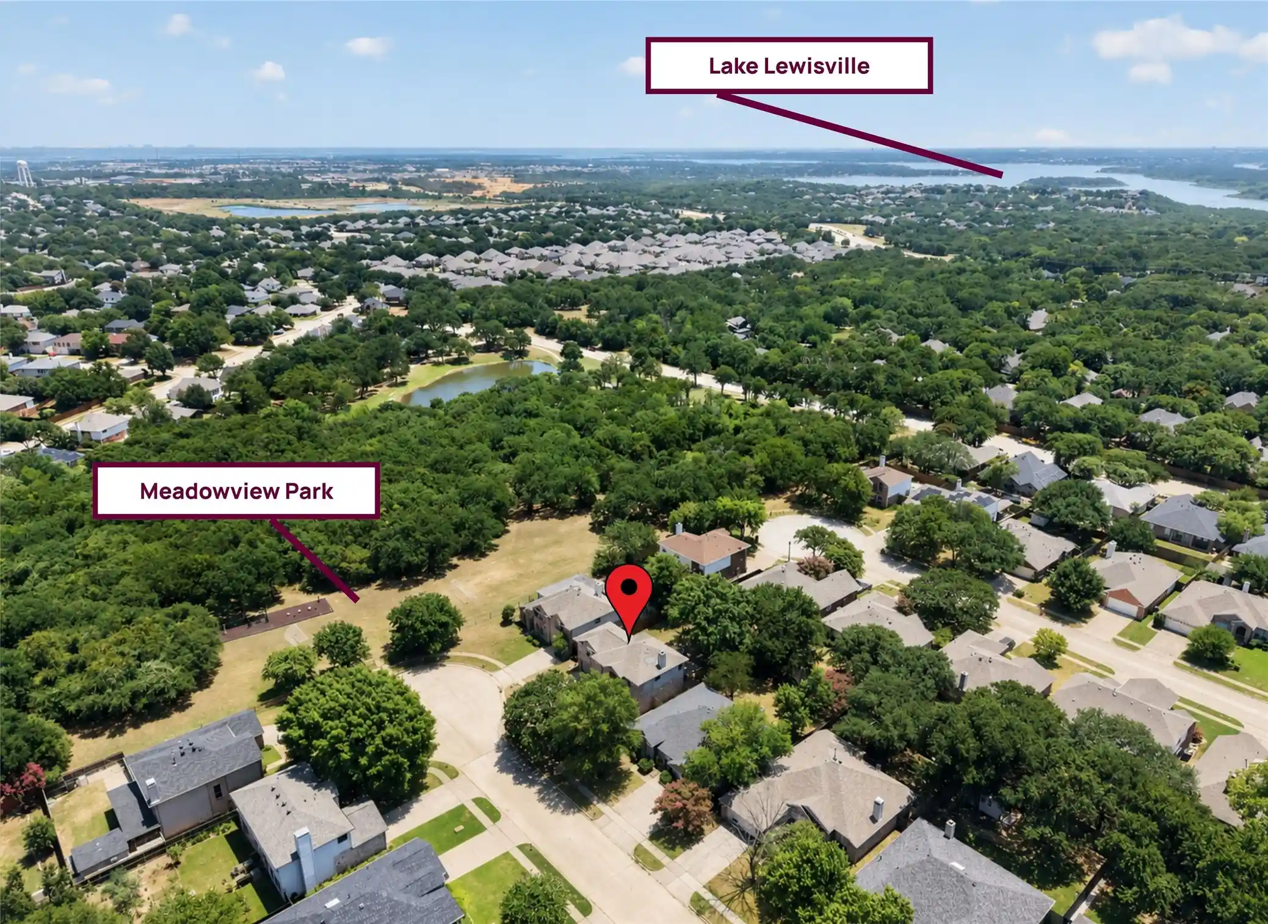
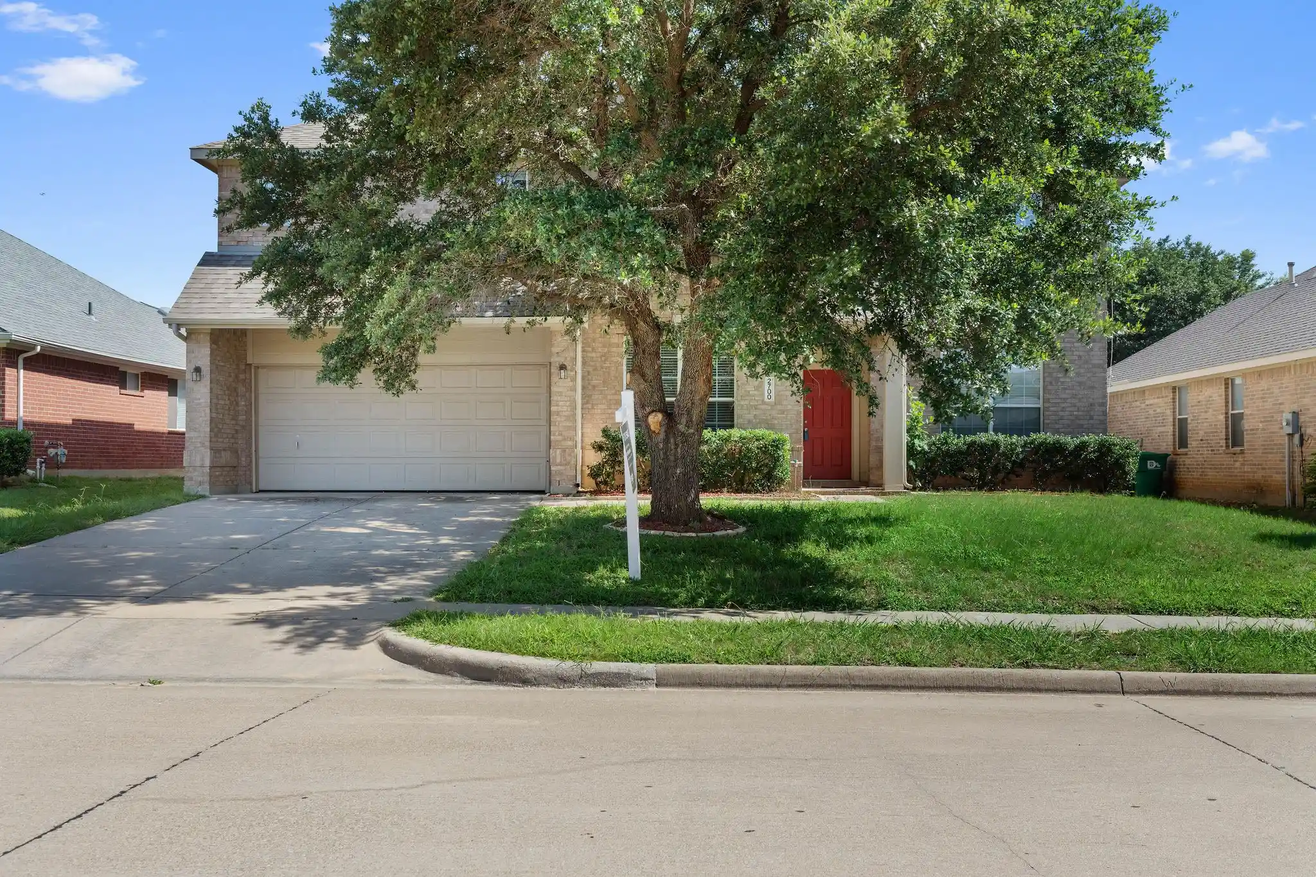
Find Homes by Property Features in Denton, TX
Nearby New Homes For Sale

Based on information from the North Texas Real Estate Information Systems, Inc., through Oct 29, 2026, 06:30AM. Information is provided exclusively for consumers’ personal, non-commercial use. It may not be used for any purpose other than to identify prospective properties consumers may be interested in purchasing. Data is deemed reliable but is not guaranteed accurate. This website may not include listings or property addresses of sellers who have directed their listing brokers to withhold their listing or their property address from display on the Internet. ©2026 North Texas Real Estate Information Systems, Inc. All Rights Reserved.
 Advertising Broker: Michelle Brecker | Pathway To Home Realty
