- Overview
- Description
- Property Details
- Location
- HOA Management
- Facts & Features
- Getting Around
- Nearby Homes



$1,639,000
Monthly Est:$8,158
 6 Beds
 6 Baths
5 full baths + 1 half bath
 6,712sqft
1212 Walnut Hl Farm Dr, Chesterfield, MO 63005
$1,639,000
$8,158/moEst:
Get Pre-Approved
Single Family Residence
Built in 1975
$250/mo HOA
3.1 acres lot
$244/sq.ft
Description
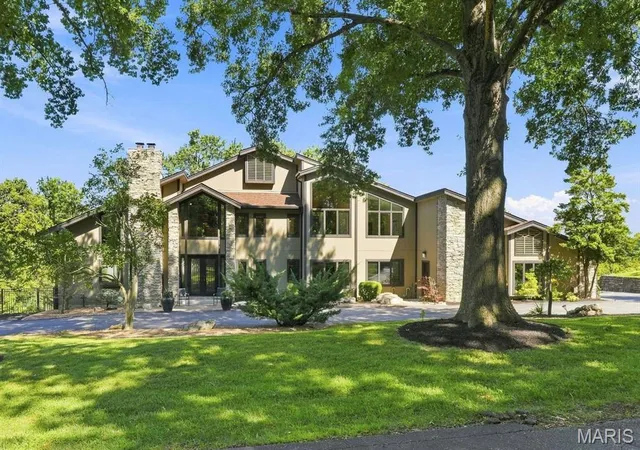
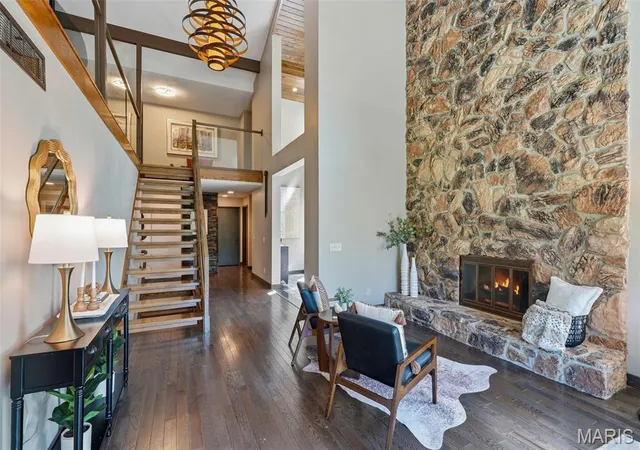
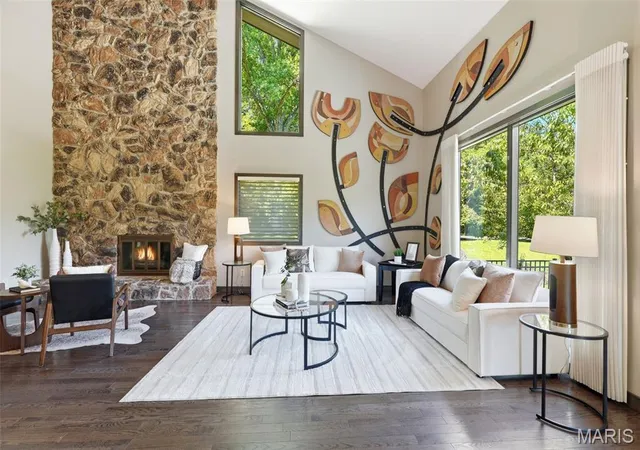
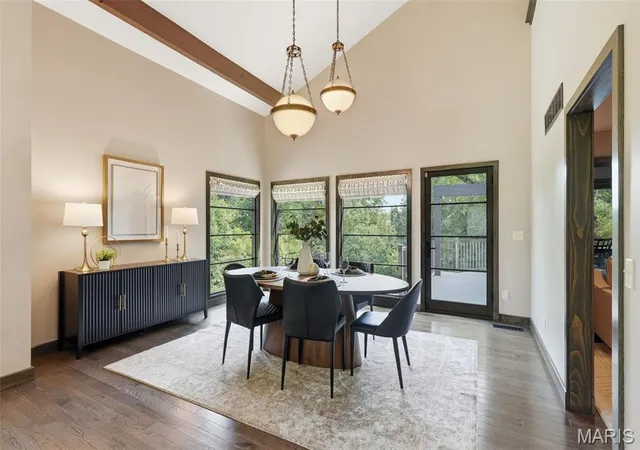
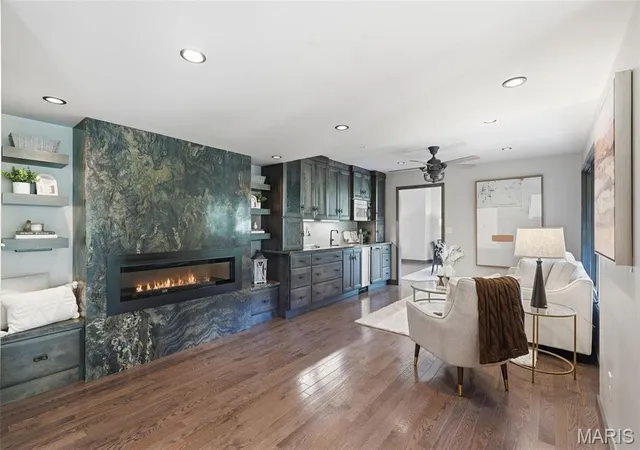
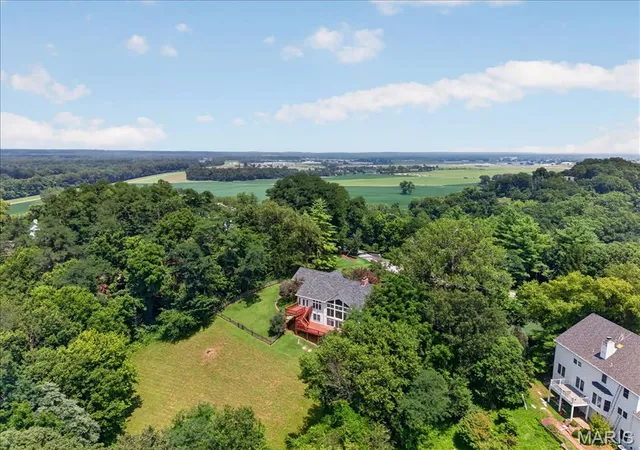
3.1 acres on a cul-de-sac, gunite saltwater pool with automatic cover, elevator, and side-entry OVERSIZED DEEP 4-car garage. A RARE SECOND OPPORTUNITY -- NOW EVEN BETTER. Price repositioned with a $161,000 reduction. Original structure was built in 1975 with 2 major additions, making the home 6712 total square ft of living space currently. Amazing opportunity to own this one-of-a-kind custom, stunning home 3 acres in a spectacular Chesterfield location, cul-de-sac and backing to woods. Features include soaring ceilings in the entry, living room, dining room, primary suite and primary bath. Walls of windows flood the home with natural light. The custom chef's kitchen with Viking Professional appliances, 8 1/2 foot movable island. Open flow to the hearth room with built-in shelving and a fireplace, perfect for gathering with family and friends. Off the kitchen a brand new composite deck with soffits and guttering. The main floor has two bedrooms with custom closets. The main floor full bathroom with luxurious walk-in shower featuring both a rainfall showerhead and a convenient handheld shower wand. Laundry room on the main level. Living room, family room and half bath also on the main level. Upstairs the primary suite is pure luxury with gas fireplace, sitting area, deck to have your morning coffee and watch the sunrise. The primary bath with soaring ceilings, lots of natural light, walk-in shower, separate jetted tub, 9 1/2 ft. double vanity. The next bedroom on 2nd floor has custom closets and "it's own" new composite deck with soffits and guttering, overlooking the pool. The bath has a NEW beautiful walk-in shower with incredible rainfall showerhead and a handheld wand as well, an adult-height double vanity. Third floor has a bedroom/bonus room with built-in shelving, sitting area and a large window that overlooks the back yard. This home has a total of 5 fireplaces. New closet systems. Large finished walkout lower level with family room, rec room w/bath that would work well as in-law quarters. Inviting exercise room featuring a wall of windows overlooking the beautifully landscaped backyard, bringing in an abundance of natural light. Full bath with walk-in shower. Sunroom that's perfect for hosting pool parties. Gunite saltwater pool with automatic pool cover. Fenced yard, perfect for your pet, circle drive, side-entry 4-car garage with new polyaspartic flooring. Elevator, ADA features, home security system and ring camera system. Ultraviolet Air System, Custom windows and doors. Art pieces commissioned by local artist, Brother Melvin Meyer in three separate locations throughout the house.
This is a truly MUST SEE custom estate you won't want to miss.
- Houzeo last checked: 13 minutes ago
- Listing updated: October 23, 2026 at 5:16 pm
- Listing Provided by: Tammy Degenhardt (314) 920-8786 | Coldwell Banker Realty - Gundaker (636) 394-9300
- Source: MARIS MLS-MO | MLS#: MIS26053293

Property Details
Status
Active Under Contract
Type
Single Family Residence
No. of Stories
-
County
City
Neighborhood
--
Year Built
1975
HOA Fees
$250/mo
Finished Area
6,712 sqft
Lot Size
3.1 acres lot
Basement Area
- sqft
MLS Name
MARIS MLS
MLS Number
MIS26053293
MLS Status
Active Under Contract
Days on Market
72
Cumulative Days on Market
63

Continue Your Journey in App
Find your dream home, receive real-time updates, and many more!
Continue Your Journey in App
Find your dream home, receive real-time updates, and many more!
Location
HOA Management
Walnut Hill Farm HOA
HOA Fees
$3,000/ Annually
Amenities
 Amenities and services may be covered by one or multiple associations and service providers.
 Common Area
 Snow Removal
 Common Area Maintenance
Disclaimer: Amenities are based on third-party information and may vary; buyers must independently verify all amenities, as information is deemed reliable but not guaranteed.
Facts & Features
Rooms
Bedrooms & bathrooms
Bedrooms: 6
Bathrooms: 6
Kitchen
Level: Main
Area: 299.00 Square Feet
Dimensions: 23x13
Breakfast Room
Level: Main
Area: 195.00 Square Feet
Dimensions: 15x13
Hearth Room
Level: Main
Area: 240.00 Square Feet
Dimensions: 12x20
Living Room
Level: Main
Area: 315.00 Square Feet
Dimensions: 21x15
Great Room
Level: Main
Area: 308.00 Square Feet
Dimensions: 22x14
Dining Room
Level: Main
Area: 195.00 Square Feet
Dimensions: 15x13
Primary Bedroom
Level: Upper
Area: 550.00 Square Feet
Dimensions: 22x25
Sitting Room
Level: Upper
Area: 247.00 Square Feet
Dimensions: 19x13
Bedroom
Level: Upper
Area: 234.00 Square Feet
Dimensions: 13x18
Bedroom
Level: Upper
Area: 320.00 Square Feet
Dimensions: 10x32
Family Room
Level: Lower
Area: 575.00 Square Feet
Dimensions: 23x25
Exercise Room
Level: Lower
Area: 375.00 Square Feet
Dimensions: 15x25
Sunroom
Level: Lower
Area: 210.00 Square Feet
Dimensions: 14x15
Recreation Room
Level: Lower
Area: 616.00 Square Feet
Dimensions: 28x22
Bedroom
Level: Main
Area: 156.00 Square Feet
Dimensions: 12x13
Bedroom
Level: Main
Area: 192.00 Square Feet
Dimensions: 12x16
Interior
Sewer
Public Sewer
Cooling
Attic Fan, Ceiling Fan(s), Central Air, Electric, Zoned
Heating
Electronic Air Filter, Forced Air, Zoned
Interior Features
Breakfast Room, Custom Cabinetry, Dining/living Room Combo, Double Vanity, Eat In Kitchen, Elevator, Granite Counters, High Speed Internet, Kitchen Island, Pantry, Sauna, Separate Dining, Tub, Two Story Entrance Foyer, Vaulted Ceiling(s), Walk In Closet(s)
Appliances
Gas Cooktop, Dishwasher, Disposal, Humidifier, Microwave, Electric Oven, Range Hood, Gas Water Heater
Construction
Year Built
Year Built: 1975
Home type
Single Family Residence
Roof
Architectural Shingle
Architectural Style
Contemporary
Construction Materials
Hardi Plank Type, Stone
Utilities & Energy
Pool Features
In Ground, Pool Cover
Electric
Ameren
Utilities
Electricity Available, Natural Gas Available
Security Features
Carbon Monoxide Detector(s), Prewired, Security System Owned
Association Amenities
Common Ground
Parking Features
Additional Parking, Circular Driveway, Garage, Garage Door Opener, Storage
Basement
Bathroom, Finished, Sleeping Area, Walk Out Access
Fireplace Features
Basement, Family Room, Great Room, Master Bedroom
Laundry Features
Laundry Room, Main Level
Water Source
Public
Other Features
Lot Features
Adjoins Wooded Area, Cul De Sac
Patio And Porch Features
Covered, Deck
Subdivision Name
Walnut Hill Farm
Disclosures
Hoa/condo Disclosure Available, Seller Property Disclosure
Price History
| Date | Event | Price |
|---|---|---|
10/23/2026 Source: | Contingent (Active Under Contract) | $1,639,000 $244/sqft |
10/02/2026 Source: | Price Decreased | $1,639,000 -8.94% $244/sqft |
08/18/2026 Source: | Coming Soon | $1,800,000 $268/sqft |
08/18/2026 Source: | Contingent (Active Under Contract) | $1,800,000 $268/sqft |
08/18/2026 Source: | Listed for Sale | $1,800,000 $268/sqft |

Getting Around 1212 Walnut Hl Farm Dr
Bike Score®

Somewhat Bikeable
4/100
Walk Score®

Car-Dependent
0/100
Transit Score®

No Nearby Transit
0/100
Data provided by Redfin
Nearby Homes
Find Homes by Property Features in Chesterfield, MO
Nearby New Homes For Sale


Based on information from Mid America Regional Information Systems, Inc. through Oct 30, 2026, 01:16AM. All data is obtained from various sources and may not have been verified by broker or MLS GRID. Supplied Open House Information is
subject to change without notice. All information should be independently reviewed and verified for accuracy. Properties may or may not be listed by the office/agent presenting the information. Some IDX listings have been excluded from this website.
Properties displayed may be listed or sold by various participants in the MLS. Property data presented reflect information otherwise available from public records. The REALTOR® providing this information may not have represented the buyer or seller
in some or all of the transactions.
IDX information is provided exclusively for consumers’ personal noncommercial use, that it may not be used for any purpose other than to identify prospective properties consumers may be interested in purchasing, that the data is deemed reliable but is not guaranteed by MLS GRID, and that the use of the MLS GRID Data may be subject to an end user license agreement prescribed by the Member Participant’s applicable MLS if any and as amended from time to time. © 2026 Mid America Regional Information Systems, Inc. All Rights Reserved.
 Advertising Broker: Nicholas Huscroft | Chosen Realty
