- Overview
- Description
- Property Details
- Location
- Facts & Features
- Getting Around
- Nearby Homes
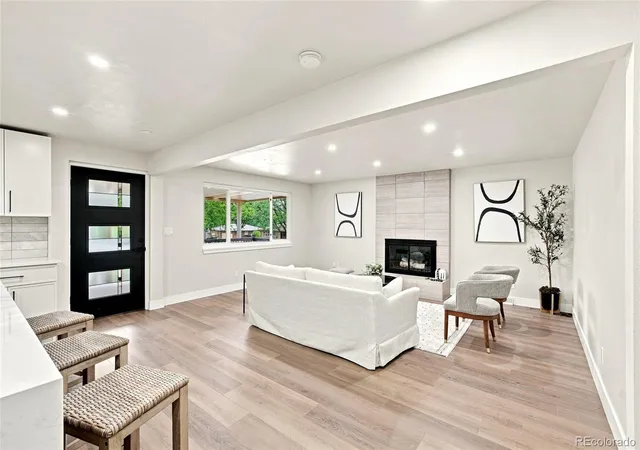

Street View
$750,000
Monthly Est:$3,733
 4 Beds
 3 Baths
3 full baths
 2,646sqft
12128 W 62nd Place, Arvada, CO 80004
$750,000
$3,733/moEst:
Get Pre-Approved
Single Family Residence
Built in 1968
$-- HOA
7,187 sqft lot
$283/sq.ft
Description
Professional Photos coming Friday 10/23. You’ve toured enough greige houses by now to start a support group. This one has opinions, and they’re good ones.
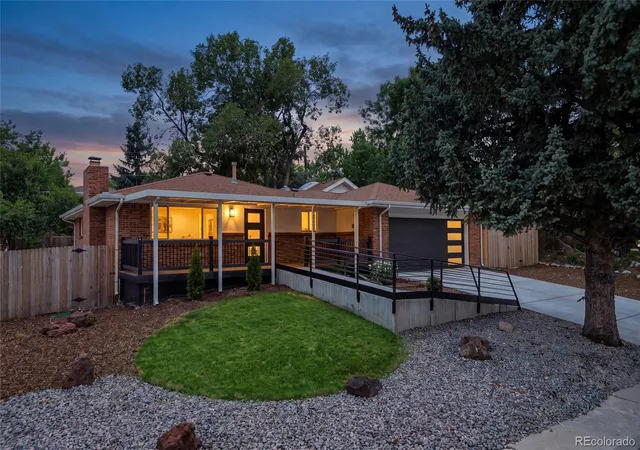
Four bedrooms, three baths, 2646 square feet, a two-car garage, and no HOA in Arvada. The covered front porch is a good place to form your own opinions, and the accessible ramp out front looks like it was designed with the house, not added after.
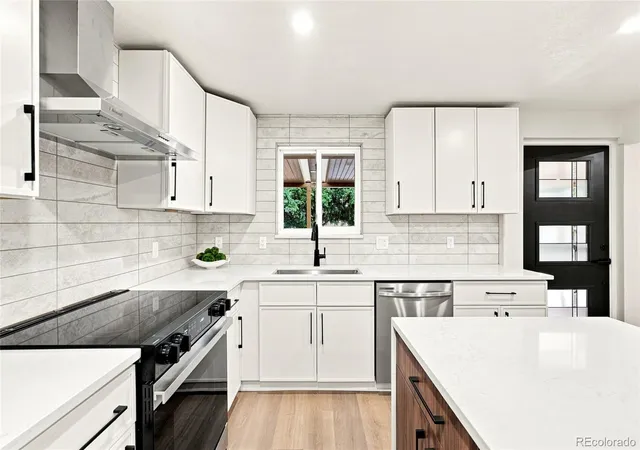
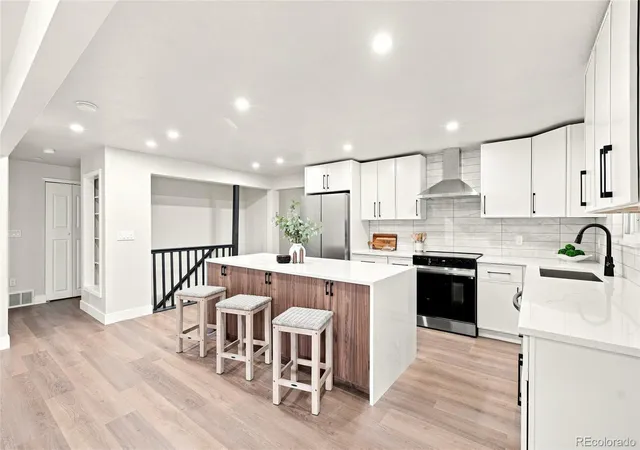
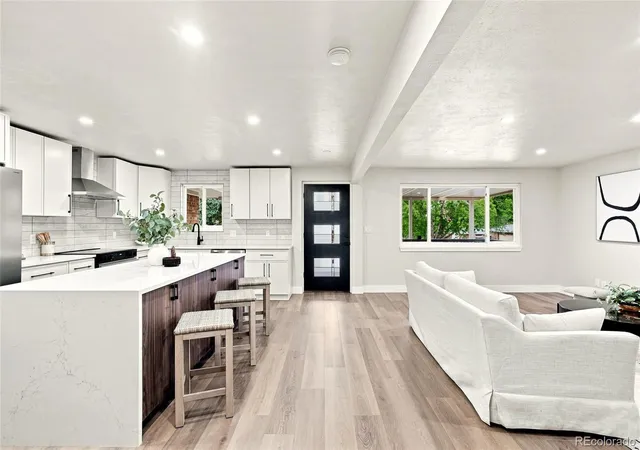
The kitchen has a waterfall quartz island the size of a small country, custom cabinetry to the ceiling, under-cabinet lighting for ambiance (or late-night snacking, no judgment), and high-end stainless appliances. A spacious dining room sits just off the kitchen, so hosting is easy. The living room has a custom tile fireplace and an open floor plan. There’s a built-in mudroom off the garage, because someone here understood how humans live.
The primary suite is where things get a little ridiculous. It has vaulted ceilings, a freestanding soaking tub, and a floor-to-ceiling marble tile walk-in shower with underglow niche lighting and a skylight. A dual vanity with warm wood cabinetry rounds it out. It’s a lot. It’s great. You deserve it. The upstairs also has a laundry closet, a second full bathroom, and a spacious secondary bedroom.
Downstairs are two bedrooms, a family room, and a full tile bathroom. The oversized laundry room has so much storage you’ll actually put things away.
Out back, the yard is fully fenced and landscaped, with a concrete patio.
It’s also a strong short-term rental candidate, with the potential for up to $85,417 in annual revenue. Investors may also be able to use bonus depreciation to claim up to about $55,500 in first-year tax savings on the $750,000 price.
Arvada West schools. Minutes to Olde Town, I-70, US-36, and the G Line.
All in all, not bad, eh? Think it over.
- Houzeo last checked: 3 minutes ago
- Listing updated: November 7, 2026 at 9:06 pm
- Listing Provided by: Ben Brentin (832) 660-4820 , Benjamin Rhodin | Stealth Wealth Group (303) 929-3827
- Source: DENVER (RE COLORADO) MLS-CO as distributed by MLS GRID | MLS#: 3481208

Property Details
Status
Active
Type
Single Family Residence
No. of Stories
-
County
City
Neighborhood
--
Year Built
1968
HOA Fees
-
Finished Area
2,646 sqft
Lot Size
7,187 sqft lot
Basement Area
- sqft
MLS Name
DENVER (RE COLORADO) MLS
MLS Number
3481208
MLS Status
Active
Days on Market
19

Continue Your Journey in App
Find your dream home, receive real-time updates, and many more!
Continue Your Journey in App
Find your dream home, receive real-time updates, and many more!
Location
Facts & Features
Rooms
Bedrooms & bathrooms
Bedrooms: 4
Bathrooms: 3
Living Room
Level: Main
Kitchen
Level: Main
Dining Room
Level: Main
Bathroom Full
Level: Main
Bedroom
Level: Main
Bedroom
Level: Main
Bathroom Full
Level: Main
Laundry
Level: Main
Bathroom Full
Level: Basement
Bedroom
Level: Basement
Bedroom
Level: Basement
Family Room
Level: Basement
Laundry
Level: Basement
Utility Room
Level: Basement
Interior
Window Features
Bay Window(s), Double Pane Windows, Egress Windows
Cooling
Central Air, Other
Flooring
Carpet, Tile, Vinyl
Appliances
Dishwasher, Disposal, Gas Water Heater, Microwave, Range, Range Hood, Refrigerator
Heating
Forced Air
Sewer
Public Sewer
Interior Features
Eat In Kitchen, Five Piece Bath, High Ceilings, Kitchen Island, Open Floorplan, Primary Suite, Quartz Counters, Walk In Closet(s)
Construction
Year Built
Year Built: 1968
Home type
Single Family Residence
Property Condition
Updated/remodeled
Roof
Shingle, Composition
Construction Materials
Brick, Frame, Wood Siding
Utilities & Energy
Electric
110v, 220 Volts
Parking Features
Exterior Access Door, Finished Garage
Basement
Finished, Full, Interior Entry
Utilities
Cable Available, Electricity Connected, Natural Gas Connected, Phone Connected
Water Source
Public
Other Features
Lot Features
Sloped
Subdivision Name
Allendale
Patio And Porch Features
Covered, Front Porch, Patio
Price History
| Date | Event | Price |
|---|---|---|
10/23/2026 Source: | Listed for Sale | $750,000 $283/sqft |
10/21/2026 Source: | Coming Soon | $750,000 +2.04% $283/sqft |
10/12/2026 Source: | Listing Removed | $735,000 $278/sqft |
10/12/2026 Source: | Sold | $0 $0/sqft |
10/12/2026 Source: | Price Decreased | $0 -100.00% $0/sqft |

Show more
Nearby Homes
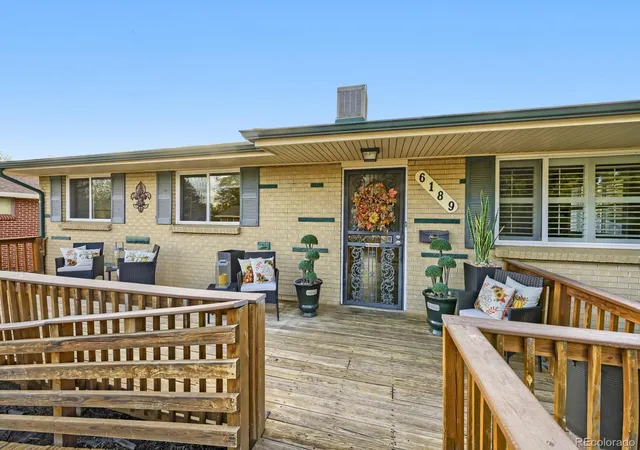
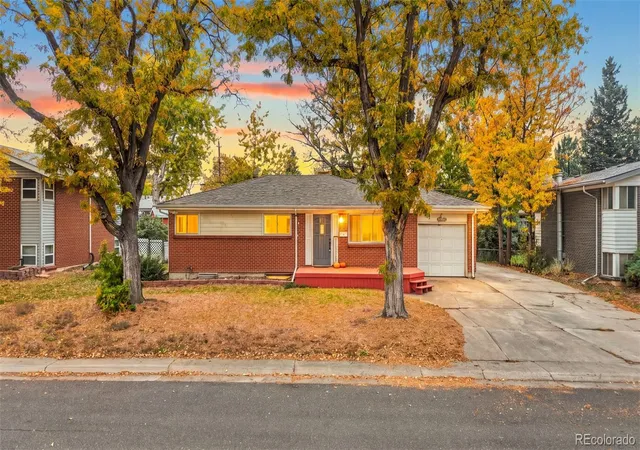
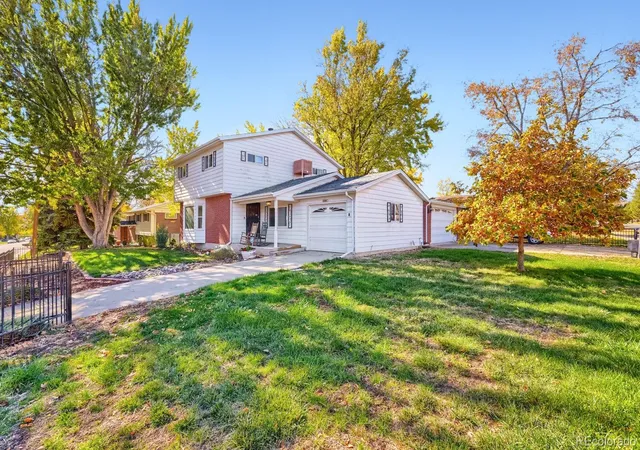
Find Homes by Property Features in Arvada, CO

Based on information from REcolorado®, Inc.through Nov 09, 2026, 12:00PM. Not all properties were listed and/or closed by Company. This representation is based in whole or in part on content supplied by REcolorado®, Inc. REcolorado®, Inc. does not guarantee nor is it in any way responsible for its accuracy. Content maintained by REcolorado®, Inc. may not reflect all real estate activity in the market. Some IDX listings have been excluded from this website. Any use search of data on the website, other than by a consumer looking to purchase real estate, is prohibited. If Houzeo suspect “scraping” of the data has occurred, the suspicion and any evidence will be reported to the MLS. IDX information is provided exclusively for consumers' personal non-commercial use. It may not be used for any purpose other than to identify prospective properties consumers may be interested in purchasing. The data is deemed reliable but is not guaranteed by REcolorado®. The use of the IDX Data may be subject to an end user license agreement prescribed by REcolorado® as amended from time to time.
Based on information submitted to the MLS GRID as of Nov 09, 2026, 12:00PM. All data is obtained from various sources and may not have been verified by broker or MLS GRID. Supplied Open House information is subject to change without notice. All information should be independently reviewed and verified for accuracy. Properties may or may not be listed by the office/agent presenting the information. ©2026 REcolorado®, Inc. All Rights Reserved.
 Advertising Broker: Albert Gollas | Gollas and Company, Inc.
