- Overview
- Description
- Property Details
- Location
- HOA Management
- Facts & Features
- Getting Around
- Nearby Homes



$859,000
Monthly Est:$4,276
 4 Beds
 4 Baths
3 full baths + 1 half bath
 3,184sqft
1213 Foltz Loop, Oakland, FL 34787
$859,000
$4,276/moEst:
Get Pre-Approved
Single Family Residence
Built in 2022
$175/mo HOA
6,003 sqft lot
$270/sq.ft
Description
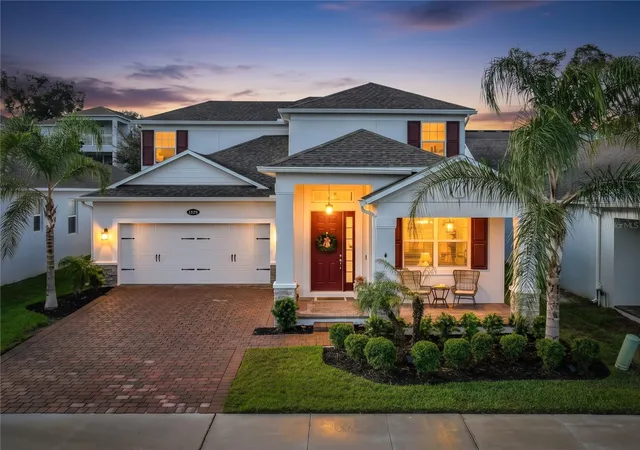
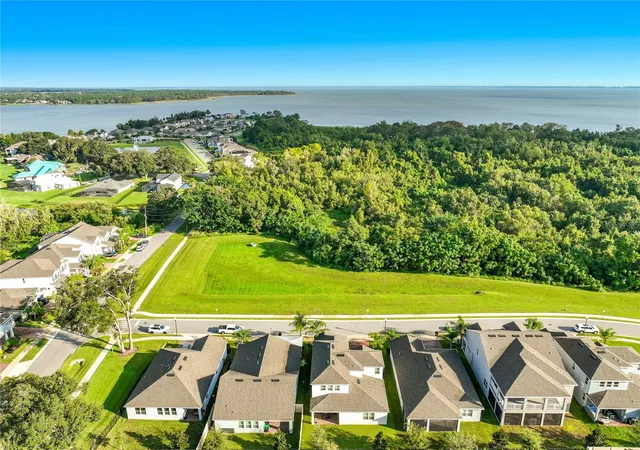
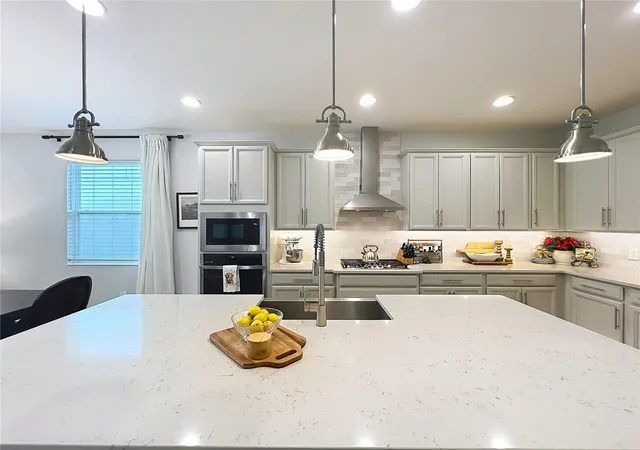
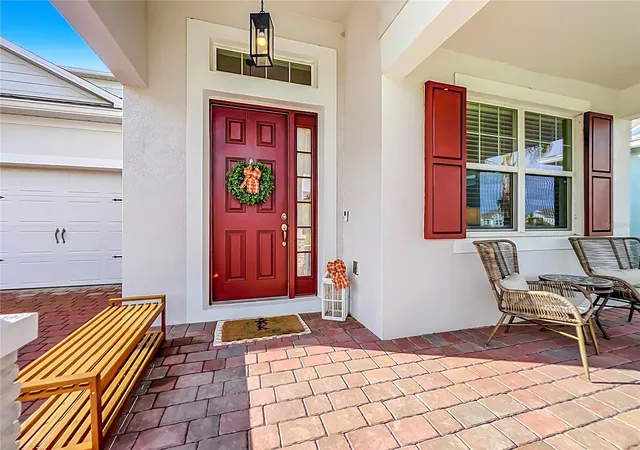
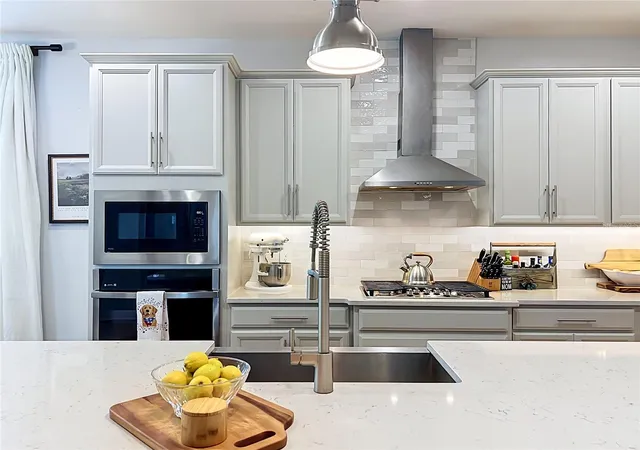
Come see this BEAUTIFUL, WELL MAINTAINED HOME BUILT IN 2022 WITH A CONSERVATION/PROTECTED PRESERVE VIEW in OAKLAND! This home looks like a MODEL HOME and is located in the HEART of OAKLAND! There will never be homes built across the street from you so in this location you only have homes built on ONE SIDE of the street making this STREET SO SPACIOUS! The home has an OPEN DESIGN and LUXURY VINYL PLANK THROUGHOUT most of the home! This ONE OWNER home has been maintained in pristine, LIKE NEW condition with SELLER ADDING OVER $90,000 IN CUSTOMIZATIONS to this home including being the ONLY HOME IN THE COMMUNITY with a CUSTOM BRICK ACCENT OPTION ON THE FRONT OF THE HOME. Home has a WATER PURIFICATION, FILTRATION, R.O. SYSTEM, CUSTOM CLOSET SYSTEMS, CUSTOM LAUNDRY ROOM, GARAGE FINISHED WITH EPOXY FLOORING AND SHELVING SUSPENDED FROM CEILING FOR TONS OF STORAGE Home also has TANKLESS GAS WATER HEATER AND GAS COOKING! This home has a beautiful kitchen with elegant choices, TONS OF CABINET SPACE, A CUSTOM-FINISHED WALK IN PANTRY, POTTERY BARN DRAPERIES and a CHEF’S DREAM for appliances. The home also has a beautiful covered and inviting front porch to welcome your guests and a large, covered back porch as well with a very private and beautiful backyard that has been IMMACULATELY MAINTAINED. The MASTER BEDROOM has two LARGE WALK IN CLOSETS, A HUGE WALK IN SHOWER IN THE MASTER BATHROOM AND A PRIVATE WATER CLOSET. The second floor has large guest bedrooms and a LARGE BONUS/MEDIA/GAMEROOM! COME LIVE IN THE HEART OF IT ALL YET TUCKED AWAY IN A PEACEFUL QUIET ENCLAVE on a PEACEFUL QUIET STREET. You will be located just steps from the WEST ORANGE TRAIL, a few minutes from HISTORIC DOWNTOWN WINTER GARDEN, 1 mile to the Oakland Nature Preserve, a few minutes to the Town of Oakland and parks, Less than 2 miles to the Florida Turnpike which makes getting anywhere easy, 6 miles to the WINTER GARDEN VILLAGE and steps to shopping, restaurants, boutiques and all! This home is in a HIGHLY DESIRED ADDRESS in the TOWN OF OAKLAND. Come visit this QUIET, FRIENDLY and SMALL NEIGHBORHOOD because you are sure to want to stay forever! Qualified buyers may receive a 1-year interest rate buydown for the first year paid for by the Seller's preferred lender when financing this home (subject to credit approval and program availability)
- Houzeo last checked: 12 hours ago
- Listing updated: October 14, 2026 at 1:29 pm
- Listing Provided by: Lori Gilmore (407) 402-2623 | LORI GILMORE REAL ESTATE LLC (407) 402-2623
- Source: Stellar MLS-FL | MLS#: O6448158

Property Details
Status
Active
Type
Single Family Residence
No. of Stories
2
County
City
Neighborhood
--
Year Built
2022
HOA Fees
$175/mo
Finished Area
3,184 sqft
Lot Size
6,003 sqft lot
Basement Area
- sqft
MLS Name
Stellar MLS
MLS Number
O6448158
MLS Status
Active
Days on Market
13
Cumulative Days on Market
1

Continue Your Journey in App
Find your dream home, receive real-time updates, and many more!
Download App
Continue Your Journey in App
Find your dream home, receive real-time updates, and many more!
Location
HOA Management
Artemis Lifestyles
HOA Fees
$174.95/ Monthly
Amenities
 Amenities and services may be covered by one or multiple associations and service providers.
 Pool
 Park Playground
 Bike Trails
 Security Gate
Disclaimer: Amenities are based on third-party information and may vary; buyers must independently verify all amenities, as information is deemed reliable but not guaranteed.
Facts & Features
Rooms
Bedrooms & bathrooms
Bedrooms: 4
Bathrooms: 4
Living Room
Level: First
Area: 154.00 Square Feet
Dimensions: 14x11
Kitchen
Level: First
Area: 225.00 Square Feet
Dimensions: 15x15
Dining Room
Level: First
Area: 126.00 Square Feet
Dimensions: 14x9
Family Room
Level: First
Area: 306.00 Square Feet
Dimensions: 17x18
Primary Bedroom
Level: First
Area: 285.00 Square Feet
Dimensions: 19x15
Primary Bathroom
Level: First
Area: 154.00 Square Feet
Dimensions: 11x14
Laundry
Level: First
Area: 96.00 Square Feet
Dimensions: 12x8
Balcony/Porch/Lanai
Level: First
Area: 160.00 Square Feet
Dimensions: 20x8
Balcony/Porch/Lanai
Level: First
Area: 140.00 Square Feet
Dimensions: 14x10
Bonus Room
Level: Second
Area: 252.00 Square Feet
Dimensions: 18x14
Bedroom 2
Level: Second
Area: 144.00 Square Feet
Dimensions: 12x12
Bedroom 3
Level: Second
Area: 143.00 Square Feet
Dimensions: 11x13
Bedroom 4
Level: Second
Area: 144.00 Square Feet
Dimensions: 12x12
Bathroom 2
Level: Second
Bathroom 3
Level: Second
Interior
Appliances
Built In Oven, Dishwasher, Disposal, Exhaust Fan, Gas Cooktop, Gas Water Heater, Microwave, Range Hood, Refrigerator, Tankless Water Heater, Water Filtration System, Water Purifier, Water Softener, Whole House R.o. System
Window Features
Blinds, Double Pane Windows, Drapes, Insulated Windows, Low Emissivity Windows, Rods, Shades, Window Treatments
Exterior Features
Lighting, Rain Gutters, Sidewalk
Interior Features
Ceiling Fans(s), Eat In Kitchen, High Ceilings, Kitchen/family Room Combo, Open Floorplan, Primary Bedroom Main Floor, Solid Surface Counters, Split Bedroom, Stone Counters, Thermostat, Walk In Closet(s), Window Treatments
Sewer
Public Sewer
Heating
Central, Electric, Heat Pump, Zoned
Flooring
Carpet, Laminate, Tile
Cooling
Central Air, Zoned
Construction
Year Built
Year Built: 2022
Home type
Single Family Residence
Construction Materials
Block, Stucco
Architectural Style
Coastal, Cottage
Roof
Shingle
Foundation Details
Slab
Utilities & Energy
Water Source
Public
Association Amenities
Fence Restrictions, Park, Playground, Pool, Trail(s)
Security Features
Smoke Detector(s)
Utilities
Bb/hs Internet Available, Cable Connected, Electricity Connected, Natural Gas Connected, Phone Available, Public, Sewer Connected, Sprinkler Recycled, Underground Utilities, Water Connected
Parking Features
Driveway, Garage Door Opener
Laundry Features
Inside, Laundry Room
Other Features
Lot Features
Conservation Area, City Limits, Landscaped, Level, Sidewalk, Paved
Community Features
Community Mailbox, Deed Restrictions, Dog Park, Irrigation Reclaimed Water, Park, Playground, Pool, Sidewalks, Street Lights
Subdivision Name
Hull Island/oakland Ph 2
Patio And Porch Features
Covered, Front Porch, Rear Porch
Vegetation
Trees/landscaped
Price History
| Date | Event | Price |
|---|---|---|
10/13/2026 Source: | Listed for Sale | $859,000 $270/sqft |
10/10/2026 Source: | Coming Soon | $859,000 $270/sqft |

Getting Around 1213 Foltz Loop
Bike Score®

Somewhat Bikeable
23/100
Walk Score®

Car-Dependent
11/100
Data provided by Redfin
Nearby Homes



Find Homes by Property Features in Oakland, FL
Nearby New Homes For Sale

Based on information from Stellar MLS® through Oct 23, 2026, 01:30PM as submitted to and distributed by MLS GRID. All data is obtained from various sources and may not have been verified by the broker or MLS GRID. Supplied Open House Information is subject to change without notice. All information should be independently reviewed and verified for accuracy. Properties may or may not be listed by the office/agent presenting the information. IDX information is provided exclusively for consumers’ personal non-commercial use. It may not be used for any purpose other than to identify prospective properties consumers may be interested in purchasing. The data is deemed reliable but is not guaranteed by MLS GRID. The use of the MLS GRID Data may be subject to an end-user license agreement prescribed by the Member Participant’s applicable MLS, if any, and as amended from time to time. © 2026 Stellar MLS. All Rights Reserved.
 Advertising Broker: Fred McGill | Simple Showing, Inc
