- Overview
- Description
- Property Details
- Location
- HOA Management
- Facts & Features
- Getting Around
- Nearby Homes



$304,000
Monthly Est:$1,513
 4 Beds
 2 Baths
2 full baths
 2,433sqft
1213 Hampton Dr, Forney, TX 75126
$304,000
$1,513/moEst:
Get Pre-Approved
Single Family Residence
Built in 2003
$41.67/mo HOA
0.31 acre lot
$125/sq.ft
Description
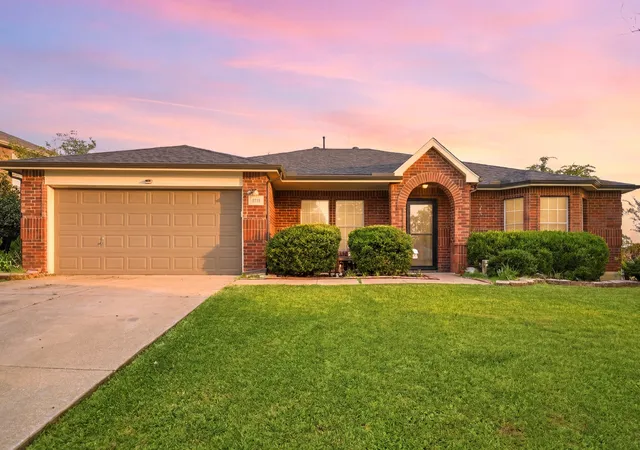
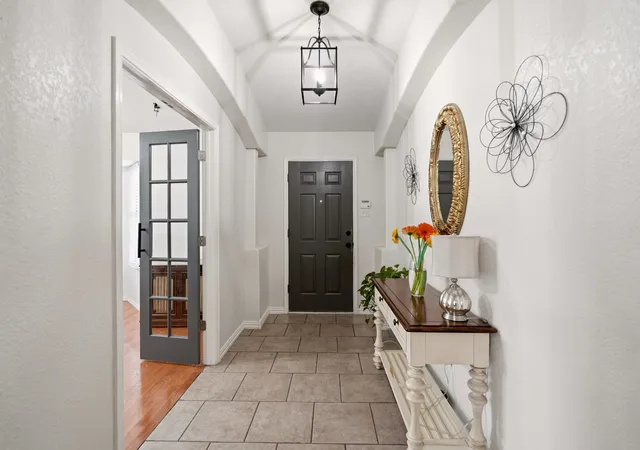
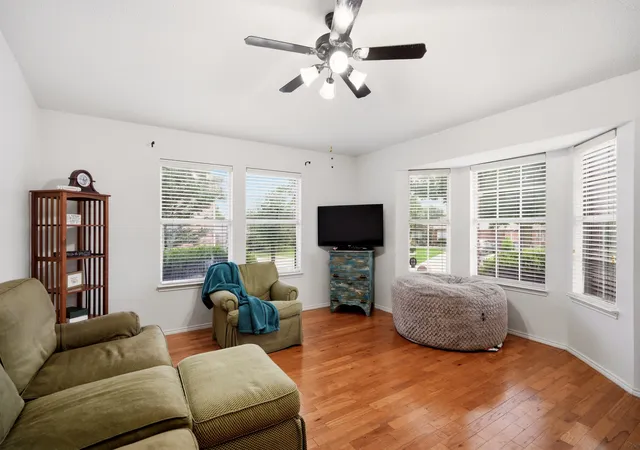
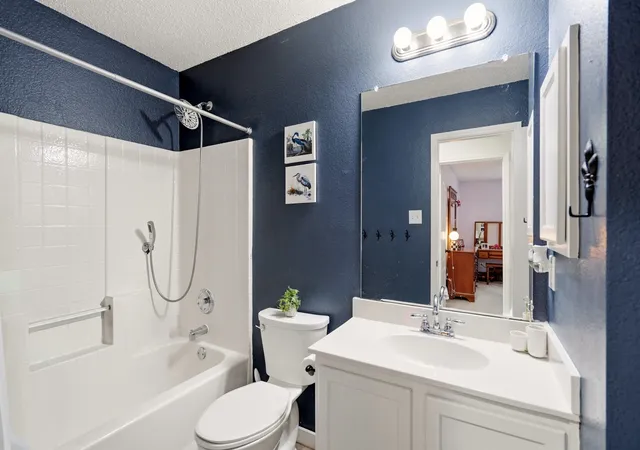
NEW PRICE $304,000 with motivated sellers + 1% temporary rate buy-down when using preferred local lender. A 0.31-acre lot, and a roof replaced in late 2025, and the owners are open to negotiating. Set on 0.31 acres in the established Windmill Farms community, 1213 Hampton Drive gives you a backyard you will actually use: weekend cookouts, raised garden beds, a play set, or a quiet spot in the shade of mature trees. Inside, hardwood flooring runs through the main living areas, and architectural arches frame the rooms with detail you rarely find in newer construction. Four bedrooms and two full baths keep the layout practical, and the flow between spaces feels open without losing definition. The bonus room adapts to whatever you need next: home office, study, playroom, hobby space, or second living area. The location works as hard as the house. Blackburn Elementary and Brown Middle School sit within walking distance, and North Forney High School is a short drive. Kroger, Walmart, and Aldi are minutes away, and the new Village at Gateway on US Highway 80 puts H-E-B, Home Depot, and Target within an easy trip. US 80 gets you to downtown Dallas in about 30 minutes. Back in the neighborhood, walking and running trails wind past pools, parks, and scenic ponds that residents use year-round. Updated finishes, a large private lot, a roof less than a year old, a flexible floor plan, and sellers ready to make a deal. Call today to schedule your private tour of 1213 Hampton Drive.
- Houzeo last checked: 9 minutes ago
- Listing updated: October 5, 2026 at 3:12 pm
- Listing Provided by: Baldemar De Leon (469) 996-7880 | Ebby Halliday, REALTORS (214) 826-0316
- Source: NTREIS MLS-TX | MLS#: 21296547

Property Details
Status
Active Under Contract
Type
Single Family Residence
No. of Stories
1
County
City
Neighborhood
--
Year Built
2003
HOA Fees
$41.67/mo
Finished Area
2,433 sqft
Lot Size
0.31 acre lot
Basement Area
- sqft
MLS Name
NTREIS MLS
MLS Number
21296547
MLS Status
ActiveUnderContract
Cumulative Days on Market
118

Continue Your Journey in App
Find your dream home, receive real-time updates, and many more!
Download App
Continue Your Journey in App
Find your dream home, receive real-time updates, and many more!
Location
HOA Management
Essex Association Management L.P.
HOA Fees
$500/ Annually
Amenities
 Amenities and services may be covered by one or multiple associations and service providers.
 AllFacilities
Disclaimer: Amenities are based on third-party information and may vary; buyers must independently verify all amenities, as information is deemed reliable but not guaranteed.
Facts & Features
Rooms
Bedrooms & bathrooms
Bedrooms: 4
Bathrooms: 2
PrimaryBedroom
Level: First
Area: 272.00 Square Feet
Dimensions: 17 x 16
Bedroom
Level: First
Area: 192.00 Square Feet
Dimensions: 16 x 12
Bedroom
Level: First
Area: 168.00 Square Feet
Dimensions: 14 x 12
Bedroom
Level: First
Area: 180.00 Square Feet
Dimensions: 15 x 12
DiningRoom
Level: First
Area: 240.00 Square Feet
Dimensions: 16 x 15
Office
Level: First
Area: 180.00 Square Feet
Dimensions: 15 x 12
LivingRoom
Level: First
Area: 374.00 Square Feet
Dimensions: 17 x 22
Interior
Flooring
Carpet, Tile, Wood
Interior Features
Built In Features, Kitchen Island, Open Floorplan, Walk In Closets
Appliances
Dishwasher, Disposal
Heating
Central, Natural Gas
Sewer
Public Sewer
Cooling
Central Air, Ceiling Fans, Electric
Construction
Year Built
Year Built: 2003
Home type
Single Family Residence
Roof
Composition, Shingle
Construction Materials
Brick, Concrete, Wood Siding
Architectural Style
Traditional, Detached
Foundation Details
Slab
Utilities & Energy
Pool Features
None, Community
Fireplace Features
Living Room
Parking Features
Driveway, Garage, On Street
Water Source
Public
Utilities
Electricity Connected, Natural Gas Available, Sewer Available, Separate Meters, Water Available
Other Features
Disclosures
Municipal Utility District Disclosure
Community Features
Playground, Pool, Sidewalks
Lot Features
Interior Lot
Subdivision Name
Windmill Farms
Patio And Porch Features
Covered
Price History
| Date | Event | Price |
|---|---|---|
09/11/2026 Source: | Contingent (Active Under Contract) | $304,000 -3.18% $125/sqft |
07/07/2026 Source: | Price Decreased | $314,000 -3.35% $129/sqft |
06/09/2026 Source: | Price Decreased | $324,900 -2.99% $134/sqft |
09/25/2025 Source: | Off Market | $334,900 -4.04% $138/sqft |
09/25/2025 Source: | Listed for Sale | $349,000 +2.95% $143/sqft |

Show more
Nearby Homes


Find Homes by Property Features in Forney, TX
Nearby New Homes For Sale

Based on information from the North Texas Real Estate Information Systems, Inc., through Oct 11, 2026, 12:45AM. Information is provided exclusively for consumers’ personal, non-commercial use. It may not be used for any purpose other than to identify prospective properties consumers may be interested in purchasing. Data is deemed reliable but is not guaranteed accurate. This website may not include listings or property addresses of sellers who have directed their listing brokers to withhold their listing or their property address from display on the Internet. ©2026 North Texas Real Estate Information Systems, Inc. All Rights Reserved.
 Advertising Broker: Michelle Brecker | Pathway To Home Realty