- Overview
- Description
- Property Details
- Location
- Facts & Features
- Getting Around
- Nearby Homes




$425,000
Monthly Est:$2,115
 3 Beds
 2 Baths
2 full baths
 1,462sqft
12131 Vaughan Ave, Port Charlotte, FL 33981
$425,000
$2,115/moEst:
Get Pre-Approved
Single Family Residence
Built in 1997
$-- HOA
12,985 sqft lot
$291/sq.ft
Description
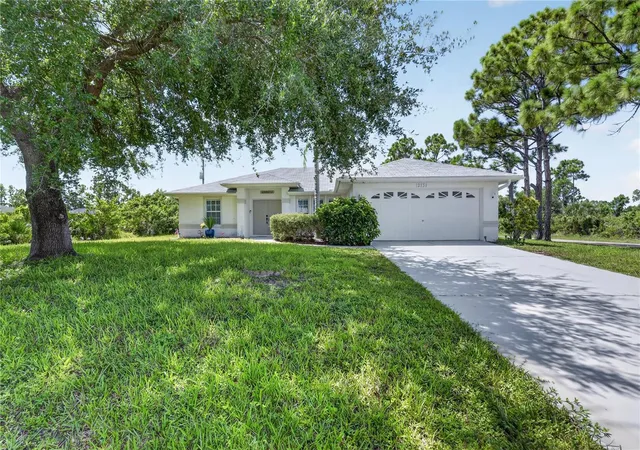
Welcome to a beautifully updated hidden gem in Gulf Cove, approximately 15 minutes from the gorgeous beaches of Manasota Key! This inviting 3-bedroom, 2-bath pool home with a 2-car garage blends modern style, thoughtful improvements, and the relaxed indoor-outdoor living that makes Southwest Florida so special.
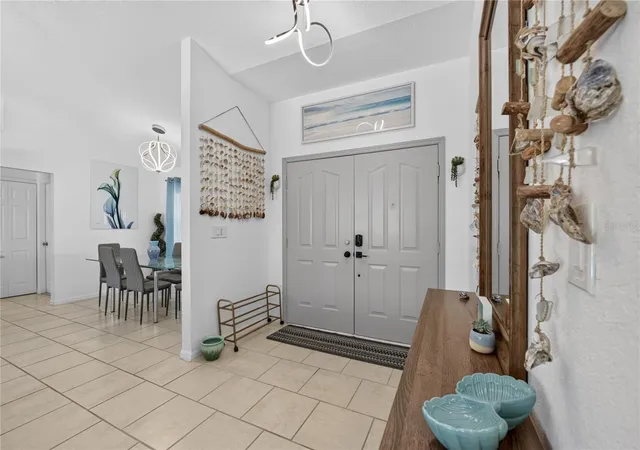
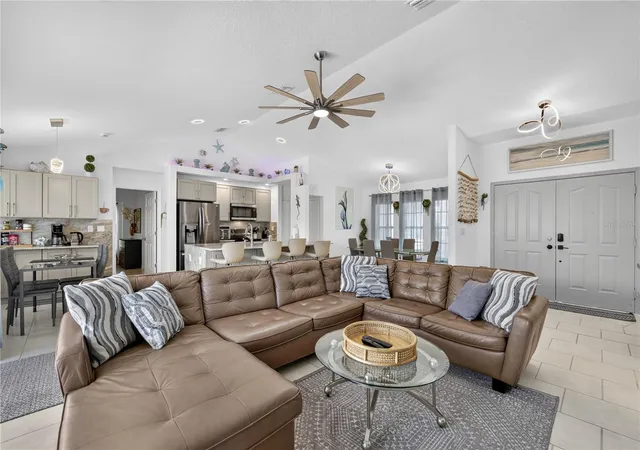
From the moment you step inside, vaulted ceilings create an open, airy atmosphere, while the uninterrupted sightline leads directly toward the sparkling heated saltwater pool. The open-concept, split-bedroom design features tile flooring throughout, modern light fixtures, and updated ceiling fans. A fully retractable five-panel sliding-glass door system opens the living room to the screened lanai, creating a seamless space for entertaining or simply enjoying Florida’s beautiful weather. Two bedrooms also feature sliding-glass doors leading directly to the lanai and pool area.
At the heart of the open living space, the renovated kitchen features cabinetry installed in 2024, an oversized granite island thoughtfully designed with storage on both sides, a coordinating granite backsplash, and a dedicated coffee bar. Both bathrooms have been completely reimagined—the guest bathroom in 2024 and the primary bathroom in December 2025—with contemporary fixtures, elegant floor-to-ceiling tilework, and custom sliding-glass shower enclosures.
Step outside and imagine sunny afternoons by the pool, peaceful evenings on the lanai, and effortless gatherings with family and friends. The pool was refinished with an epoxy surface and new tile in 2024, converted to saltwater in 2025, and enhanced with a heater in December 2025. The surrounding pool area was also freshly repainted.
Additional improvements include a 2023 roof, a new irrigation system installed in December 2025, and septic pumping and inspection completed in August 2026. The solar panels are leased.
Bring your boat, Jet Ski, and sense of adventure—this is where the Gulf Coast lifestyle comes to life! With no mandatory HOA and no CDD, the home offers a relaxed setting close to boating and outdoor recreation. Optional membership in Property Owners of Gulf Cove provides access to a private waterfront park, with boat-ramp privileges available through a separate annual decal.
The home is offered unfurnished; however, the furniture and décor may be available for purchase separately. Conveniently located near shopping, boating, Englewood, and Manasota Key Gulf beaches, this distinctive Gulf Cove home is ready to be enjoyed!
- Houzeo last checked: 7 minutes ago
- Listing updated: September 13, 2026 at 7:06 pm
- Listing Provided by: Mila Ostroumova (347) 405-3962 | COLDWELL BANKER REALTY (941) 493-1000
- Source: Stellar MLS-FL as distributed by MLS GRID | MLS#: N6145263

Property Details
Status
Active
Type
Single Family Residence
No. of Stories
-
County
City
Neighborhood
--
Year Built
1997
HOA Fees
-
Finished Area
1,462 sqft
Lot Size
12,985 sqft lot
Basement Area
- sqft
MLS Name
Stellar MLS
MLS Number
N6145263
MLS Status
Active
Days on Market
49
Cumulative Days on Market
2

Continue Your Journey in App
Find your dream home, receive real-time updates, and many more!
Continue Your Journey in App
Find your dream home, receive real-time updates, and many more!
Location
Facts & Features
Rooms
Bedrooms & bathrooms
Bedrooms: 3
Bathrooms: 2
Living Room
Level: First
Area: 288.00 Square Feet
Dimensions: 16x18
Primary Bedroom
Level: First
Area: 225.00 Square Feet
Dimensions: 15x15
Dinette
Level: First
Area: 72.00 Square Feet
Dimensions: 9x8
Kitchen
Level: First
Area: 110.00 Square Feet
Dimensions: 10x11
Interior
Interior Features
Open Floorplan, Solid Surface Counters, Split Bedroom, Vaulted Ceiling(s), Walk In Closet(s)
Flooring
Tile
Heating
Central
Appliances
Dishwasher, Dryer, Microwave, Range, Refrigerator, Washer
Exterior Features
Other
Sewer
Septic Tank
Cooling
Central Air
Construction
Year Built
Year Built: 1997
Home type
Single Family Residence
Foundation Details
Slab
Construction Materials
Concrete
Roof
Shingle
Utilities & Energy
Laundry Features
In Garage
Water Source
Public
Pool Features
In Ground
Utilities
Bb/hs Internet Available, Sprinkler Well, Water Connected
Other Features
Subdivision Name
Port Charlotte Sec 056
Price History
| Date | Event | Price |
|---|---|---|
09/11/2026 Source: | Listed for Sale | $425,000 +19.05% $291/sqft |
03/04/2024 Source: | Price Decreased | $357,000 -0.82% $244/sqft |
01/06/2024 Source: | Price Increased | $359,950 +206.34% $246/sqft |
07/22/2011 Source: | Sold | $117,500 $80/sqft |

Nearby Homes











Find Homes by Property Features in Port Charlotte, FL
Nearby New Homes For Sale

Based on information from Stellar MLS® through Oct 30, 2026, 04:15PM as submitted to and distributed by MLS GRID. All data is obtained from various sources and may not have been verified by the broker or MLS GRID. Supplied Open House Information is subject to change without notice. All information should be independently reviewed and verified for accuracy. Properties may or may not be listed by the office/agent presenting the information. IDX information is provided exclusively for consumers’ personal non-commercial use. It may not be used for any purpose other than to identify prospective properties consumers may be interested in purchasing. The data is deemed reliable but is not guaranteed by MLS GRID. The use of the MLS GRID Data may be subject to an end-user license agreement prescribed by the Member Participant’s applicable MLS, if any, and as amended from time to time. © 2026 Stellar MLS. All Rights Reserved.
 Advertising Broker: Fred McGill | Simple Showing, Inc
