- Overview
- Description
- Property Details
- Location
- HOA Management
- Facts & Features
- Getting Around
- Nearby Homes

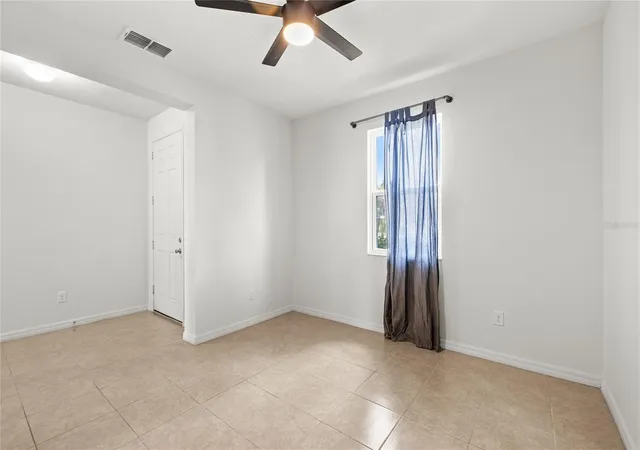


$554,999
Monthly Est:$2,762
 3 Beds
 3 Baths
2 full baths + 1 half bath
 2,937sqft
12135 Carson Dr, Orlando, FL 32824
$554,999
$2,762/moEst:
Get Pre-Approved
Single Family Residence
Built in 2016
$70/mo HOA
8,663 sqft lot
$189/sq.ft
Description
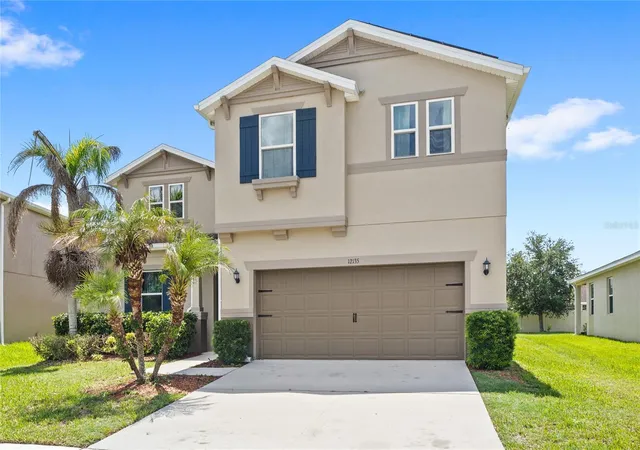
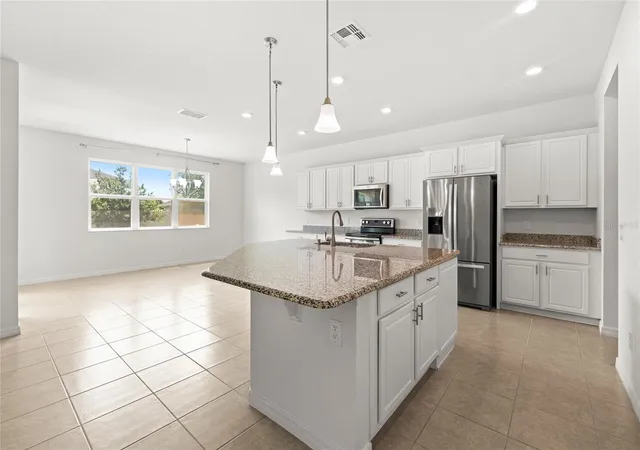
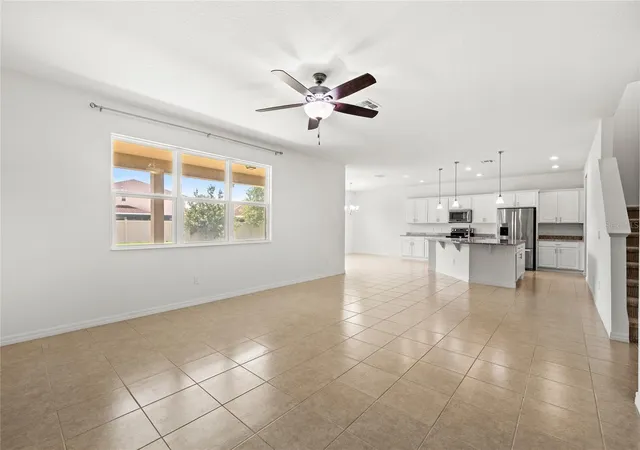
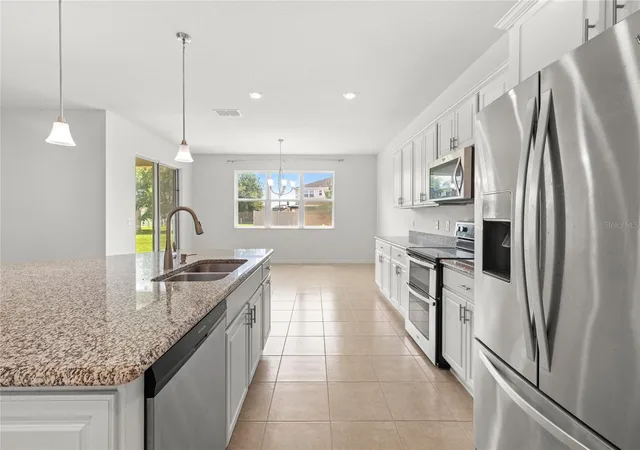
Freshly updated and move in ready, this KB Home combines functional living spaces with thoughtful improvements throughout. One of the home’s standout features is the paid off solar panel system, allowing the next owner to enjoy the benefits of lower energy costs from day one. The interior and exterior have been freshly painted, the carpets have been professionally deep cleaned, and the grout on the first floor has been restored, giving the home a clean, refreshed feel from the moment you arrive. The open concept design is centered around a spacious kitchen featuring a large island that overlooks the living room, creating the perfect space for entertaining or everyday living. Just off the main living area, a versatile flex room offers endless possibilities as a home office, playroom, fitness room, or can easily be enclosed for added privacy. All bedrooms are thoughtfully situated upstairs, keeping the main level dedicated to gathering and entertaining. Out back, the oversized backyard offers a blank canvas for whatever you’ve been dreaming of, from a custom pool to a garden, play area, or outdoor kitchen. The roof, HVAC system, and water heater are all original and have been routinely maintained and serviced. Offering a spacious layout, modern functionality, energy efficient upgrades, and an expansive backyard ready for your personal touch, this home is ready for its next owners to move in and make it their own!
- Houzeo last checked: 12 minutes ago
- Listing updated: October 31, 2026 at 6:05 pm
- Listing Provided by: Ken Pozek (407) 813-2773 , Ashley Alcantara | REAL BROKER, LLC (855) 450-0442
- Source: Stellar MLS-FL as distributed by MLS GRID | MLS#: O6415381

Property Details
Status
Active
Type
Single Family Residence
No. of Stories
-
County
City
Neighborhood
--
Year Built
2016
HOA Fees
$70/mo
Finished Area
2,937 sqft
Lot Size
8,663 sqft lot
Basement Area
- sqft
MLS Name
Stellar MLS
MLS Number
O6415381
MLS Status
Active
Days on Market
149
Cumulative Days on Market
115

Continue Your Journey in App
Find your dream home, receive real-time updates, and many more!
Continue Your Journey in App
Find your dream home, receive real-time updates, and many more!
Location
HOA Management
Empire Managment Group
HOA Fees
$70/ Monthly
Disclaimer: Amenities are based on third-party information and may vary; buyers must independently verify all amenities, as information is deemed reliable but not guaranteed.
Facts & Features
Rooms
Bedrooms & bathrooms
Bedrooms: 3
Bathrooms: 3
Interior
Interior Features
Ceiling Fans(s), Eat In Kitchen, Kitchen/family Room Combo, Open Floorplan, Split Bedroom, Walk In Closet(s)
Appliances
Dishwasher, Dryer, Microwave, Range, Refrigerator, Washer
Exterior Features
Rain Gutters, Sidewalk
Heating
Central
Cooling
Central Air
Sewer
Public Sewer
Flooring
Carpet, Tile
Construction
Year Built
Year Built: 2016
Home type
Single Family Residence
Construction Materials
Block, Stucco
Roof
Shingle
Foundation Details
Slab
Utilities & Energy
Laundry Features
Laundry Room
Water Source
Public
Utilities
Public
Other Features
Subdivision Name
Sawgrass Pointe Ph 1
Community Features
Clubhouse, Fitness Center, Playground, Pool, Sidewalks
Price History
| Date | Event | Price |
|---|---|---|
07/08/2026 Source: | Listed for Sale | $554,999 -0.89% $189/sqft |
07/08/2026 Source: | Price Increased | $559,999 +19899.96% $191/sqft |
09/05/2025 Source: | Sold | $2,800 $1/sqft |
08/13/2025 Source: | Listed for Sale | $2,800 -99.28% $1/sqft |
08/21/2019 Source: | Listing Removed | $389,990 $133/sqft |

Nearby Homes
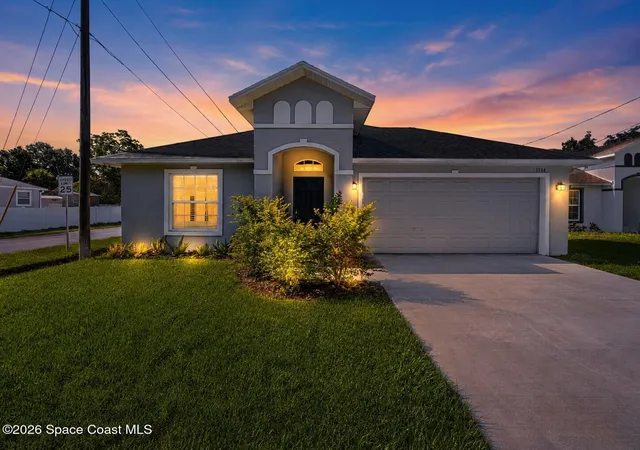

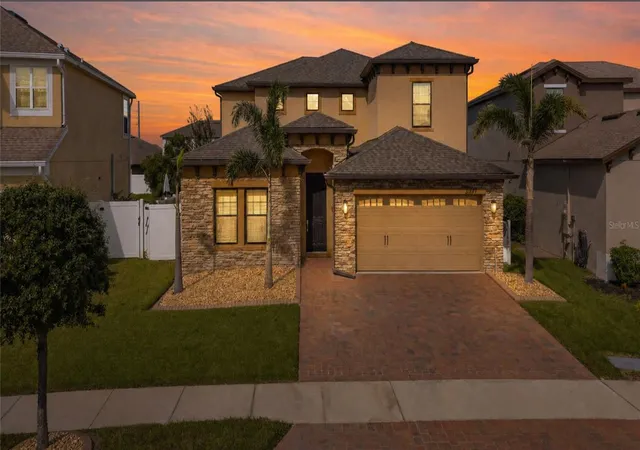
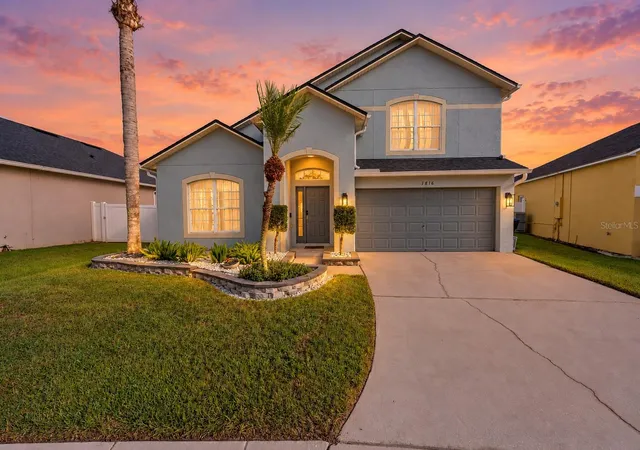
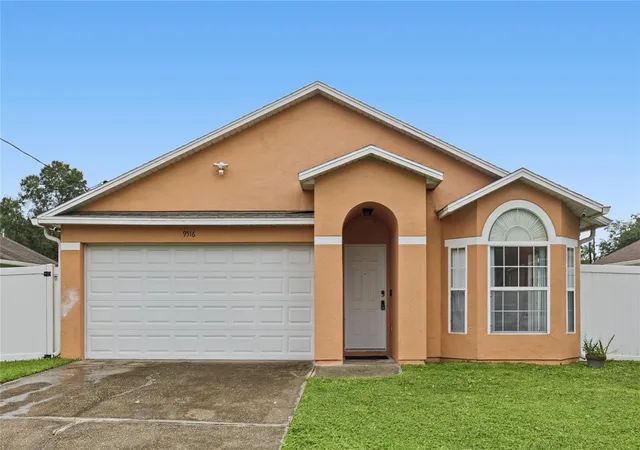
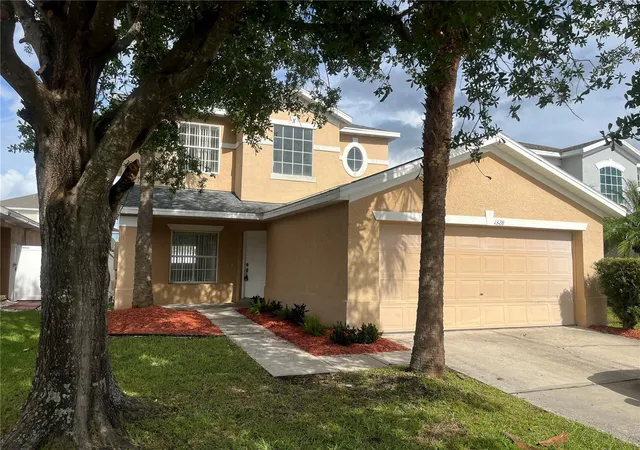
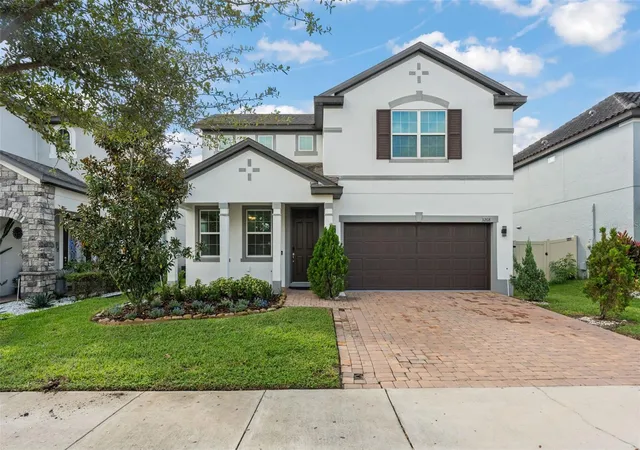
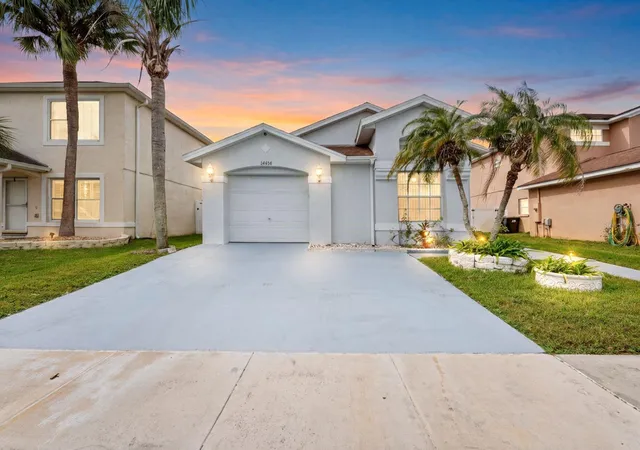
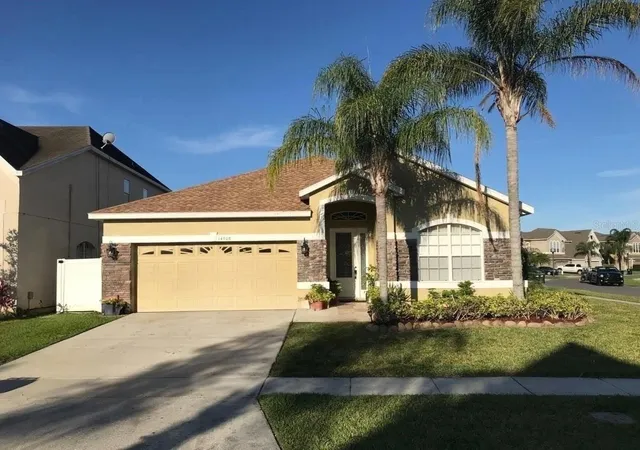
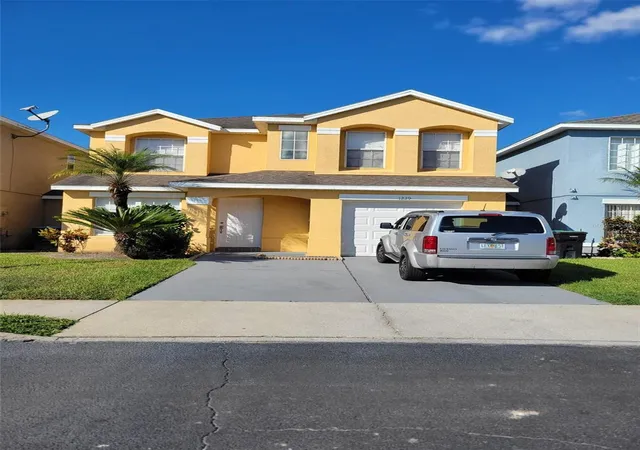
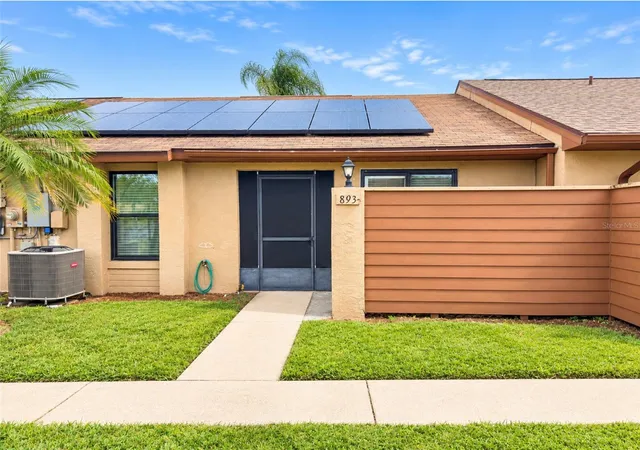
Find Homes by Property Features in Orlando, FL
Nearby New Homes For Sale

Based on information from Stellar MLS® through Nov 06, 2026, 11:00PM as submitted to and distributed by MLS GRID. All data is obtained from various sources and may not have been verified by the broker or MLS GRID. Supplied Open House Information is subject to change without notice. All information should be independently reviewed and verified for accuracy. Properties may or may not be listed by the office/agent presenting the information. IDX information is provided exclusively for consumers’ personal non-commercial use. It may not be used for any purpose other than to identify prospective properties consumers may be interested in purchasing. The data is deemed reliable but is not guaranteed by MLS GRID. The use of the MLS GRID Data may be subject to an end-user license agreement prescribed by the Member Participant’s applicable MLS, if any, and as amended from time to time. © 2026 Stellar MLS. All Rights Reserved.
 Advertising Broker: Fred McGill | Simple Showing, Inc
