- Overview
- Description
- Property Details
- Location
- Facts & Features
- Getting Around
- Nearby Homes



$630,000
Monthly Est:$3,136
 4 Beds
 3 Baths
3 full baths
 2,845sqft
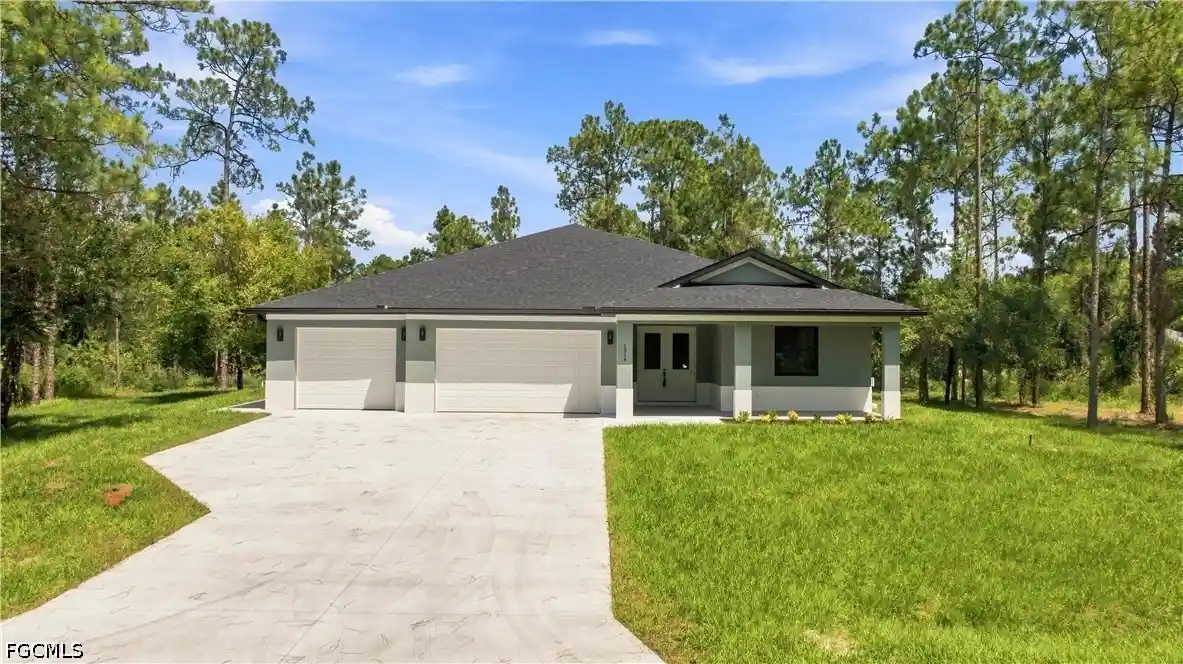
1214 Acacia Ave, Lehigh Acres, FL 33972
$630,000
$3,136/moEst:
Get Pre-Approved
Single Family Residence
Built in 2026
$-- HOA
1 acre lot
$221/sq.ft
Description
One home, two generations and room for everyone to live well. This one-of-a-kind floor plan was thoughtfully designed for multigenerational living without sacrificing privacy or independence, situated on a one acre lot on a quiet dead-end road (not in a flood zone and no HOA). The home offers 2,845 SQFT of living space with 4 beds, 3 baths, and a 3 car garage. What truly sets it apart is the dedicated guest wing: a spacious bedroom suite with a private full bath and walk-in closet, plus a separate guest living room. Its own exterior front entrance and private back porch access provide additional freedom, while interior access keeps it connected to the main home. A mini refrigerator and included stackable washer and dryer make the space exceptionally functional for an aging parent, adult child, long-term guest or live-in caregiver. On the opposite side of the home, the private primary suite provides a peaceful retreat. Two additional bedrooms add flexibility for kids, work or hobbies. At the center of the home, the open kitchen with included stainless steel appliances, dining area and great room create an inviting place to gather, while covered lanai extends everyday living outdoors. The main laundry includes not only a washer and dryer but also lots of cabinet space and drying rack. The interior is finished in a fresh, neutral style with LVP and tile flooring, soft-close shaker cabinetry in white and warm natural-wood tones, Quartz counters, and matte-black fixtures. High ceilings, recessed lighting and expansive living spaces keep the home bright and open. The 1 acre setting provides breathing room, and the dead-end-road location offers the quiet many buyers want but rarely find with a home designed this intentionally. With 4,362 total SQFT under roof, generous porches, substantial garage space and a layout that solves the realities of today’s extended household, this is more than a beautiful new home. It is a smarter way to keep the people you love close while giving everyone a place of their own.
- Houzeo last checked: 5 hours ago
- Listing updated: October 26, 2026 at 8:57 pm
- Listing Provided by: Chrissy Burson Carter (239) 340-5454 DRE #258015190 | Olde Florida Real Estate,Inc (239) 940-2250
- Source: Florida Gulf Coast MLS, Fort Myers-FL | MLS#: 2026037205

Property Details
Status
Pending
Type
Single Family Residence
No. of Stories
1
County
City
Neighborhood
Year Built
2026
HOA Fees
-
Finished Area
2,845 sqft
Lot Size
1 acre lot
Basement Area
- sqft
MLS Name
Florida Gulf Coast MLS, Fort Myers
MLS Number
2026037205
MLS Status
Pending
Days on Market
57
Cumulative Days on Market
54

Continue Your Journey in App
Find your dream home, receive real-time updates, and many more!
Continue Your Journey in App
Find your dream home, receive real-time updates, and many more!
Location
Facts & Features
Rooms
Bedrooms & bathrooms
Bedrooms: 4
Bathrooms: 3
Interior
Interior Features
Breakfast Bar, Bedroom On Main Level, Tray Ceilings, Dual Sinks, Entrance Foyer, Family Dining Room, Kitchen Island, Living Dining Room, Multiple Primary Suites, Pantry, Shower Only, Separate Shower, Cable Tv, Vaulted Ceilings, Walk In Pantry, Walk In Closets
Flooring
Tile, Vinyl
Cooling
Central Air, Ceiling Fans, Electric
Window Features
Impact Glass
Sewer
Private Sewer, Septic Tank
Heating
Central, Electric
Appliances
Dryer, Dishwasher, Freezer, Disposal, Microwave, Range, Refrigerator, Washer
Exterior Features
Security High Impact Doors, Irrigation Sprinklers, Other, Room For Pool
Construction
Year Built
Year Built: 2026
Home type
Single Family Residence
Architectural Style
Other, Ranch, One Story, See Remarks
Construction Materials
Block, Concrete, Stucco
Roof
Shingle
Property Condition
New Construction, Building Permit
Utilities & Energy
Parking Features
Attached, Driveway, Underground, Garage, Paved, Two Spaces, Garage Door Opener
Association Amenities
See Remarks
Utilities
Cable Available, High Speed Internet Available
Security Features
None, Smoke Detectors
Laundry Features
Inside, Laundry Tub
Water Source
Well
Other Features
Patio And Porch Features
Lanai, Porch, Screened
Subdivision Name
Lehigh Acres
Disclosures
Familial Relation, Seller Disclosure
Community Features
None
Lot Features
Oversized Lot, Dead End, Sprinklers Automatic
Price History
| Date | Event | Price |
|---|---|---|
10/26/2026 Source: | Pending | $630,000 $221/sqft |
10/02/2026 Source: | Price Decreased | $630,000 -0.79% $221/sqft |
09/15/2026 Source: | Price Decreased | $635,000 -0.78% $223/sqft |
09/02/2026 Source: | Listed for Sale | $640,000 +1322.22% $225/sqft |
03/14/2024 Source: | Sold | $45,000 $16/sqft |

Richmond Ranks #6 in Lehigh Acres, FL

Homes

Rental Prices

Median Home Price
Nearby Homes




Find Homes by Property Features in Lehigh Acres, FL
Nearby New Homes For Sale


Based on information from the Florida Gulf Coast Multiple Listing Service, Inc. through Oct 29, 2026, 02:15PM. IDX information is provided exclusively for consumers’ personal, non-commercial use, that it may not be used for any purpose other than to identify prospective properties consumers may be interested in purchasing. All information provided is deemed reliable but is not guaranteed and should be independently verified. Some IDX listings have been excluded from this website. © 2026 Florida Gulf Coast Multiple Listing Service - All Rights Reserved.
 Advertising Broker: Moe Mossa (Savvy Avenue) | Savvy Avenue, LLC
