- Overview
- Description
- Property Details
- Location
- HOA Management
- Facts & Features
- Getting Around
- Nearby Homes

Street View
$234,900
Monthly Est:$1,169
 2 Beds
 2 Baths
2 full baths
 1,826sqft
1214 Bella Rose Ct, Davenport, FL 33896
$234,900
$1,169/moEst:
Get Pre-Approved
Condominium
Built in 2015
$740/mo HOA
2,196 sqft lot
$129/sq.ft
Description
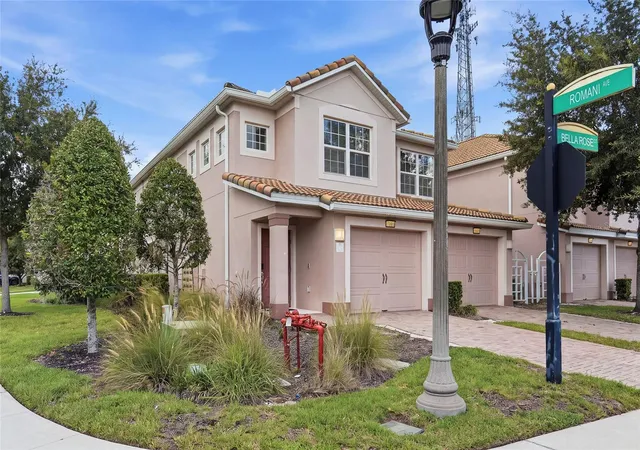
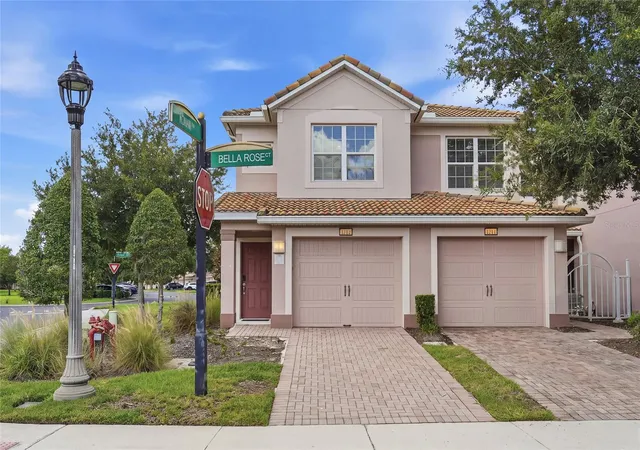
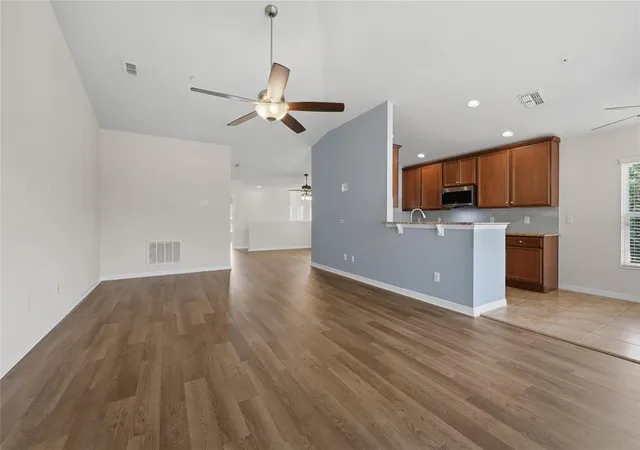
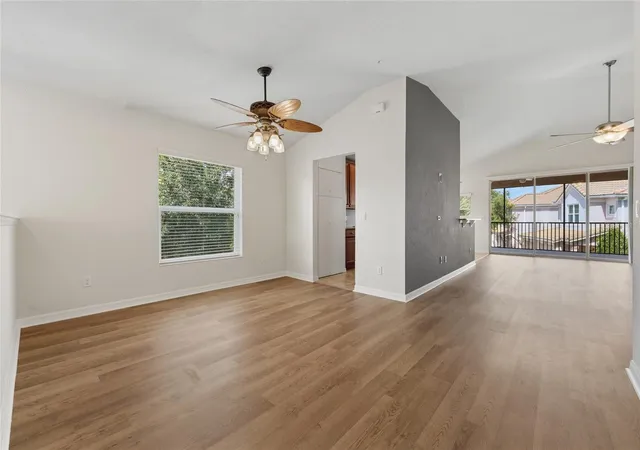
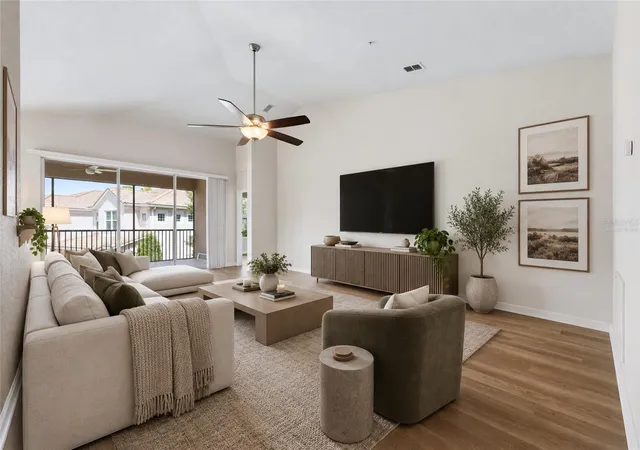
Virtually Staged. Experience effortless, resort-inspired living in the sought-after gated community of Bella Trae at Champions Gate. This move-in-ready second-floor residence offers 1,826 square feet of beautifully appointed living space, featuring vaulted ceilings, two bedrooms, two baths, a versatile office or flex space, and a private one-car garage. Thoughtfully refreshed with new luxury vinyl plank flooring and fresh interior paint throughout, the residence offers a bright, cohesive aesthetic. The well-appointed kitchen features granite countertops, updated stainless steel appliances, a ceramic tile backsplash and a built-in pantry with convenient pullout shelving. The spacious primary suite is enhanced by a sloped ceiling and offers a private retreat with dual sinks, a generous walk-in shower with an updated shower door and a walk-in closet with custom built-in shelving. The screened-in lanai creates an inviting outdoor extension of the residence, overlooking a peaceful pond and offering a private setting to relax and enjoy the beauty of Central Florida. A three-panel multi-sliding door provides a seamless connection between the interior living space and lanai, creating an open and airy feel ideal for entertaining or simply enjoying the view. Bella Trae residents enjoy access to an impressive 12,500-square-foot clubhouse featuring a state-of-the-art fitness center, heated lap pool and spa, billiards, library, ballroom, yoga and dance studio, lounge areas and an outdoor kitchen. Additional recreational amenities include a putting green, bocce ball, cornhole, tennis and pickleball courts, complemented by an active calendar of social events and activities. The HOA further enhances the effortless lifestyle by including high-speed internet, cable, pest control, lawn and tree care, irrigation and exterior maintenance, including roof care and exterior painting. Ideally in the Champions Gate area, Bella Trae offers an enviable location near premier dining, shopping, entertainment and recreation, with convenient access to major roadways and Orlando's world-renowned attractions. Paired with the community's exceptional amenities and maintenance-inclusive HOA, this residence delivers a sophisticated approach to carefree Florida living.
- Houzeo last checked: 1 hour ago
- Listing updated: October 2, 2026 at 1:01 pm
- Listing Provided by: Chris Flynn (248) 703-8089 | PREMIER SOTHEBYS INT'L REALTY (407) 581-7888
- Source: Stellar MLS-FL | MLS#: O6440353

Part of

Property Details
Status
Active
Type
Condominium
No. of Stories
2
County
City
Neighborhood
--
Year Built
2015
HOA Fees
$740/mo
Finished Area
1,826 sqft
Lot Size
2,196 sqft lot
Basement Area
- sqft
MLS Name
Stellar MLS
MLS Number
O6440353
MLS Status
Active
Days on Market
28
Cumulative Days on Market
23

Continue Your Journey in App
Find your dream home, receive real-time updates, and many more!
Download App
Continue Your Journey in App
Find your dream home, receive real-time updates, and many more!
Location
HOA Management
First Service Residential/Daniel Young
HOA Fees
$460/ Monthly
Castle Group
HOA Fees
$280/ Monthly
Amenities
 Amenities and services may be covered by one or multiple associations and service providers.
 Maintenance
 Internet
 Pest Control
 Insurance
 Trash Pickup
 Pool
Pool
 Cable TV
Disclaimer: Amenities are based on third-party information and may vary; buyers must independently verify all amenities, as information is deemed reliable but not guaranteed.
Facts & Features
Rooms
Bedrooms & bathrooms
Bedrooms: 2
Bathrooms: 2
Living Room
Level: Second
Area: 362.50 Square Feet
Dimensions: 14.5x25
Bathroom 2
Level: Second
Office
Level: Second
Area: 154.00 Square Feet
Dimensions: 11x14
Bathroom 1
Level: Second
Area: 108.00 Square Feet
Dimensions: 9x12
Dining Room
Level: Second
Area: 225.00 Square Feet
Dimensions: 15x15
Kitchen
Level: Second
Area: 112.00 Square Feet
Dimensions: 8x14
Primary Bedroom
Level: Second
Area: 180.00 Square Feet
Dimensions: 12x15
Bedroom 2
Level: Second
Area: 154.00 Square Feet
Dimensions: 11x14
Interior
Sewer
Public Sewer
Cooling
Central Air
Flooring
Ceramic Tile, Luxury Vinyl
Heating
Central, Electric
Appliances
Dishwasher, Disposal, Dryer, Electric Water Heater, Microwave, Range, Refrigerator, Washer
Exterior Features
Balcony, Rain Gutters
Window Features
Blinds, Shades
Interior Features
Ceiling Fans(s), Eat In Kitchen, High Ceilings, Kitchen/family Room Combo, Living Room/dining Room Combo, Open Floorplan, Primary Bedroom Upstairs, Solid Wood Cabinets, Split Bedroom, Stone Counters, Thermostat, Vaulted Ceiling(s), Walk In Closet(s), Window Treatments
Construction
Year Built
Year Built: 2015
Home type
Condominium
Architectural Style
Mediterranean
Foundation Details
Slab
Property Condition
Completed
Construction Materials
Block, Concrete, Stucco
Roof
Concrete, Tile
Utilities & Energy
Water Source
Public
Parking Features
Driveway, Garage Door Opener, Ground Level, Guest, Portico
Security Features
Fire Alarm, Fire Sprinkler System, Gated Community, Smoke Detector(s)
Laundry Features
Inside, Laundry Closet, Same Floor As Condo Unit
Utilities
Bb/hs Internet Available, Cable Available, Electricity Connected, Sewer Connected
Other Features
Subdivision Name
Prmoenades At Bella Trae
Patio And Porch Features
Covered, Rear Porch, Screened
Community Features
Association Recreation Owned, Clubhouse, Community Mailbox, Fitness Center, Gated Community Guard, Golf, Park, Pool, Sidewalks, Tennis Court(s), Street Lights
Lot Features
In County, Sidewalk, Paved, Private
Price History
| Date | Event | Price |
|---|---|---|
09/09/2026 Source: | Listed for Sale | $234,900 $129/sqft |

Nearby Homes
Find Homes by Property Features in Davenport, FL

Based on information from Stellar MLS® through Oct 08, 2026, 11:00AM as submitted to and distributed by MLS GRID. All data is obtained from various sources and may not have been verified by the broker or MLS GRID. Supplied Open House Information is subject to change without notice. All information should be independently reviewed and verified for accuracy. Properties may or may not be listed by the office/agent presenting the information. IDX information is provided exclusively for consumers’ personal non-commercial use. It may not be used for any purpose other than to identify prospective properties consumers may be interested in purchasing. The data is deemed reliable but is not guaranteed by MLS GRID. The use of the MLS GRID Data may be subject to an end-user license agreement prescribed by the Member Participant’s applicable MLS, if any, and as amended from time to time. © 2026 Stellar MLS. All Rights Reserved.
 Advertising Broker: Fred McGill | Simple Showing, Inc