- Overview
- Description
- Property Details
- Location
- Facts & Features
- Getting Around
- Nearby Homes



$699,500
Monthly Est:$3,482
 5 Beds
 4 Baths
3 full baths + 1 half bath
 3,500sqft
1214 Donegal Ln, Garland, TX 75044
$699,500
$3,482/moEst:
Get Pre-Approved
Single Family Residence
Built in 1997
$-- HOA
0.23 acre lot
$200/sq.ft
Description
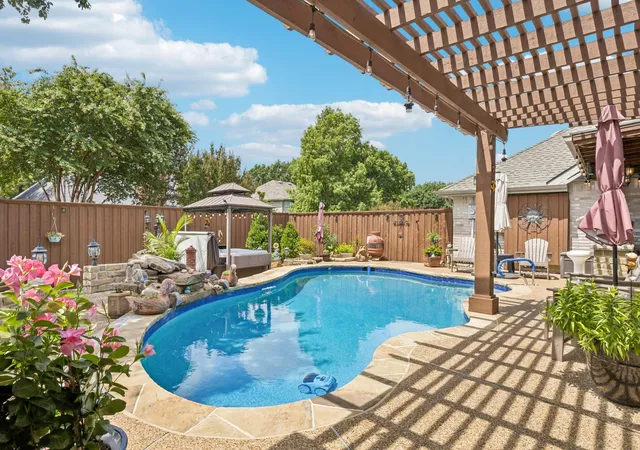
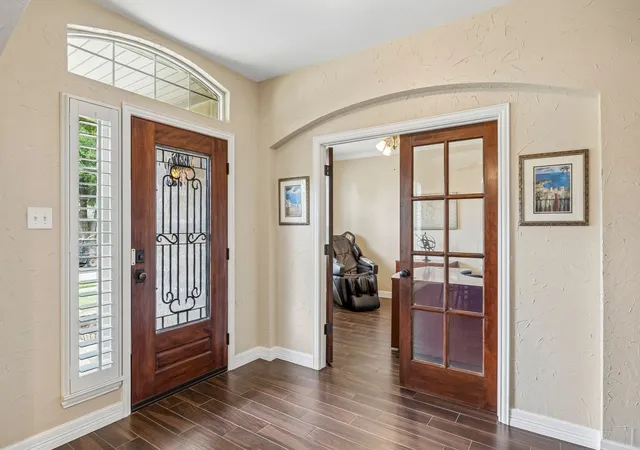
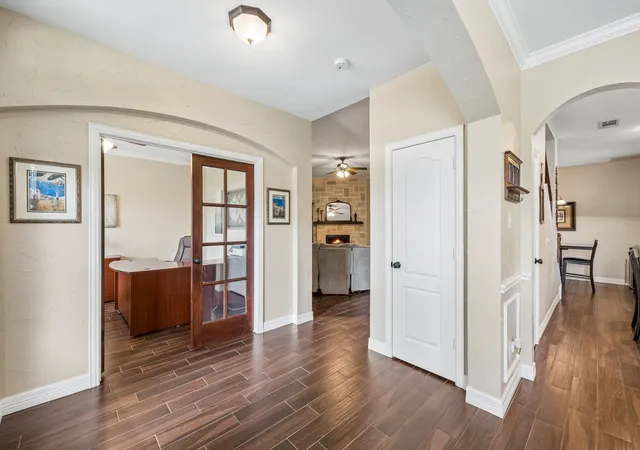
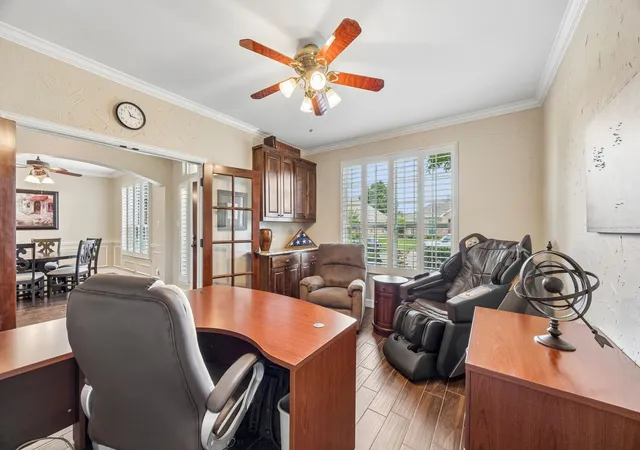
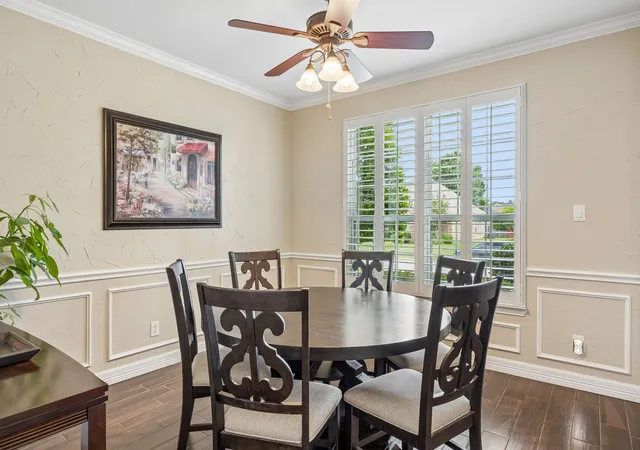
Welcome to Your Private Oasis Near Firewheel! Perfectly situated in a highly desirable location, this impeccably maintained 5-bedroom, 3.5-bathroom home offers the ultimate blend of luxury, functionality, and convenience. Designed for multi-generational living or hosting guests, the expansive floor plan features a dedicated private home office and two true primary suites—a rare find that provides unmatched privacy and flexibility. Step into your own backyard paradise engineered for year-round enjoyment. The outdoor space boasts a sparkling swimming pool, multiple distinct entertaining areas, and a covered grilling area ready for your next weekend barbecue. Inside, peace of mind comes standard. The home has been meticulously cared for and features major high-ticket upgrades, including a recently installed whole-home generator and brand-new water heaters. Location is everything! Enjoy premier proximity to the Firewheel Golf Course, vibrant shopping centers, and a diverse lineup of dining options. With quick and easy access to multiple major highways, your daily commute and weekend travel will be a breeze. Don’t miss the chance to own this rare gem!
- Houzeo last checked: 5 minutes ago
- Listing updated: October 6, 2026 at 3:49 pm
- Listing Provided by: Courtney Peugh (214) 728-3836 | Keller Williams Realty Allen (972) 747-5100
- Source: NTREIS MLS-TX | MLS#: 21334678

Property Details
Status
Active
Type
Single Family Residence
No. of Stories
2
County
City
Neighborhood
--
Year Built
1997
HOA Fees
-
Finished Area
3,500 sqft
Lot Size
0.23 acre lot
Basement Area
- sqft
MLS Name
NTREIS MLS
MLS Number
21334678
MLS Status
Active
Cumulative Days on Market
75

Continue Your Journey in App
Find your dream home, receive real-time updates, and many more!
Download App
Continue Your Journey in App
Find your dream home, receive real-time updates, and many more!
Location
Facts & Features
Rooms
Bedrooms & bathrooms
Bedrooms: 5
Bathrooms: 4
HalfBath
Level: First
Area: 0.00 Square Feet
Dimensions: 0 x 0
FullBath
Level: Second
Area: 0.00 Square Feet
Dimensions: 0 x 0
FullBath
Level: Second
Area: 0.00 Square Feet
Dimensions: 0 x 0
Bedroom
Level: Second
Area: 224.00 Square Feet
Dimensions: 16 x 14
Bedroom
Level: Second
Area: 132.00 Square Feet
Dimensions: 11 x 12
Bedroom
Level: Second
Area: 120.00 Square Feet
Dimensions: 10 x 12
Bedroom
Level: Second
Area: 240.00 Square Feet
Dimensions: 20 x 12
GameRoom
Level: Second
Area: 306.00 Square Feet
Dimensions: 18 x 17
Office
Level: First
Area: 168.00 Square Feet
Dimensions: 14 x 12
PrimaryBathroom
Level: First
Area: 0.00 Square Feet
Dimensions: 0 x 0
PrimaryBedroom
Level: First
Area: 273.00 Square Feet
Dimensions: 21 x 13
BreakfastRoomNook
Level: First
Area: 66.00 Square Feet
Dimensions: 11 x 6
Kitchen
Level: First
Area: 132.00 Square Feet
Dimensions: 12 x 11
DiningRoom
Level: First
Area: 144.00 Square Feet
Dimensions: 12 x 12
LivingRoom
Level: First
Area: 306.00 Square Feet
Dimensions: 18 x 17
Interior
Sewer
Public Sewer
Interior Features
Built In Features, Dry Bar, Decorative Designer Lighting Fixtures, Double Vanity, Eat In Kitchen, Granite Counters, High Speed Internet, Kitchen Island, Multiple Master Suites, Pantry, Cable Tv, Walk In Closets
Window Features
Shutters, Window Coverings
Cooling
Central Air, Electric
Flooring
Carpet, Tile
Heating
Central, Natural Gas
Exterior Features
Rain Gutters
Appliances
Dishwasher, Electric Oven, Gas Cooktop, Disposal, Microwave
Construction
Year Built
Year Built: 1997
Home type
Single Family Residence
Property Condition
Resale
Roof
Composition
Architectural Style
Traditional, Detached
Foundation Details
Slab
Construction Materials
Brick
Utilities & Energy
Laundry Features
Washer Hookup, Electric Dryer Hookup, Laundry In Utility Room
Water Source
Public
Utilities
Sewer Available, Water Available, Cable Available
Pool Features
Cabana, In Ground, Outdoor Pool, Pool, Waterfall
Security Features
Smoke Detectors
Fireplace Features
Gas Log, Living Room
Parking Features
Garage Faces Rear
Other Features
Subdivision Name
Cloverdell Meadows 01
Vegetation
Grassed
Lot Features
Interior Lot, Landscaped, Sprinkler System, Few Trees
Patio And Porch Features
Patio, Covered
Price History
| Date | Event | Price |
|---|---|---|
09/04/2026 Source: | Price Decreased | $699,500 -2.15% $200/sqft |
07/23/2026 Source: | Listed for Sale | $714,900 $204/sqft |

Nearby Homes


Find Homes by Property Features in Garland, TX
Nearby New Homes For Sale

Based on information from the North Texas Real Estate Information Systems, Inc., through Oct 10, 2026, 08:15PM. Information is provided exclusively for consumers’ personal, non-commercial use. It may not be used for any purpose other than to identify prospective properties consumers may be interested in purchasing. Data is deemed reliable but is not guaranteed accurate. This website may not include listings or property addresses of sellers who have directed their listing brokers to withhold their listing or their property address from display on the Internet. ©2026 North Texas Real Estate Information Systems, Inc. All Rights Reserved.
 Advertising Broker: Michelle Brecker | Pathway To Home Realty