- Overview
- Description
- Property Details
- Location
- Facts & Features
- Getting Around
- Nearby Homes

Street View
$995,000
Monthly Est:$4,952
 5 Beds
 3 Baths
3 full baths
 2,892sqft
12141n Pine Holw Trl, Hayward, WI 54843
$995,000
$4,952/moEst:
Get Pre-Approved
Single Family Residence
Built in 2023
$-- HOA
3.08 acres lot
$344/sq.ft
Description
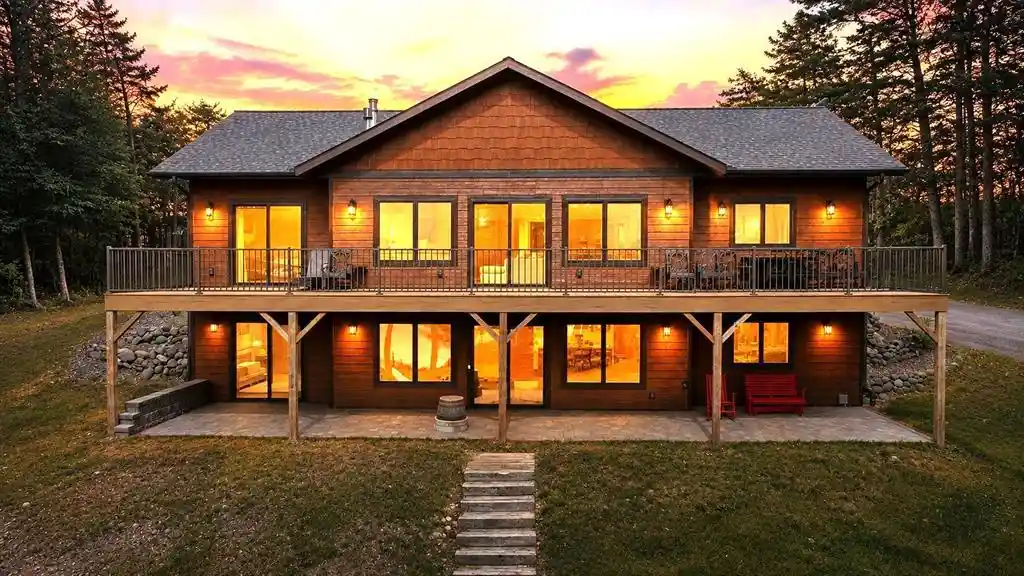
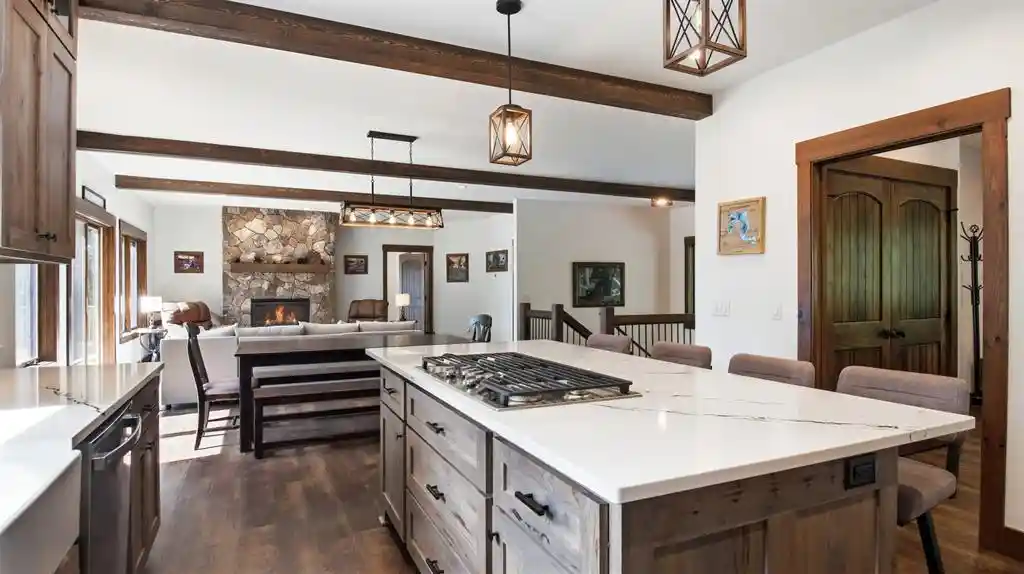
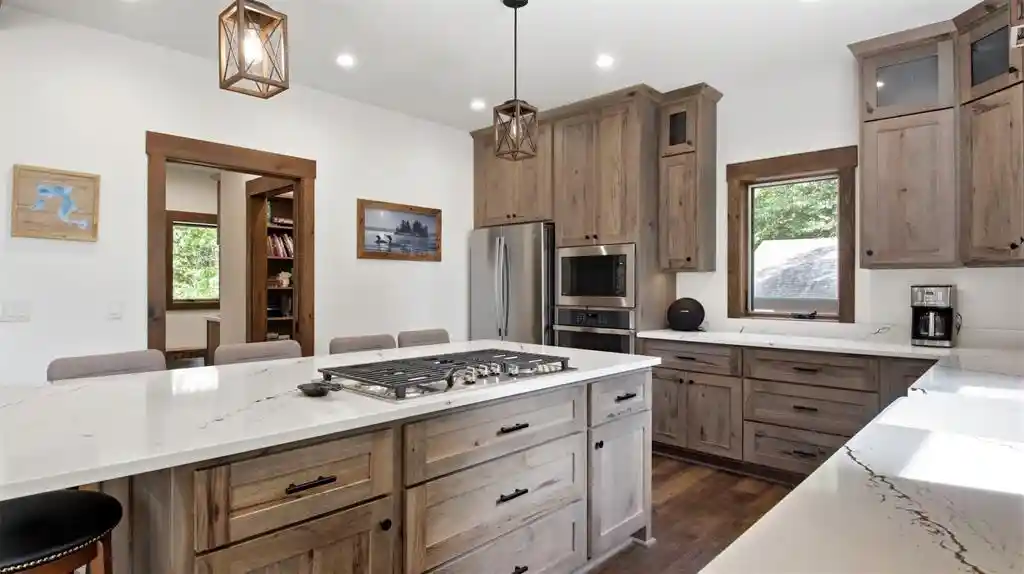
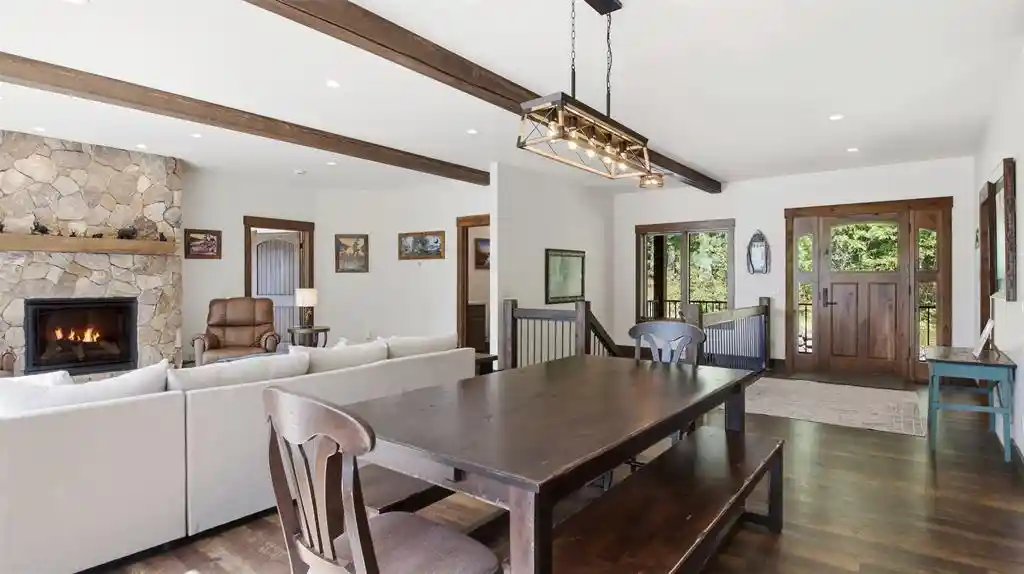
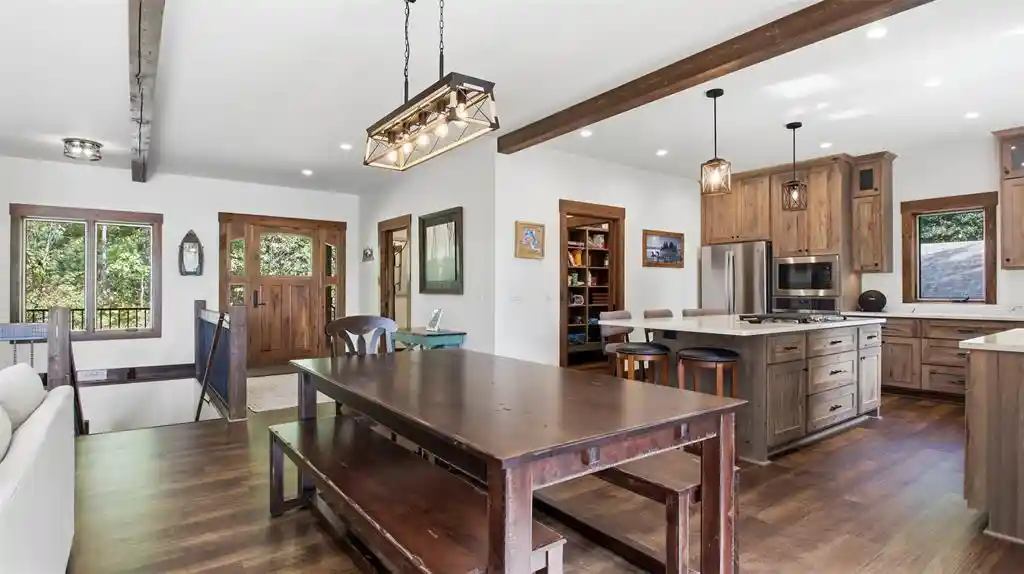
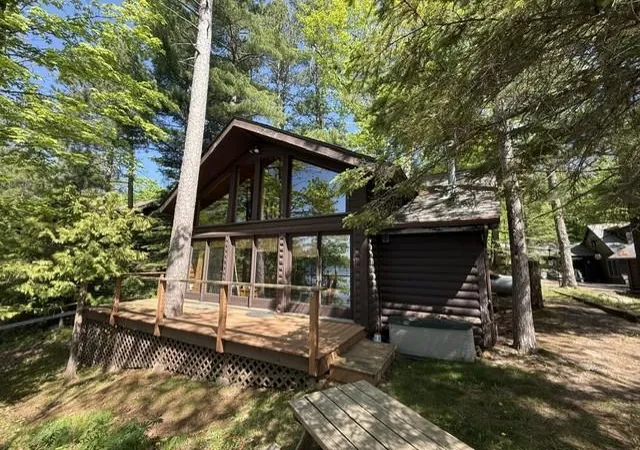
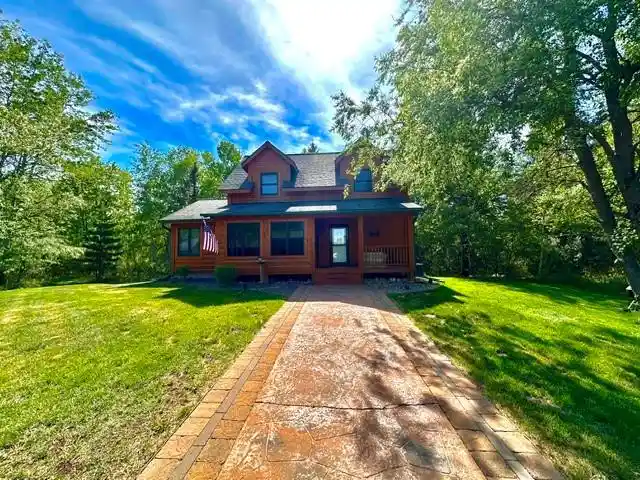
Exceptional craftsmanship, privacy and beautiful water views come together at this custom-built home on over 3 wooded acres with 200+ feet of frontage on the Tiger Cat Flowage. Built in 2023 by highly regarded Keenan Construction, this 5-bedroom, 3-bath home offers approximately 2,900 finished sq ft with quality evident throughout, including spray foam insulation, LP SmartSide siding and carefully selected finishes and fixtures. Vaulted ceilings and abundant lake-facing windows showcase peaceful southwesterly views from the open main living area. The kitchen features beautiful hickory cabinetry, Cambria quartz countertops, stainless steel appliances and a large center island, while a stone-surround LP gas fireplace creates an inviting focal point in the living room. The lake-facing primary suite offers a spacious walk-in closet and private bath with double vanities and tile shower. Main-floor laundry adds everyday convenience. The walkout lower level is equally impressive, with 4 additional bedrooms, a spacious family room, second stone-surround gas fireplace and mini kitchenette with sink and cabinetry?ideal for family and guests. Outside, enjoy the lake-facing deck, firepit area, expansive yard and gradual approach to the waterfront. A dock is included, providing boating access throughout the Tiger Cat Flowage, well known for excellent fishing and its annual musky and largemouth bass tournaments. A detached 2-car garage and ample parking provide room for boats, trailers and recreational toys. The Wheel Inn has great food and is within easy walking distance for dinner or drinks. The direct snowmobile trail access, a nearby ATV trail and a location only about 20 minutes from Hayward complete this exceptional Northwoods property. Pontoon, kayaks, and furnishings are negotiable.
- Houzeo last checked: 25 minutes ago
- Listing updated: September 3, 2026 at 8:41 am
- Listing Provided by: Audrey Miller (715) 350-8000 | Northwest Wisconsin Realty Team (715) 865-2315
- Source: WIREX | MLS#: 1604753

- Originating MLS: Northwestern Wisconsin MLS
Property Details
Status
Active
Type
Single Family Residence
No. of Stories
-
County
City
Neighborhood
--
Year Built
2023
HOA Fees
-
Finished Area
2,892 sqft
Lot Size
3.08 acres lot
Basement Area
- sqft
MLS Name
WIREX
MLS Number
1604753

Continue Your Journey in App
Find your dream home, receive real-time updates, and many more!
Download App
Continue Your Journey in App
Find your dream home, receive real-time updates, and many more!
Location
Facts & Features
Rooms
Bedrooms & bathrooms
Bedrooms: 5
Bathrooms: 3
Master Bedroom
Level: Main
Area: 165.00 Square Feet
Dimensions: 15 x 11
Living Room
Level: Main
Area: 285.00 Square Feet
Dimensions: 19 x 15
Bedroom 3
Level: Lower
Area: 156.00 Square Feet
Dimensions: 12 x 13
Kitchen
Level: Main
Area: 182.00 Square Feet
Dimensions: 14 x 13
Bedroom 4
Level: Lower
Area: 143.00 Square Feet
Dimensions: 13 x 11
Bedroom 2
Level: Lower
Area: 156.00 Square Feet
Dimensions: 12 x 13
Family Room
Level: Lower
Area: 775.00 Square Feet
Dimensions: 25 x 31
Interior
Cooling
Central Air
Heating
Forced Air
Price History
| Date | Event | Price |
|---|---|---|
09/03/2026 Source: | Listed for Sale | $995,000 $344/sqft |

Nearby Homes




Find Homes by Property Features in Hayward, WI
Nearby New Homes For Sale

Based on information received from WIRES/RANW MLS through Oct 08, 2026, 09:00AM. All information deemed reliable but not guaranteed and should be independently verified. All properties are subject to prior sale, change, or withdrawal. Neither listing broker nor Houzeo nor RANW MLS shall be responsible for any typographical errors, misinformation, or misprints, and shall be held totally harmless This website may not include listings or property addresses of sellers who have directed their listing brokers to withhold their listing or their property address from display on the Internet. Information is provided for consumers' personal, non-commercial use, and may not be used for any purpose other than the identification of potential properties for purchase. ©2026 RANW MLS, Inc. All rights reserved.
 Advertising Broker: Leslie Boyea | Quorum Enterprises Inc