- Overview
- Description
- Property Details
- Location
- Facts & Features
- Getting Around
- Nearby Homes

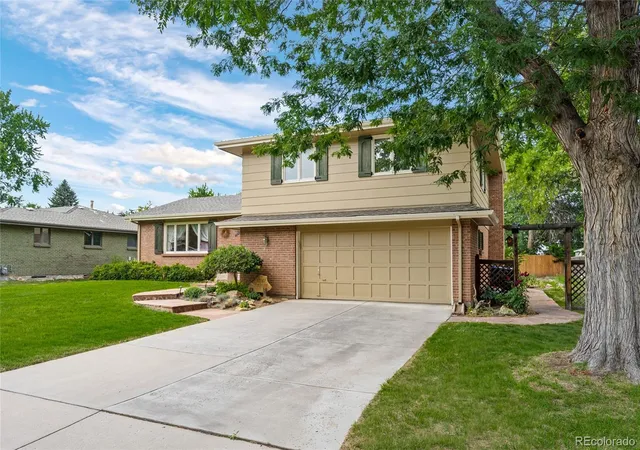


$625,000
Monthly Est:$3,111
 3 Beds
 3 Baths
1 full bath + 1 half bath
 2,408sqft
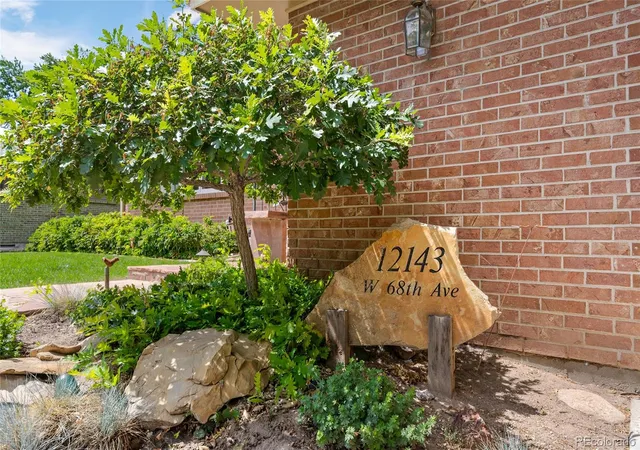
12143 W 68th Avenue, Arvada, CO 80004
$625,000
$3,111/moEst:
Get Pre-Approved
Single Family Residence
Built in 1969
$-- HOA
8,756 sqft lot
$260/sq.ft
Description
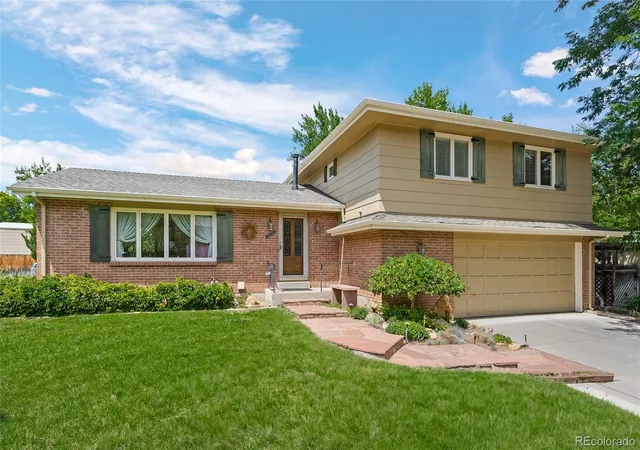
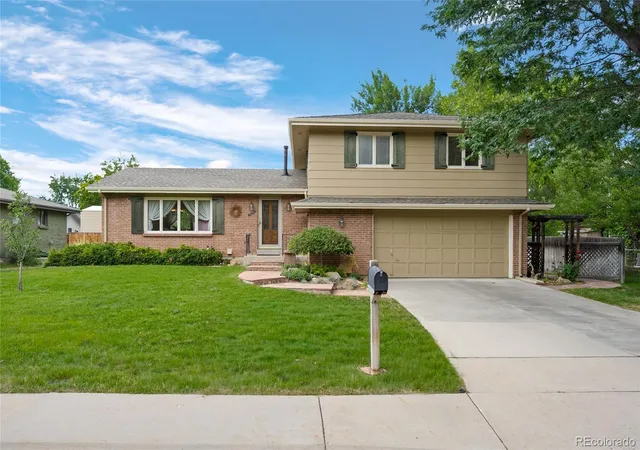
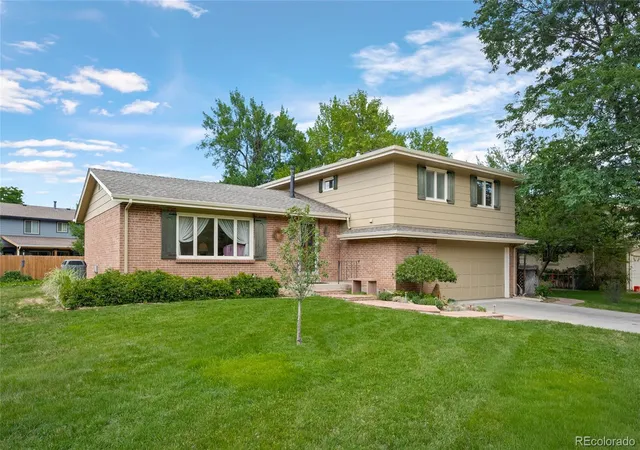
Welcome to this timeless home tucked into one of Northwest Arvada's most desirable neighborhoods, Woodland Valley, known for its mature, tree-lined streets and ideal location close to everything. Pride of ownership shines through in every detail of this meticulously maintained property (even a new Class 4 roof is being installed). Step inside to gleaming hardwood floors on the main level and a huge picture window that floods the living room with natural light. The heart of the home is the kitchen, featuring cherry cabinetry — including glass display fronts — along with granite countertops, stainless appliances, and skylights that fill the space with sunshine. The family room invites you to relax by the gas fireplace, featuring a brick surround, built-in shelving, and a lovely mantle — the perfect gathering spot for cool Colorado evenings. A separate custom-built cherry hall pantry adds even more thoughtful storage. Upstairs, the primary suite has been expanded with an addition that enlarged the bedroom and created the convenience of a walk-in closet and upper level laundry. The primary bath is bathed in natural light thanks to its own skylights. Newer carpet flows through both the upper/lower levels. Downstairs, a large workshop and abundant storage make the basement as functional and versatile — ideal for hobbies, projects, or simply keeping life organized. Outside, enjoy the covered patio with a hip roof, tile floor, and a built in grill... perfect for entertaining or unwinding while enjoying the large garden area and flower beds that border the yard. The garage includes 220V for your EV auto and a handy bump-out for extra storage. Classic wood windows throughout add to the timeless character. Ideally located near Old Town, Apex Center and trails, this home offers easy access to the Ralston Creek Trail—miles of walking/biking paths along with several neighborhood parks. Commuting to downtown Denver, Golden, Boulder is a breeze from this convenient location.
- Houzeo last checked: 12 minutes ago
- Listing updated: September 29, 2026 at 3:30 pm
- Listing Provided by: Eileen Kitko (303) 961-7517 | Equity Colorado Real Estate (720) 722-3209
- Source: DENVER (RE COLORADO) MLS-CO as distributed by MLS GRID | MLS#: 1581516

Property Details
Status
Active Under Contract
Type
Single Family Residence
No. of Stories
-
County
City
Neighborhood
--
Year Built
1969
HOA Fees
-
Finished Area
2,408 sqft
Lot Size
8,756 sqft lot
Basement Area
- sqft
MLS Name
DENVER (RE COLORADO) MLS
MLS Number
1581516
MLS Status
Pending
Days on Market
81

Continue Your Journey in App
Find your dream home, receive real-time updates, and many more!
Continue Your Journey in App
Find your dream home, receive real-time updates, and many more!
Location
Facts & Features
Rooms
Bedrooms & bathrooms
Bedrooms: 3
Bathrooms: 3
Living Room
Level: Main
Kitchen
Level: Main
Dining Room
Level: Main
Dining Room
Level: Main
Family Room
Level: Lower
Bathroom Half
Level: Lower
Bedroom
Level: Upper
Bathroom Three Quarter
Level: Upper
Laundry
Level: Upper
Bedroom
Level: Upper
Bedroom
Level: Upper
Bathroom Full
Level: Upper
Workshop
Level: Basement
Bonus Room
Level: Basement
Utility Room
Level: Basement
Interior
Cooling
Central Air
Appliances
Dishwasher, Disposal, Dryer, Gas Water Heater, Humidifier, Microwave, Range, Refrigerator, Sump Pump, Washer
Heating
Forced Air, Natural Gas
Exterior Features
Barbecue, Private Yard
Sewer
Public Sewer
Construction
Year Built
Year Built: 1969
Home type
Single Family Residence
Property Condition
Updated/remodeled
Roof
Composition
Foundation Details
Slab
Construction Materials
Brick, Frame, Wood Siding
Architectural Style
Traditional
Utilities & Energy
Electric
220 Volts
Parking Features
220 Volts, Electric Vehicle Charging Station(s), Storage
Basement
Partial
Utilities
Electricity Connected, Natural Gas Connected, Phone Available
Security Features
Smoke Detector(s)
Other Features
Lot Features
Landscaped, Sprinklers In Front, Sprinklers In Rear
Subdivision Name
Woodland Valley
Patio And Porch Features
Covered, Front Porch, Patio
Price History
| Date | Event | Price |
|---|---|---|
09/29/2026 Source: | Contingent (Active Under Contract) | $625,000 $304/sqft |
09/19/2026 Source: | Price Decreased | $625,000 -3.85% $304/sqft |
08/19/2026 Source: | Listed for Sale | $650,000 $316/sqft |

Nearby Homes
Find Homes by Property Features in Arvada, CO

Based on information from REcolorado®, Inc.through Nov 09, 2026, 12:00PM. Not all properties were listed and/or closed by Company. This representation is based in whole or in part on content supplied by REcolorado®, Inc. REcolorado®, Inc. does not guarantee nor is it in any way responsible for its accuracy. Content maintained by REcolorado®, Inc. may not reflect all real estate activity in the market. Some IDX listings have been excluded from this website. Any use search of data on the website, other than by a consumer looking to purchase real estate, is prohibited. If Houzeo suspect “scraping” of the data has occurred, the suspicion and any evidence will be reported to the MLS. IDX information is provided exclusively for consumers' personal non-commercial use. It may not be used for any purpose other than to identify prospective properties consumers may be interested in purchasing. The data is deemed reliable but is not guaranteed by REcolorado®. The use of the IDX Data may be subject to an end user license agreement prescribed by REcolorado® as amended from time to time.
Based on information submitted to the MLS GRID as of Nov 09, 2026, 12:00PM. All data is obtained from various sources and may not have been verified by broker or MLS GRID. Supplied Open House information is subject to change without notice. All information should be independently reviewed and verified for accuracy. Properties may or may not be listed by the office/agent presenting the information. ©2026 REcolorado®, Inc. All Rights Reserved.
 Advertising Broker: Albert Gollas | Gollas and Company, Inc.
