- Overview
- Description
- Property Details
- Location
- Facts & Features
- Getting Around
- Nearby Homes

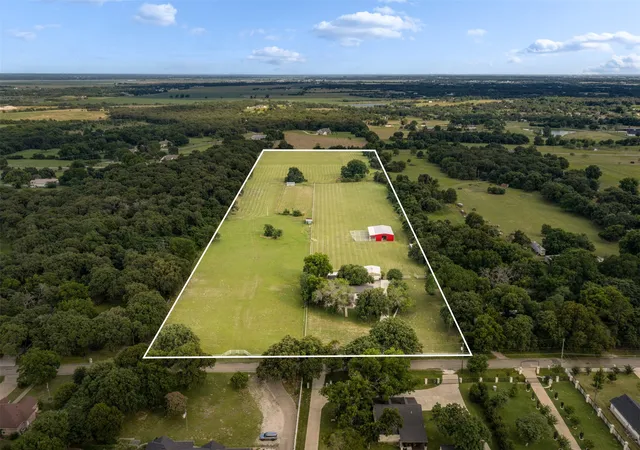


$999,000
Monthly Est:$4,972
 4 Beds
 4 Baths
4 full baths
 3,200sqft
1215 E Stegall Rd, Robinson, TX 76706
$999,000
$4,972/moEst:
Get Pre-Approved
Single Family Residence
Built in 2024
$-- HOA
16.96 acres lot
$312/sq.ft
Description
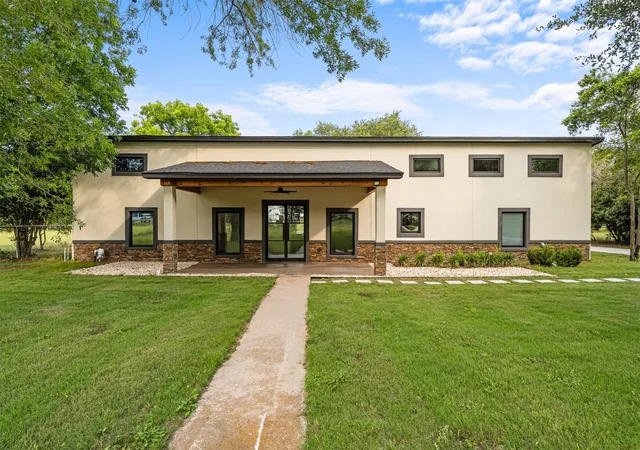
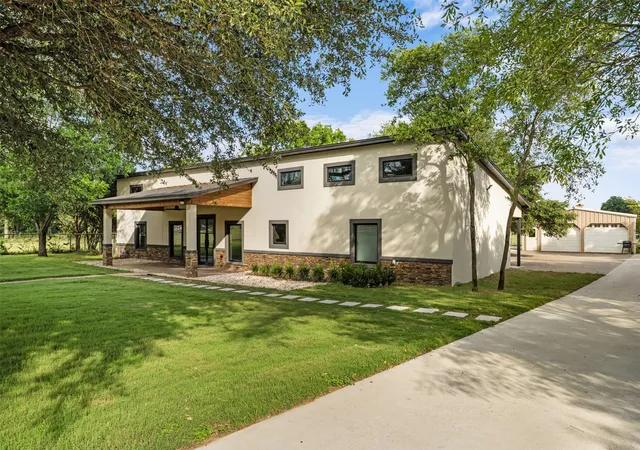
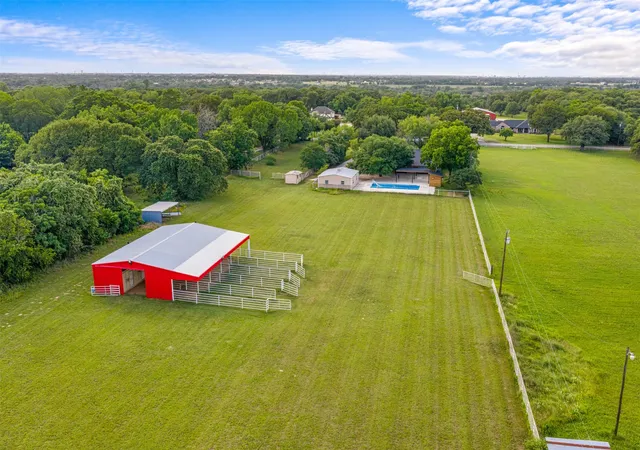
Welcome to 1215 E. Stegall Road, a stunning 16.9-acre turnkey ranch estate currently benefiting from agricultural valuation, offering valuable tax advantages and the perfect blend of luxury living, equestrian amenities, and recreation. Built in 2024, this fully fenced property features over 2,000 linear feet of tubular fencing and provides the privacy, functionality, and modern conveniences today’s buyers seek. Updated Electrical, sewer lines, and septic. Complete rebuild from the slab up, one original bathroom remaining.
The custom ranch-style home offers 4 bedrooms, 4 bathrooms, and 3,200 square feet of thoughtfully designed living space with upscale finishes throughout. Energy-efficient steel doors, windows, sliding glass doors, and foam insulation ensure comfort and efficiency. The open-concept layout is highlighted by custom stacking glass doors that seamlessly connect the living room and primary suite to the covered patio, creating exceptional indoor-outdoor living. The chef’s kitchen features stone countertops, custom cabinetry, and premium Thor appliances.
Enjoy your private backyard retreat with a freshwater pool featuring a diving board and waterslide, plus an air-conditioned outdoor bath and gazebo perfect for entertaining.
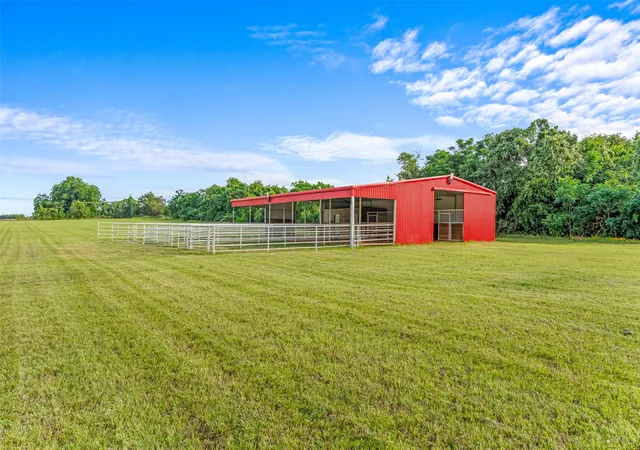
Horse enthusiasts will appreciate the renovated 4-stall barn, additional 2-stall lean-to, and lighted barrel racing and training arena for year-round riding.
Additional improvements include a large detached workshop with space for a boat, equipment, or up to four vehicles, 16,000 square feet of new sod, irrigation servicing over 18,000 square feet, and French drains in both the front and rear of the property.
Whether you’re seeking a luxury horse property, recreational retreat, or private country estate, this move-in-ready ranch offers modern construction, exceptional amenities, agricultural valuation benefits, and the best of Texas country living.
- Houzeo last checked: 13 minutes ago
- Listing updated: August 22, 2026 at 7:44 am
- Listing Provided by: Becky Barrows | Eastoria Real Estate, Inc (972) 740-3310
- Source: NTREIS MLS-TX | MLS#: 21288081

Property Details
Status
Active
Type
Single Family Residence
No. of Stories
1
County
City
Neighborhood
--
Year Built
2024
HOA Fees
-
Finished Area
3,200 sqft
Lot Size
16.96 acres lot
Basement Area
- sqft
MLS Name
NTREIS MLS
MLS Number
21288081
MLS Status
Active
Cumulative Days on Market
5

Continue Your Journey in App
Find your dream home, receive real-time updates, and many more!
Download App
Continue Your Journey in App
Find your dream home, receive real-time updates, and many more!
Location
Facts & Features
Rooms
Bedrooms & bathrooms
Bedrooms: 4
Bathrooms: 4
BreakfastRoomNook
Level: First
Area: 126.00 Square Feet
Dimensions: 9 x 14
PrimaryBedroom
Level: First
Area: 210.00 Square Feet
Dimensions: 14 x 15
PrimaryBathroom
Level: First
Area: 112.00 Square Feet
Dimensions: 14 x 8
PrimaryBedroom
Level: First
Area: 345.00 Square Feet
Dimensions: 15 x 23
Bedroom
Level: First
Area: 165.00 Square Feet
Dimensions: 15 x 11
Bedroom
Level: First
Area: 121.00 Square Feet
Dimensions: 11 x 11
FullBath
Level: First
Area: 32.00 Square Feet
Dimensions: 8 x 4
Laundry
Level: First
Area: 25.00 Square Feet
Dimensions: 5 x 5
LivingRoom
Level: First
Area: 375.00 Square Feet
Dimensions: 25 x 15
Kitchen
Level: First
Area: 171.00 Square Feet
Dimensions: 19 x 9
Interior
Sewer
Public Sewer
Interior Features
Built In Features, Decorative Designer Lighting Fixtures, Double Vanity, Eat In Kitchen, High Speed Internet, Kitchen Island, Open Floorplan, Pantry, Natural Woodwork, Walk In Closets
Cooling
Central Air, Ceiling Fans, Electric
Flooring
Ceramic Tile
Appliances
Dishwasher, Electric Cooktop, Disposal, Wine Cooler
Construction
Year Built
Year Built: 2024
Home type
Single Family Residence
Roof
Composition
Architectural Style
Contemporary Modern, Barndominium, Detached, Farmhouse
Foundation Details
Slab
Utilities & Energy
Laundry Features
Laundry In Utility Room
Water Source
Public
Utilities
Cable Available, Electricity Connected, Sewer Available, Water Available
Pool Features
In Ground, Outdoor Pool, Pool
Security Features
Smoke Detectors
Fireplace Features
Decorative
Parking Features
Garage
Other Features
Subdivision Name
Ocampo C
Lot Features
Acreage
Patio And Porch Features
Rear Porch, Covered, Patio
Price History
| Date | Event | Price |
|---|---|---|
06/06/2026 Source: | Listed for Sale | $999,000 -16.68% $312/sqft |
06/11/2025 Source: | Off Market | $1,199,000 $375/sqft |
06/11/2025 Source: | Listed for Sale | $1,199,000 $375/sqft |

Nearby Homes




Find Homes by Property Features in Robinson, TX

Based on information from the North Texas Real Estate Information Systems, Inc., through Oct 10, 2026, 05:00PM. Information is provided exclusively for consumers’ personal, non-commercial use. It may not be used for any purpose other than to identify prospective properties consumers may be interested in purchasing. Data is deemed reliable but is not guaranteed accurate. This website may not include listings or property addresses of sellers who have directed their listing brokers to withhold their listing or their property address from display on the Internet. ©2026 North Texas Real Estate Information Systems, Inc. All Rights Reserved.
 Advertising Broker: Michelle Brecker | Pathway To Home Realty