- Overview
- Description
- Property Details
- Location
- Facts & Features
- Getting Around
- Nearby Homes


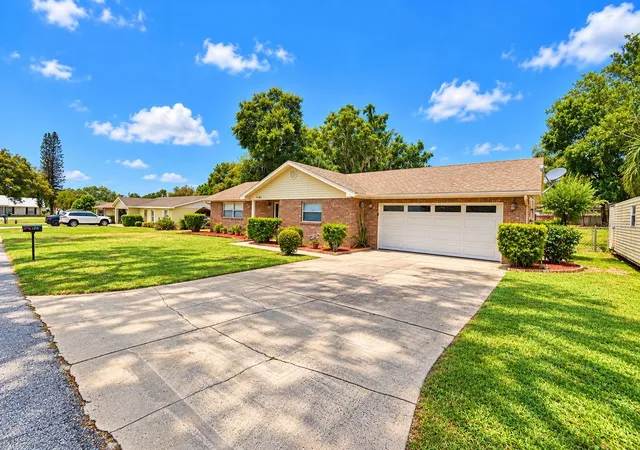


$335,000
Monthly Est:$1,667
 3 Beds
 2 Baths
2 full baths
 2,148sqft
1215 Fairlane Ct NW, Winter Haven, FL 33881
$335,000
$1,667/moEst:
Get Pre-Approved
Single Family Residence
Built in 1976
$-- HOA
18,378 sqft lot
$156/sq.ft
Description
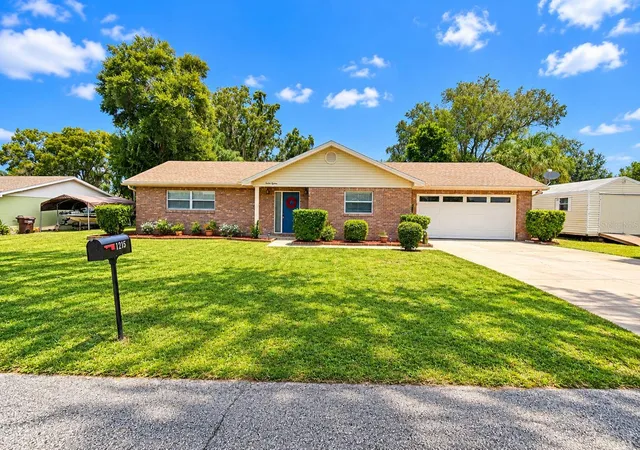
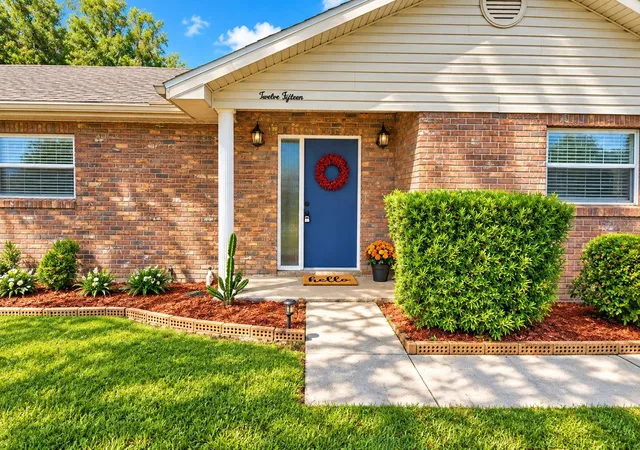
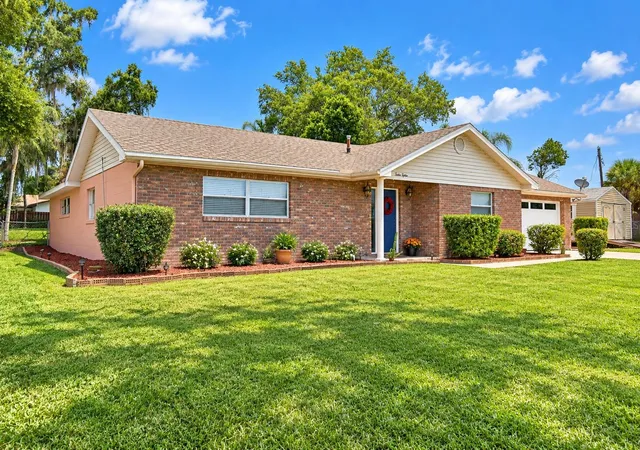
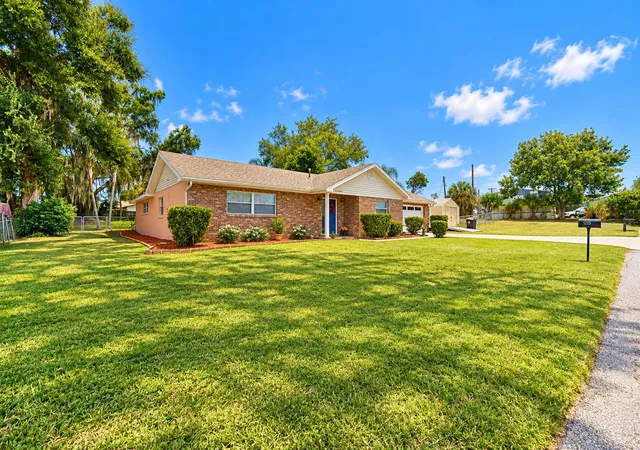
Come take a look at this beautifully maintained 3-bedroom, 2-bath home near the heart of Winter Haven, ready for its new owners! This property offers an optional HOA with no deed restrictions, giving you added flexibility. Step inside to a spacious, open dining and kitchen area featuring updated appliances and plenty of room for entertaining. Toward the rear of the home, you'll find a HUGE living space that offers plenty of room for the whole family to relax and gather. Situated on a DOUBLE LOT totaling nearly half an acre, this property provides an abundance of outdoor space, with plenty of room to add a pool in the future. The fully fenced yard offers privacy and a safe space for pets, while the large storage shed provides plenty of room for tools, equipment, and all your extras. The home is situated on a dead end road for added privacy and no through traffic. Major updates include a roof replaced in 2018 and a completely replaced AC system in 2023. Located in a quiet neighborhood, this home offers a peaceful setting while still being conveniently close to shopping, medical facilities, dining, and entertainment. Come see all this lovely home has to provide and make it yours today!
- Houzeo last checked: 12 hours ago
- Listing updated: October 1, 2026 at 4:22 pm
- Listing Provided by: Bree Allison (863) 207-8595 | KELLER WILLIAMS TAMPA CENTRAL (813) 865-0700
- Source: Stellar MLS-FL | MLS#: TB8553587

Property Details
Status
Active
Type
Single Family Residence
No. of Stories
1
County
City
Neighborhood
--
Year Built
1976
HOA Fees
-
Finished Area
2,148 sqft
Lot Size
18,378 sqft lot
Basement Area
- sqft
MLS Name
Stellar MLS
MLS Number
TB8553587
MLS Status
Active
Days on Market
4
Cumulative Days on Market
1

Continue Your Journey in App
Find your dream home, receive real-time updates, and many more!
Download App
Continue Your Journey in App
Find your dream home, receive real-time updates, and many more!
Location
Facts & Features
Rooms
Bedrooms & bathrooms
Bedrooms: 3
Bathrooms: 2
Kitchen
Level: First
Area: 484.00 Square Feet
Dimensions: 22x22
Family Room
Level: First
Area: 625.00 Square Feet
Dimensions: 25x25
Primary Bedroom
Level: First
Area: 180.00 Square Feet
Dimensions: 12x15
Bedroom 2
Level: First
Area: 132.00 Square Feet
Dimensions: 12x11
Bedroom 3
Level: First
Area: 130.00 Square Feet
Dimensions: 13x10
Interior
Heating
Central, Electric
Flooring
Carpet, Ceramic Tile, Laminate
Sewer
Septic Tank
Exterior Features
Lighting, Private Mailbox, Rain Gutters, Storage
Cooling
Central Air
Appliances
Cooktop, Dishwasher, Disposal, Dryer, Exhaust Fan, Gas Water Heater, Microwave, Range, Refrigerator, Washer
Interior Features
Ceiling Fans(s), Eat In Kitchen, Primary Bedroom Main Floor, Solid Wood Cabinets, Thermostat, Walk In Closet(s)
Construction
Year Built
Year Built: 1976
Home type
Single Family Residence
Roof
Shingle
Property Condition
Completed
Architectural Style
Ranch
Construction Materials
Brick
Foundation Details
Slab
Utilities & Energy
Fireplace Features
Gas
Utilities
Cable Connected, Electricity Connected, Natural Gas Connected, Public, Sewer Connected, Water Connected
Security Features
Smoke Detector(s)
Laundry Features
Electric Dryer Hookup, Gas Dryer Hookup, In Garage, Washer Hookup
Parking Features
Garage Door Opener, Ground Level
Water Source
Public
Other Features
Vegetation
Mature Landscaping, Oak Trees
Lot Features
Oversized Lot, Street Dead End, Paved
Community Features
Street Lights
Patio And Porch Features
None
Subdivision Name
Not In Subdivision
Price History
| Date | Event | Price |
|---|---|---|
09/30/2026 Source: | Listed for Sale | $335,000 $156/sqft |

Nearby Homes
Find Homes by Property Features in Winter Haven, FL
Nearby New Homes For Sale

Based on information from Stellar MLS® through Oct 02, 2026, 09:00AM as submitted to and distributed by MLS GRID. All data is obtained from various sources and may not have been verified by the broker or MLS GRID. Supplied Open House Information is subject to change without notice. All information should be independently reviewed and verified for accuracy. Properties may or may not be listed by the office/agent presenting the information. IDX information is provided exclusively for consumers’ personal non-commercial use. It may not be used for any purpose other than to identify prospective properties consumers may be interested in purchasing. The data is deemed reliable but is not guaranteed by MLS GRID. The use of the MLS GRID Data may be subject to an end-user license agreement prescribed by the Member Participant’s applicable MLS, if any, and as amended from time to time. © 2026 Stellar MLS. All Rights Reserved.
 Advertising Broker: Fred McGill | Simple Showing, Inc